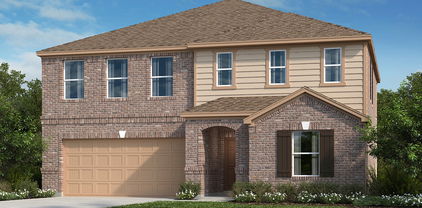
$220,000 Nestled in the welcoming Bridgewater community just minutes from Lake Lavon, this beautiful single-story home features three comfortably sized bedrooms and two full bathrooms. The light-filled, open floor plan flows effortlessly, anchored by a stylish kitchen with gleaming white quartz countertops, an extended peninsula for gathering, and rich wood cabinetry. Easy-care luxury vinyl plank flooring runs through the main living areas, complemented by soft, cozy carpet in the bedrooms. Step outside into the spacious, fully fenced grassy backyard—a private canvas ready for your personal touch, complete with an attached two-car garage. Living here means enjoying a vibrant neighborhood lifestyle with access to resort-style amenities, including a pool with a lazy river and splash pad, a state-of-the-art fitness center, a clubhouse, a dog park, playgrounds, and miles of scenic walking trails. Situated just moments from top-rated schools, local shopping, dining, and major commuter routes, this property seamlessly combines peaceful everyday living with unmatched convenience. 3 Beds ⋅ 2 Baths ⋅ 21398237 MLS Nestled in the welcoming Bridgewater community just minutes from Lake Lavon, this beautiful single-story home features three comfortably sized bedrooms and two full bathrooms. The light-filled, open floor plan flows effortlessly, anchored by a stylish kitchen with gleaming white quartz countertops, an extended peninsula for gathering, and rich wood cabinetry. Easy-care luxury vinyl plank flooring runs through the main living areas, complemented by soft, cozy carpet in the bedrooms. Step outside into the spacious, fully fenced grassy backyard—a private canvas ready for your personal touch, complete with an attached two-car garage. Living here means enjoying a vibrant neighborhood lifestyle with access to resort-style amenities, including a pool with a lazy river and splash pad, a state-of-the-art fitness center, a clubhouse, a dog park, playgrounds, and miles of scenic walking trails. Situated just moments from top-rated schools, local shopping, dining, and major commuter routes, this property seamlessly combines peaceful everyday living with unmatched convenience. 5609 Timber Point Dr, Princeton
$555,000 This 2022 Lennar Next Gen home in Arcadia Farms makes multigenerational living effortless. With 4 bedrooms, 3.5 baths, a dedicated office, and just under 3,500 square feet on a generous corner lot, this flexible and open floor plan is designed around the way you actually live. The guest suite isn't a spare room; it's a home of its own. A private entrance opens to a comfortable living area and a kitchenette with a 4-burner electric range, full-size microwave, dishwasher, and refrigerator. A bedroom with walk'n closet and a full bath complete the suite, giving loved ones true independence while keeping them close enough to drop in for coffee. The main home is built for gathering. Wood laminate flooring flows through most living areas to a kitchen with bright white cabinetry, a gas cooktop, and a large island that naturally becomes the heart of the home. The breakfast room overlooks the backyard, and the living room's gas fireplace sets the scene for cozy evenings before opening to a covered patio and spacious yard ready for cookouts and celebrations. When it's time to focus, French doors close off the dedicated office. When it's time to unwind, the expansive media room hosts movie marathons and game days. An epoxy-finished garage rounds out this nearly new, move-in-ready home. Whether you're welcoming parents, adult children, or long-term guests, this home gives everyone privacy without the distance. Schedule your private tour of 301 Red Cedar Drive in Princeton today. 4 Beds ⋅ 4 Baths ⋅ 21371365 MLS This 2022 Lennar Next Gen home in Arcadia Farms makes multigenerational living effortless. With 4 bedrooms, 3.5 baths, a dedicated office, and just under 3,500 square feet on a generous corner lot, this flexible and open floor plan is designed around the way you actually live. The guest suite isn't a spare room; it's a home of its own. A private entrance opens to a comfortable living area and a kitchenette with a 4-burner electric range, full-size microwave, dishwasher, and refrigerator. A bedroom with walk'n closet and a full bath complete the suite, giving loved ones true independence while keeping them close enough to drop in for coffee. The main home is built for gathering. Wood laminate flooring flows through most living areas to a kitchen with bright white cabinetry, a gas cooktop, and a large island that naturally becomes the heart of the home. The breakfast room overlooks the backyard, and the living room's gas fireplace sets the scene for cozy evenings before opening to a covered patio and spacious yard ready for cookouts and celebrations. When it's time to focus, French doors close off the dedicated office. When it's time to unwind, the expansive media room hosts movie marathons and game days. An epoxy-finished garage rounds out this nearly new, move-in-ready home. Whether you're welcoming parents, adult children, or long-term guests, this home gives everyone privacy without the distance. Schedule your private tour of 301 Red Cedar Drive in Princeton today. 301 Red Cedar Dr, Princeton
$60,000 Build your vision near Lake Lavon! This approximately 0.11-acre vacant lot is located in the established Lavon Shores #2 community in Princeton, offering an opportunity to own land in a relaxed lakeside setting. Enjoy convenient access to Lake Lavon, nearby parks, fishing, boating and outdoor recreation, while still being just a short drive from shopping, dining and everyday conveniences in Princeton. Easy access to FM 982 and US 380 provides connectivity to McKinney and surrounding Collin County communities. Whether you are looking to build now, hold for the future or add land to your investment portfolio, this property offers possibilities in a growing area of North Texas. Buyer and Buyer's Agent to independently verify all information, including lot dimensions, utilities, septic requirements, building restrictions, permitted uses, floodplain, schools and development requirements. 21400669 MLS Build your vision near Lake Lavon! This approximately 0.11-acre vacant lot is located in the established Lavon Shores #2 community in Princeton, offering an opportunity to own land in a relaxed lakeside setting. Enjoy convenient access to Lake Lavon, nearby parks, fishing, boating and outdoor recreation, while still being just a short drive from shopping, dining and everyday conveniences in Princeton. Easy access to FM 982 and US 380 provides connectivity to McKinney and surrounding Collin County communities. Whether you are looking to build now, hold for the future or add land to your investment portfolio, this property offers possibilities in a growing area of North Texas. Buyer and Buyer's Agent to independently verify all information, including lot dimensions, utilities, septic requirements, building restrictions, permitted uses, floodplain, schools and development requirements. 238 County Road 446, Princeton
$249,000 Welcome home to this beautifully maintained, like new DR Horton home featuring the highly sought after Ashburn floor plan! Offering 3 bedrooms, 2 bathrooms, and 1,284 square feet of thoughtfully designed living space, this home is move in ready and packed with desirable updates. The open floor concept creates an inviting atmosphere, seamlessly connecting the spacious living room and kitchen, perfect for everyday living and entertaining. Generously sized bedrooms provide comfort and flexibility, while the spacious backyard with covered patio and wooden privacy fence is the perfect space to relax, entertain, or enjoy the outdoors. Additional upgrades include custom epoxy garage flooring, a brand new stainless steel refrigerator, and Maytag washer and dryer, all included for added convenience. Enjoy the benefits of a like new home without the wait of new construction, plus the added advantage of no city taxes! Updated, thoughtfully equipped, and ready for its next owner, this home is one you won't want to miss! 3 Beds ⋅ 2 Baths ⋅ 21397946 MLS Welcome home to this beautifully maintained, like new DR Horton home featuring the highly sought after Ashburn floor plan! Offering 3 bedrooms, 2 bathrooms, and 1,284 square feet of thoughtfully designed living space, this home is move in ready and packed with desirable updates. The open floor concept creates an inviting atmosphere, seamlessly connecting the spacious living room and kitchen, perfect for everyday living and entertaining. Generously sized bedrooms provide comfort and flexibility, while the spacious backyard with covered patio and wooden privacy fence is the perfect space to relax, entertain, or enjoy the outdoors. Additional upgrades include custom epoxy garage flooring, a brand new stainless steel refrigerator, and Maytag washer and dryer, all included for added convenience. Enjoy the benefits of a like new home without the wait of new construction, plus the added advantage of no city taxes! Updated, thoughtfully equipped, and ready for its next owner, this home is one you won't want to miss! 707 Sunlight Loop, Princeton
$279,000 FOR SALE WITH RENT-TO-BUY OPTION AVAILABLE! Welcome to 1003 Stage Coach Lane in Princeton! This well-maintained 3-bedroom, 2-bath home offers 1,452 square feet of comfortable living space with a 2-car garage and a functional layout that makes great use of every square foot. Inside, you’ll find inviting living spaces, a comfortable flow throughout the home, and thoughtful updates to the bathrooms that give the property a fresh, updated feel. The versatile floor plan offers plenty of room for everyday living, entertaining, working from home, or simply settling into a space of your own. What truly sets this property apart is the flexibility in how you can make it home. The property is available for a traditional purchase, with a rent-to-buy opportunity also available for qualified applicants. This provides an alternative path for those who want to move into a home today while working toward future ownership. Located in the growing Princeton community with convenient access to shopping, dining, schools, and major roadways. Don’t let the timing of traditional financing keep you from exploring homeownership. Schedule your private showing and review the additional listing documents for details regarding the rent-to-buy opportunity. 3 Beds ⋅ 2 Baths ⋅ 21396198 MLS FOR SALE WITH RENT-TO-BUY OPTION AVAILABLE! Welcome to 1003 Stage Coach Lane in Princeton! This well-maintained 3-bedroom, 2-bath home offers 1,452 square feet of comfortable living space with a 2-car garage and a functional layout that makes great use of every square foot. Inside, you’ll find inviting living spaces, a comfortable flow throughout the home, and thoughtful updates to the bathrooms that give the property a fresh, updated feel. The versatile floor plan offers plenty of room for everyday living, entertaining, working from home, or simply settling into a space of your own. What truly sets this property apart is the flexibility in how you can make it home. The property is available for a traditional purchase, with a rent-to-buy opportunity also available for qualified applicants. This provides an alternative path for those who want to move into a home today while working toward future ownership. Located in the growing Princeton community with convenient access to shopping, dining, schools, and major roadways. Don’t let the timing of traditional financing keep you from exploring homeownership. Schedule your private showing and review the additional listing documents for details regarding the rent-to-buy opportunity. 1003 Stage Coach Ln, Princeton
$400,000 PRICED BELOW MARKET VALUE at $400,000, this nearly new 4-bedroom, 3-bath home in Whitewing Trails offers an outstanding opportunity for both homeowners & investors looking for value in Princeton, TX. With approx 3,056 square feet, a rare 60-foot lot, 3-car garage and upgrades already in place, 905 Bluebell delivers space and features that can be difficult to duplicate at this price point. Located near Green Elementary within the Whitewing Trails community, the home offers convenient neighborhood access to school along with community amenities including pool, clubhouse, walking & biking trails, playgrounds, sports fields & splash pad. Popular Beazer Parker floorplan was designed with flexibility in mind. In addition to four bedrooms and three full baths, there is a private media room & versatile spaces for a home office, guests, hobbies or additional living areas. The open kitchen features a large island, abundant cabinetry and oversized walk-in pantry and flows into the spacious family room with fireplace. The private primary suite includes a generous walk-in closet, while a mudroom with built-in bench, oversized laundry room and excellent storage make everyday living easier. Outside, enjoy a covered patio & larger homesite, plus the 3-car garage includes EV charger. Built in 2024 to Zero Energy Ready Home standards with 2x6 exterior construction, spray foam insulation & a tankless water heater, this home combines newer construction with energy-conscious features & no waiting for a new build. For investors, the nearly new construction, 4-bedroom, 3-bath layout, 3-car garage, school proximity and neighborhood amenities create a compelling long-term rental opportunity. For buyers wanting more space for their money, this is a chance to purchase a move-in-ready Princeton home with potential for immediate equity. Also available for lease. Bring an offer and compare the space, upgrades, lot and garage to other Princeton TX homes for sale & new construction nearby. 4 Beds ⋅ 3 Baths ⋅ 21401142 MLS PRICED BELOW MARKET VALUE at $400,000, this nearly new 4-bedroom, 3-bath home in Whitewing Trails offers an outstanding opportunity for both homeowners & investors looking for value in Princeton, TX. With approx 3,056 square feet, a rare 60-foot lot, 3-car garage and upgrades already in place, 905 Bluebell delivers space and features that can be difficult to duplicate at this price point. Located near Green Elementary within the Whitewing Trails community, the home offers convenient neighborhood access to school along with community amenities including pool, clubhouse, walking & biking trails, playgrounds, sports fields & splash pad. Popular Beazer Parker floorplan was designed with flexibility in mind. In addition to four bedrooms and three full baths, there is a private media room & versatile spaces for a home office, guests, hobbies or additional living areas. The open kitchen features a large island, abundant cabinetry and oversized walk-in pantry and flows into the spacious family room with fireplace. The private primary suite includes a generous walk-in closet, while a mudroom with built-in bench, oversized laundry room and excellent storage make everyday living easier. Outside, enjoy a covered patio & larger homesite, plus the 3-car garage includes EV charger. Built in 2024 to Zero Energy Ready Home standards with 2x6 exterior construction, spray foam insulation & a tankless water heater, this home combines newer construction with energy-conscious features & no waiting for a new build. For investors, the nearly new construction, 4-bedroom, 3-bath layout, 3-car garage, school proximity and neighborhood amenities create a compelling long-term rental opportunity. For buyers wanting more space for their money, this is a chance to purchase a move-in-ready Princeton home with potential for immediate equity. Also available for lease. Bring an offer and compare the space, upgrades, lot and garage to other Princeton TX homes for sale & new construction nearby. 905 Bluebell St, Princeton
$185,999 New construction Lennar Home - The Pima Floor Plan - The first floor of this two-story home is host to a spacious open floorplan that seamlessly connects an inviting family room, elegant dining room and chef-inspired kitchen. Upstairs, there are three bedrooms, including the luxe owner’s suite, which features a restful bedroom, en-suite bathroom and generous walk-in closet. 3 Beds ⋅ 2 Baths ⋅ 21401017 MLS New construction Lennar Home - The Pima Floor Plan - The first floor of this two-story home is host to a spacious open floorplan that seamlessly connects an inviting family room, elegant dining room and chef-inspired kitchen. Upstairs, there are three bedrooms, including the luxe owner’s suite, which features a restful bedroom, en-suite bathroom and generous walk-in closet. 811 Myan Dr, Princeton
$332,999 New construction Lennar Home - The Bryce Floor Plan - This new two-story home is host to an inviting and spacious open-concept layout on the first floor, complete with access to a covered patio for effortless entertaining and multitasking. Two bedrooms are tucked away to the side of the home, including the lavish owner’s suite with a full bathroom and walk-in closet. A versatile game room is located on the second floor near two additional bedrooms. 4 Beds ⋅ 3 Baths ⋅ 21400850 MLS New construction Lennar Home - The Bryce Floor Plan - This new two-story home is host to an inviting and spacious open-concept layout on the first floor, complete with access to a covered patio for effortless entertaining and multitasking. Two bedrooms are tucked away to the side of the home, including the lavish owner’s suite with a full bathroom and walk-in closet. A versatile game room is located on the second floor near two additional bedrooms. 614 Finch Cir, Princeton
$206,999 New construction Lennar Home - The Cibola Floor Plan - The first floor of this two-story home is host to an open floorplan that combines a fully-equipped kitchen with the living and dining areas to maximize the footprint of the home. There are four bedrooms located upstairs, including the luxe owner’s suite, which is positioned at the back of the home for enhanced privacy and comfort. 4 Beds ⋅ 2 Baths ⋅ 21400899 MLS New construction Lennar Home - The Cibola Floor Plan - The first floor of this two-story home is host to an open floorplan that combines a fully-equipped kitchen with the living and dining areas to maximize the footprint of the home. There are four bedrooms located upstairs, including the luxe owner’s suite, which is positioned at the back of the home for enhanced privacy and comfort. 6207 Sandpiper Ln, Princeton
$355,999 New construction Lennar Home - The Santo Floor Plan - This new two-story home is host to an inviting open-concept layout on the first floor, featuring access to a covered patio for optimal entertaining and multitasking. Two bedrooms are tucked away to the side of the home, including the luxe owner’s suite with a full bathroom and walk-in closet. A versatile game room shares the second floor with three additional bedrooms. 5 Beds ⋅ 3 Baths ⋅ 21400963 MLS New construction Lennar Home - The Santo Floor Plan - This new two-story home is host to an inviting open-concept layout on the first floor, featuring access to a covered patio for optimal entertaining and multitasking. Two bedrooms are tucked away to the side of the home, including the luxe owner’s suite with a full bathroom and walk-in closet. A versatile game room shares the second floor with three additional bedrooms. 636 Kinglet Ln, Princeton
$129,999 New construction Lennar Home - The Henley Floor Plan - The first level of this two-story home is host to an open floorplan shared between the kitchen and living room, helping to maximize the footprint of the home. The owner’s suite is situated at the back of the home, complete with an en-suite bathroom. Upstairs, a versatile loft provides additional shared living space with another bathroom. 1 Beds ⋅ 2 Baths ⋅ 21400026 MLS New construction Lennar Home - The Henley Floor Plan - The first level of this two-story home is host to an open floorplan shared between the kitchen and living room, helping to maximize the footprint of the home. The owner’s suite is situated at the back of the home, complete with an en-suite bathroom. Upstairs, a versatile loft provides additional shared living space with another bathroom. 1104 Bunting Meadow Rd, Princeton
$116,999 New construction Lennar Home - The Henley Floor Plan - The first level of this two-story home is host to an open floorplan shared between the kitchen and living room, helping to maximize the footprint of the home. The owner’s suite is situated at the back of the home, complete with an en-suite bathroom. Upstairs, a versatile loft provides additional shared living space with another bathroom. 1 Beds ⋅ 2 Baths ⋅ 21400042 MLS New construction Lennar Home - The Henley Floor Plan - The first level of this two-story home is host to an open floorplan shared between the kitchen and living room, helping to maximize the footprint of the home. The owner’s suite is situated at the back of the home, complete with an en-suite bathroom. Upstairs, a versatile loft provides additional shared living space with another bathroom. 1106 Bunting Meadow Rd, Princeton
$243,999 New construction Lennar Home - The Aruba Floor Plan - This new home offers a modern and low-maintenance design. An open-concept floorplan with convenient access to a covered patio provides seamless entertaining and multitasking. All three bedrooms are tucked away to the side of the home for improved comfort and convenience, including the luxurious owner’s suite with a spa-inspired bathroom and walk-in closet. 3 Beds ⋅ 2 Baths ⋅ 21400798 MLS New construction Lennar Home - The Aruba Floor Plan - This new home offers a modern and low-maintenance design. An open-concept floorplan with convenient access to a covered patio provides seamless entertaining and multitasking. All three bedrooms are tucked away to the side of the home for improved comfort and convenience, including the luxurious owner’s suite with a spa-inspired bathroom and walk-in closet. 605 Finch Cir, Princeton
$300,999 New construction Lennar Home - The Lucia Floor Plan - This new two-story home offers plenty of space to live and grow. An open-concept floorplan on the first level combines the kitchen, living and dining areas to maximize interior space, with a nearby covered patio for outdoor fun and leisure. The luxurious owner’s suite is nestled into a private rear corner, complete with a spa-inspired bathroom and generous walk-in closet. A versatile loft shares the second floor with three additional bedrooms. 4 Beds ⋅ 3 Baths ⋅ 21400825 MLS New construction Lennar Home - The Lucia Floor Plan - This new two-story home offers plenty of space to live and grow. An open-concept floorplan on the first level combines the kitchen, living and dining areas to maximize interior space, with a nearby covered patio for outdoor fun and leisure. The luxurious owner’s suite is nestled into a private rear corner, complete with a spa-inspired bathroom and generous walk-in closet. A versatile loft shares the second floor with three additional bedrooms. 609 Finch Cir, Princeton
$145,000 Prime building opportunity in the rapidly growing community of Princeton, Texas. Located in the Hazelwood South Addition at 508 Noah Lake, this improved residential lot features 6,833 square feet of space measuring approximately 55 feet wide by 124 feet deep. This lot is ready for development with utilities accessible and a water meter already present on site. Situated in Collin County, the property offers a clean footprint for a custom home build, investment property, or spec home project. Enjoy a quiet neighborhood setting while maintaining convenient access to local schools, shopping, dining, and major roadways across North Texas. Bring your builder and turn this prime piece of Princeton real estate into your next completed project. 21397730 MLS Prime building opportunity in the rapidly growing community of Princeton, Texas. Located in the Hazelwood South Addition at 508 Noah Lake, this improved residential lot features 6,833 square feet of space measuring approximately 55 feet wide by 124 feet deep. This lot is ready for development with utilities accessible and a water meter already present on site. Situated in Collin County, the property offers a clean footprint for a custom home build, investment property, or spec home project. Enjoy a quiet neighborhood setting while maintaining convenient access to local schools, shopping, dining, and major roadways across North Texas. Bring your builder and turn this prime piece of Princeton real estate into your next completed project. 508 Noah, Princeton
$166,499 New construction Lennar Home - The Windrow Floor Plan - This single-level home showcases a spacious open floorplan shared between the kitchen, dining area and family room for easy entertaining during gatherings. An owner’s suite enjoys a private location in the back of the home, complemented by an en-suite bathroom, walk-in closet and direct access to the backyard space. There are two secondary bedrooms that are both ideal for household members and overnight guests. 3 Beds ⋅ 2 Baths ⋅ 21399856 MLS New construction Lennar Home - The Windrow Floor Plan - This single-level home showcases a spacious open floorplan shared between the kitchen, dining area and family room for easy entertaining during gatherings. An owner’s suite enjoys a private location in the back of the home, complemented by an en-suite bathroom, walk-in closet and direct access to the backyard space. There are two secondary bedrooms that are both ideal for household members and overnight guests. 311 Kola Rd, Princeton
$254,779 The NICKEL III I in The Hills of Eastwood community offers a 3 bedroom, 2 full bathroom, open and split design. Features: double vanity and a walk-in closet in the primary suite, covered front porch, covered rear porch, ceiling fans in the living room and primary bedroom are standard, smart connect wi-fi thermostat, smoke and carbon monoxide detectors, landscaping, architectural 30-year shingles, flood lights, and more! Energy Efficient Features: a tankless gas water heater, a kitchen appliance package, low E tilt-in windows, and more! 3 Beds ⋅ 2 Baths ⋅ 21397546 MLS The NICKEL III I in The Hills of Eastwood community offers a 3 bedroom, 2 full bathroom, open and split design. Features: double vanity and a walk-in closet in the primary suite, covered front porch, covered rear porch, ceiling fans in the living room and primary bedroom are standard, smart connect wi-fi thermostat, smoke and carbon monoxide detectors, landscaping, architectural 30-year shingles, flood lights, and more! Energy Efficient Features: a tankless gas water heater, a kitchen appliance package, low E tilt-in windows, and more! 393 Hummingbird Ln, Princeton
$255,000 Nearly new and move-in ready in Tillage Farms! Built in 2025, this single-story Lennar Homes Ramsey Plan offers 4 bedrooms, 2 full baths and 1,667 square feet with a desirable open-concept floor plan. The kitchen, dining and living areas flow seamlessly together, creating a bright and inviting space for everyday living and entertaining. The privately positioned primary suite features a comfortable sitting area, ensuite bath and walk-in closet. Three additional split bedrooms offer flexibility for family, guests or a home office. Situated on a large corner lot, the home also features a fenced backyard and attached 2-car garage. One community pool is directly across from the home, and the HOA includes high-speed internet plus access to pools, parks, basketball courts, greenbelts and trails. Conveniently located near Lavon Lake, this is a wonderful opportunity to own a newer home in Princeton without the wait of new construction. Special Financing Incentives available on this property from SIRVA Mortgage. 4 Beds ⋅ 2 Baths ⋅ 21395207 MLS Nearly new and move-in ready in Tillage Farms! Built in 2025, this single-story Lennar Homes Ramsey Plan offers 4 bedrooms, 2 full baths and 1,667 square feet with a desirable open-concept floor plan. The kitchen, dining and living areas flow seamlessly together, creating a bright and inviting space for everyday living and entertaining. The privately positioned primary suite features a comfortable sitting area, ensuite bath and walk-in closet. Three additional split bedrooms offer flexibility for family, guests or a home office. Situated on a large corner lot, the home also features a fenced backyard and attached 2-car garage. One community pool is directly across from the home, and the HOA includes high-speed internet plus access to pools, parks, basketball courts, greenbelts and trails. Conveniently located near Lavon Lake, this is a wonderful opportunity to own a newer home in Princeton without the wait of new construction. Special Financing Incentives available on this property from SIRVA Mortgage. 500 Waymaker Way, Princeton
$180,000 Welcome to 6836 Sunbeam Circle, a wonderful opportunity in Princeton’s Tillage Farms community. This home offers comfortable living with access to a variety of neighborhood amenities designed for everyday enjoyment, including a community pool, community center, basketball court, playground, park and open green spaces, plus sidewalks throughout the community. Enjoy the convenience of a welcoming planned community with amenities for recreation and outdoor enjoyment, while being located in the growing Princeton area. 3 Beds ⋅ 2 Baths ⋅ 21394807 MLS Welcome to 6836 Sunbeam Circle, a wonderful opportunity in Princeton’s Tillage Farms community. This home offers comfortable living with access to a variety of neighborhood amenities designed for everyday enjoyment, including a community pool, community center, basketball court, playground, park and open green spaces, plus sidewalks throughout the community. Enjoy the convenience of a welcoming planned community with amenities for recreation and outdoor enjoyment, while being located in the growing Princeton area. 6836 Sunbeam Cir, Princeton
$774,950 Over ONE ACRE with NO HOA, detached INSULATED WORKSHOP, RV PARKING with 50-amp connection, oversized 3-CAR GARAGE, attached CARPORT, SCREENED-IN PATIO, private EXECUTIVE STUDY, and dedicated GAME ROOM! Welcome to 4515 County Road 494 in Princeton, TX—a rare single-story acreage property offering exceptional space, flexibility, and storage both inside and out. Set on beautifully maintained, fully fenced grounds, this impressive property combines country living with convenient access to US-380, US-75, Lake Lavon, Downtown McKinney, shopping, dining, and major North Texas commuter routes. The detached insulated workshop features a heavy-duty roller door and provides excellent space for vehicles, hobbies, equipment, projects, or additional storage. Dedicated RV parking with a 50-amp connection, an attached carport, and oversized 3-car garage provide even more versatility. A screened-in back patio overlooks the spacious, level backyard for year-round outdoor living. Inside, the open-concept floor plan features engineered hardwood flooring, plantation shutters, and thoughtful architectural details. The private executive study offers double glass doors and custom wainscoting, while the spacious great room features a stone wood-burning fireplace and custom ceiling beams. The gourmet kitchen includes leathered quartz countertops, white cabinetry with upgraded hardware, stainless steel appliances, generous prep space, and a walk-in pantry. A dedicated game room provides additional flexible living and entertaining space. The private primary suite features dual vanities, a makeup station, garden tub, separate shower, and expansive walk-in closet. Three secondary bedrooms each offer walk-in closets and ceiling fans, complemented by a full guest bath and powder room. A hard-to-find Princeton, TX acreage home with NO HOA, workshop, RV parking, 3-car garage, carport, screened patio, and room to enjoy the Texas lifestyle. 4 Beds ⋅ 3 Baths ⋅ 21384296 MLS Over ONE ACRE with NO HOA, detached INSULATED WORKSHOP, RV PARKING with 50-amp connection, oversized 3-CAR GARAGE, attached CARPORT, SCREENED-IN PATIO, private EXECUTIVE STUDY, and dedicated GAME ROOM! Welcome to 4515 County Road 494 in Princeton, TX—a rare single-story acreage property offering exceptional space, flexibility, and storage both inside and out. Set on beautifully maintained, fully fenced grounds, this impressive property combines country living with convenient access to US-380, US-75, Lake Lavon, Downtown McKinney, shopping, dining, and major North Texas commuter routes. The detached insulated workshop features a heavy-duty roller door and provides excellent space for vehicles, hobbies, equipment, projects, or additional storage. Dedicated RV parking with a 50-amp connection, an attached carport, and oversized 3-car garage provide even more versatility. A screened-in back patio overlooks the spacious, level backyard for year-round outdoor living. Inside, the open-concept floor plan features engineered hardwood flooring, plantation shutters, and thoughtful architectural details. The private executive study offers double glass doors and custom wainscoting, while the spacious great room features a stone wood-burning fireplace and custom ceiling beams. The gourmet kitchen includes leathered quartz countertops, white cabinetry with upgraded hardware, stainless steel appliances, generous prep space, and a walk-in pantry. A dedicated game room provides additional flexible living and entertaining space. The private primary suite features dual vanities, a makeup station, garden tub, separate shower, and expansive walk-in closet. Three secondary bedrooms each offer walk-in closets and ceiling fans, complemented by a full guest bath and powder room. A hard-to-find Princeton, TX acreage home with NO HOA, workshop, RV parking, 3-car garage, carport, screened patio, and room to enjoy the Texas lifestyle. 4515 County Road 494, Princeton
$244,990 MLS# 21390487 - Built by Imagination Homes - October 2026 completion ~ Imagination Homes proudly presents the Rhyme Floorplan, a charming single - story home featuring a thoughtfully designed split - bedroom floorplan and a spacious 2 - car garage. This 3 - bedroom, 2 - bath residence with 1,291 SF offers a private primary suite tucked at the rear of the home, complete with a walk - in closet and en - suite bath with dual sinks and ample counter space. The open - concept kitchen overlooks the dining and family rooms, creating an ideal layout for everyday living and entertaining. The kitchen includes a convenient pantry, center island, and dedicated refrigerator space, with easy access to the adjacent dining area. The bright family room provides generous space for gathering and relaxation. Two secondary bedrooms are situated on a separate hallway and share a full bath, offering privacy for family or guests. A centrally located utility room adds everyday convenience. With a welcoming entry, functional layout, and well - proportioned rooms throughout, this home blends comfort and practicality in a design that lives larger than its footprint. Step outside to the covered back patio, ideal for morning coffee or evening gatherings. Nestled in a quiet community just one mile south of 380 in Princeton - offering both convenience and tranquility. Don’t miss your chance to own the comfort, quality, and style of The Rhyme floorplan. Schedule your tour today! 3 Beds ⋅ 2 Baths ⋅ 21390487 MLS MLS# 21390487 - Built by Imagination Homes - October 2026 completion ~ Imagination Homes proudly presents the Rhyme Floorplan, a charming single - story home featuring a thoughtfully designed split - bedroom floorplan and a spacious 2 - car garage. This 3 - bedroom, 2 - bath residence with 1,291 SF offers a private primary suite tucked at the rear of the home, complete with a walk - in closet and en - suite bath with dual sinks and ample counter space. The open - concept kitchen overlooks the dining and family rooms, creating an ideal layout for everyday living and entertaining. The kitchen includes a convenient pantry, center island, and dedicated refrigerator space, with easy access to the adjacent dining area. The bright family room provides generous space for gathering and relaxation. Two secondary bedrooms are situated on a separate hallway and share a full bath, offering privacy for family or guests. A centrally located utility room adds everyday convenience. With a welcoming entry, functional layout, and well - proportioned rooms throughout, this home blends comfort and practicality in a design that lives larger than its footprint. Step outside to the covered back patio, ideal for morning coffee or evening gatherings. Nestled in a quiet community just one mile south of 380 in Princeton - offering both convenience and tranquility. Don’t miss your chance to own the comfort, quality, and style of The Rhyme floorplan. Schedule your tour today! 832 Springwell Dr, Princeton
$1,450,000 More photos coming on September 20-21st! Rare 1.2-Acre Luxury Waterfront Estate featuring a Boathouse with rooftop patio on Princeton Lakes Welcome to 623 Calm Water Cove in Princeton, TX, a fully renovated (2023) waterfront luxury property offering 4,131 sq. ft. of exceptional living. Situated on a private 1.2 acre lot, this 4-bedroom, 4-bathroom residence seamlessly combines modern elegance with top tier efficiency and security. Interior & Layout Highlights Open-Concept Living: Light-filled living and dining spaces framed by expansive windows with stunning water views. Chef's Prep & Storage: Features a dedicated scullery in addition to the primary kitchen layout. Entertainment & Wellness: Includes a private home theater room, dedicated study or home office, gym or bonus room, and custom draperies throughout. Outdoor Living & Amenities Boathouse & Patio: Private rooftop boathouse with an integrated boat lift, plus a covered backyard patio and private courtyard. Garage & Storage: 3 car garage ideal for vehicles, water toys, and additional storage. Systems, Efficiency & Security: Complete solar system integration Three HVAC systems equipped with UV and air purification units Comprehensive surveillance system & smart home features Disclosure...Information provided is not guaranteed and should be independently verified. Buyer or Buyer's Agent to verify measurements, schools, & tax, etc. Please note video and or audio equipment by sellers may or may not be in use. 4 Beds ⋅ 4 Baths ⋅ 21353448 MLS More photos coming on September 20-21st! Rare 1.2-Acre Luxury Waterfront Estate featuring a Boathouse with rooftop patio on Princeton Lakes Welcome to 623 Calm Water Cove in Princeton, TX, a fully renovated (2023) waterfront luxury property offering 4,131 sq. ft. of exceptional living. Situated on a private 1.2 acre lot, this 4-bedroom, 4-bathroom residence seamlessly combines modern elegance with top tier efficiency and security. Interior & Layout Highlights Open-Concept Living: Light-filled living and dining spaces framed by expansive windows with stunning water views. Chef's Prep & Storage: Features a dedicated scullery in addition to the primary kitchen layout. Entertainment & Wellness: Includes a private home theater room, dedicated study or home office, gym or bonus room, and custom draperies throughout. Outdoor Living & Amenities Boathouse & Patio: Private rooftop boathouse with an integrated boat lift, plus a covered backyard patio and private courtyard. Garage & Storage: 3 car garage ideal for vehicles, water toys, and additional storage. Systems, Efficiency & Security: Complete solar system integration Three HVAC systems equipped with UV and air purification units Comprehensive surveillance system & smart home features Disclosure...Information provided is not guaranteed and should be independently verified. Buyer or Buyer's Agent to verify measurements, schools, & tax, etc. Please note video and or audio equipment by sellers may or may not be in use. 623 Calm Water Cv, Princeton
$335,000 Seller offering up to 2.5% in seller credits to use towards rate buy down or closing costs with preferred lender. This beautifully designed two-story home welcomes you with soaring ceilings, abundant natural light, and an open layout crafted for both everyday living and memorable gatherings. At the heart of the home, the kitchen and living room come together around a striking statement fireplace, creating a warm and connected space for hosting or unwinding. The kitchen features granite countertops, stainless steel appliances, a large island with seating, and a thoughtfully updated pantry that blends style with function. The private downstairs primary suite offers peaceful backyard views and an ensuite with double vanities, a walk-in shower, open shelving, and an impressively large walk-in closet. A separate downstairs bedroom with access to a full bath provides an ideal guest suite, home office, or multi-generational space. Upstairs, natural light fills the spacious game room, offering flexibility for movie nights, work, or play. Two additional bedrooms share a full bath, providing comfort and privacy for family or guests. Outside, a covered patio sets the stage for morning coffee or evening relaxation, and the home is just a short walk from the community pool and playground. Thoughtfully upgraded and move-in ready, this is a home you’ll love coming back to. 4 Beds ⋅ 3 Baths ⋅ 21388544 MLS Seller offering up to 2.5% in seller credits to use towards rate buy down or closing costs with preferred lender. This beautifully designed two-story home welcomes you with soaring ceilings, abundant natural light, and an open layout crafted for both everyday living and memorable gatherings. At the heart of the home, the kitchen and living room come together around a striking statement fireplace, creating a warm and connected space for hosting or unwinding. The kitchen features granite countertops, stainless steel appliances, a large island with seating, and a thoughtfully updated pantry that blends style with function. The private downstairs primary suite offers peaceful backyard views and an ensuite with double vanities, a walk-in shower, open shelving, and an impressively large walk-in closet. A separate downstairs bedroom with access to a full bath provides an ideal guest suite, home office, or multi-generational space. Upstairs, natural light fills the spacious game room, offering flexibility for movie nights, work, or play. Two additional bedrooms share a full bath, providing comfort and privacy for family or guests. Outside, a covered patio sets the stage for morning coffee or evening relaxation, and the home is just a short walk from the community pool and playground. Thoughtfully upgraded and move-in ready, this is a home you’ll love coming back to. 606 Saddle Club Way, Princeton
$339,000 This home is a breath of fresh air, where every corner feels thoughtfully designed for effortless living. Step inside and you’re immediately greeted by an open, airy layout that flows beautifully from one room to the next. The living area is bathed in natural light, creating a warm and vibrant atmosphere that makes you want to kick off your shoes and stay a while. The kitchen is a true centerpiece, featuring sleek finishes and plenty of counter space for everything from quick morning espressos to elaborate dinner parties. It opens right into the heart of the home, so you’re always part of the conversation. Retreat to the primary suite, a peaceful sanctuary designed for total relaxation after a long day. Outside, the space is just as inviting, offering a rare sense of seclusion as the property backs directly to a lush greenbelt. It is the perfect backdrop for al fresco dining or simply enjoying a quiet moment under the stars with no rear neighbors in sight. Situated in a prime location with easy access to local dining, boutique shopping, and vibrant city energy, this property offers a lifestyle that is as convenient as it is beautiful. It’s not just a house; it’s the kind of place that feels like home the moment you walk through the door. 5 Beds ⋅ 4 Baths ⋅ 21386801 MLS This home is a breath of fresh air, where every corner feels thoughtfully designed for effortless living. Step inside and you’re immediately greeted by an open, airy layout that flows beautifully from one room to the next. The living area is bathed in natural light, creating a warm and vibrant atmosphere that makes you want to kick off your shoes and stay a while. The kitchen is a true centerpiece, featuring sleek finishes and plenty of counter space for everything from quick morning espressos to elaborate dinner parties. It opens right into the heart of the home, so you’re always part of the conversation. Retreat to the primary suite, a peaceful sanctuary designed for total relaxation after a long day. Outside, the space is just as inviting, offering a rare sense of seclusion as the property backs directly to a lush greenbelt. It is the perfect backdrop for al fresco dining or simply enjoying a quiet moment under the stars with no rear neighbors in sight. Situated in a prime location with easy access to local dining, boutique shopping, and vibrant city energy, this property offers a lifestyle that is as convenient as it is beautiful. It’s not just a house; it’s the kind of place that feels like home the moment you walk through the door. 1201 Jasper Xing, Princeton
$179,900 BETTER THAN BRAND NEW! A Must See move in ready property with Upgrades throughout, all added by current owner. The low maintenance exterior boasts James Hardie siding, fully established sodded lawn, Rainbird sprinkler system, 6 foot privacy wood fence, large concrete patio for outdoor entertainment with additional pad for included garden shed. Established landscape with pathway lighting leads you to custom painted front door. Open concept interior provides lots of natural lighting, easy care luxury vinyl flooring, lined drapes all windows, decorative pendant lighting dining area, beautiful white subway tile backsplash in kitchen in addition to open shelving for added decor. Decorative pulls have been placed all cabinets. Large walk in lighted pantry provides adequate storage. Separate laundry room with included stackable Whirlpool washer and dryer less than two years old. Bedrooms two and three include lined drapes, ceiling fan with light, carpeted floors and large closets. Guest bathroom is conveniently located near bedrooms, includes tub shower with real tile surround, and large vanity for adequate storage. Private master bedroom is located at back of the house with access to the backyard, provides large walk in closet and private master bath with walk in shower, tile surround going all the way to ceiling, large vanity and floor to ceiling built in shelving. Luxury vinyl flooring extends into all master area for easy care. Schedule your showing to truly appreciate all this home has to offer. List of all upgrades available at showing. Photos are current and authentic! Home is conveniently located to meet all your needs. It is nine miles from currently expanding McKinney airport!! Amenities include two pools, playground, basketball court, outdoor grills, and walking paths. 3 Beds ⋅ 2 Baths ⋅ 21388343 MLS BETTER THAN BRAND NEW! A Must See move in ready property with Upgrades throughout, all added by current owner. The low maintenance exterior boasts James Hardie siding, fully established sodded lawn, Rainbird sprinkler system, 6 foot privacy wood fence, large concrete patio for outdoor entertainment with additional pad for included garden shed. Established landscape with pathway lighting leads you to custom painted front door. Open concept interior provides lots of natural lighting, easy care luxury vinyl flooring, lined drapes all windows, decorative pendant lighting dining area, beautiful white subway tile backsplash in kitchen in addition to open shelving for added decor. Decorative pulls have been placed all cabinets. Large walk in lighted pantry provides adequate storage. Separate laundry room with included stackable Whirlpool washer and dryer less than two years old. Bedrooms two and three include lined drapes, ceiling fan with light, carpeted floors and large closets. Guest bathroom is conveniently located near bedrooms, includes tub shower with real tile surround, and large vanity for adequate storage. Private master bedroom is located at back of the house with access to the backyard, provides large walk in closet and private master bath with walk in shower, tile surround going all the way to ceiling, large vanity and floor to ceiling built in shelving. Luxury vinyl flooring extends into all master area for easy care. Schedule your showing to truly appreciate all this home has to offer. List of all upgrades available at showing. Photos are current and authentic! Home is conveniently located to meet all your needs. It is nine miles from currently expanding McKinney airport!! Amenities include two pools, playground, basketball court, outdoor grills, and walking paths. 155 Sesame Ln, Princeton
$293,697 Welcome to this inviting home featuring a charming front porch perfect for relaxing evenings. Step inside to an open great room that flows seamlessly into the kitchen, complete with a practical island ideal for meal prep and casual dining. The covered patio extends your living space outdoors, offering a shaded spot for gatherings or quiet mornings. Three spacious bedrooms provide comfortable living, including a primary suite with a generous walk-in closet for ample storage. This thoughtfully designed layout combines functionality with comfortable living, making it an ideal place to call home. 3 Beds ⋅ 2 Baths ⋅ 21387960 MLS Welcome to this inviting home featuring a charming front porch perfect for relaxing evenings. Step inside to an open great room that flows seamlessly into the kitchen, complete with a practical island ideal for meal prep and casual dining. The covered patio extends your living space outdoors, offering a shaded spot for gatherings or quiet mornings. Three spacious bedrooms provide comfortable living, including a primary suite with a generous walk-in closet for ample storage. This thoughtfully designed layout combines functionality with comfortable living, making it an ideal place to call home. 791 Windhaven Dr, Princeton
$292,500 MLS# 21387631 - Built by Starlight Homes - Ready Now! ~ Traditional single-family residence in Monticello Park offering 3 bedrooms and 2 full baths. All three bedrooms are primary-style.. One main living area, 2-car garage plus 2-car carport. Interior features include cable and high-speed internet availability. Flooring combines carpet and luxury vinyl plank. Central electric heating and cooling, slab foundation, composition roof. Exterior lighting and private yard. Located in Princeton ISD — Lacy, Southard, Princeton schools. 3 Beds ⋅ 2 Baths ⋅ 21387631 MLS MLS# 21387631 - Built by Starlight Homes - Ready Now! ~ Traditional single-family residence in Monticello Park offering 3 bedrooms and 2 full baths. All three bedrooms are primary-style.. One main living area, 2-car garage plus 2-car carport. Interior features include cable and high-speed internet availability. Flooring combines carpet and luxury vinyl plank. Central electric heating and cooling, slab foundation, composition roof. Exterior lighting and private yard. Located in Princeton ISD — Lacy, Southard, Princeton schools. 2203 Pioneer Dr, Princeton
$352,999 Welcome home to this thoughtfully designed floor plan featuring a charming front porch and an open great room, perfect for gathering. The spacious kitchen boasts an island with an extended bar top, ideal for casual meals and entertaining. Enjoy flexible space with a dedicated den and a game room for family fun. Three comfortable bedrooms offer ample privacy, while the primary suite includes a walk-in closet for added convenience. Step outside to the extended covered patio, perfect for relaxing or outdoor dining. This home balances practicality and comfort for everyday living. 3 Beds ⋅ 3 Baths ⋅ 21387336 MLS Welcome home to this thoughtfully designed floor plan featuring a charming front porch and an open great room, perfect for gathering. The spacious kitchen boasts an island with an extended bar top, ideal for casual meals and entertaining. Enjoy flexible space with a dedicated den and a game room for family fun. Three comfortable bedrooms offer ample privacy, while the primary suite includes a walk-in closet for added convenience. Step outside to the extended covered patio, perfect for relaxing or outdoor dining. This home balances practicality and comfort for everyday living. 650 Windhaven Dr, Princeton
$281,567 Welcome to this charming home featuring a welcoming front porch perfect for relaxing outdoors. Step inside to an open great room that seamlessly connects to the kitchen, where an island with an extended bar top offers ample space for meal prep and casual dining. The home includes three comfortable bedrooms, with the primary bedroom boasting a spacious walk-in closet for all your storage needs. This thoughtfully designed layout provides both functionality and comfort for everyday living. 3 Beds ⋅ 2 Baths ⋅ 21386883 MLS Welcome to this charming home featuring a welcoming front porch perfect for relaxing outdoors. Step inside to an open great room that seamlessly connects to the kitchen, where an island with an extended bar top offers ample space for meal prep and casual dining. The home includes three comfortable bedrooms, with the primary bedroom boasting a spacious walk-in closet for all your storage needs. This thoughtfully designed layout provides both functionality and comfort for everyday living. 1479 Kingsbridge Dr, Princeton
$411,330 Welcome to 528 Sycamore Drive, a beautifully maintained single-story home situated on a corner lot in the desirable Arcadia Farms community of Princeton. Offering 4 bedrooms, 2 baths and approximately 2,000 square feet, this thoughtfully designed home combines an open-concept layout with flexible spaces for everyday living, working and entertaining. The spacious kitchen is the heart of the home, featuring granite countertops, a large island with breakfast-bar seating, abundant cabinetry, pantry, GE double-oven gas range and upgraded LG dishwasher, all opening seamlessly to the breakfast area and inviting family room. A separate dining room provides additional entertaining space or flexibility to fit your lifestyle. The private primary suite offers room for a sitting area, walk-in closet and ensuite bath with dual sinks and an oversized walk-in shower. Three additional bedrooms provide excellent options for family, guests or a home office. Plantation-style shutters, luxury vinyl plank flooring and abundant natural light enhance the home's clean and welcoming feel. Step outside to a covered rear patio overlooking the large fenced backyard with plenty of grassy space for outdoor living, pets, play or gardening. Additional features include a keyless front-door entry system, ADT alarm system with glass-break detection in the kitchen, two-car garage with overhead storage and an electric-vehicle charging outlet, sprinkler system, & rain gutters. Arcadia Farms offers a community pool, green spaces, trails and neighborhood amenities, with convenient access to US-380, shopping, dining and the surrounding Collin County area. Move-in ready with thoughtful upgrades inside and out—528 Sycamore Drive is ready to welcome you home. 4 Beds ⋅ 2 Baths ⋅ 21386751 MLS Welcome to 528 Sycamore Drive, a beautifully maintained single-story home situated on a corner lot in the desirable Arcadia Farms community of Princeton. Offering 4 bedrooms, 2 baths and approximately 2,000 square feet, this thoughtfully designed home combines an open-concept layout with flexible spaces for everyday living, working and entertaining. The spacious kitchen is the heart of the home, featuring granite countertops, a large island with breakfast-bar seating, abundant cabinetry, pantry, GE double-oven gas range and upgraded LG dishwasher, all opening seamlessly to the breakfast area and inviting family room. A separate dining room provides additional entertaining space or flexibility to fit your lifestyle. The private primary suite offers room for a sitting area, walk-in closet and ensuite bath with dual sinks and an oversized walk-in shower. Three additional bedrooms provide excellent options for family, guests or a home office. Plantation-style shutters, luxury vinyl plank flooring and abundant natural light enhance the home's clean and welcoming feel. Step outside to a covered rear patio overlooking the large fenced backyard with plenty of grassy space for outdoor living, pets, play or gardening. Additional features include a keyless front-door entry system, ADT alarm system with glass-break detection in the kitchen, two-car garage with overhead storage and an electric-vehicle charging outlet, sprinkler system, & rain gutters. Arcadia Farms offers a community pool, green spaces, trails and neighborhood amenities, with convenient access to US-380, shopping, dining and the surrounding Collin County area. Move-in ready with thoughtful upgrades inside and out—528 Sycamore Drive is ready to welcome you home. 528 Sycamore Dr, Princeton