$363,499 LENNAR - Solterra - Beaumont Floorplan - This two-story home has a comfortable layout that makes good use of the available space. At the front of the home is a study, as well as the owner’s suite which features a private bathroom and walk-in closet. Down the hall is the open concept living area, which features a covered patio and access to the garage. Upstairs, two bedrooms converge around a loft which works well as a game room or additional living area. Prices and features may vary and are subject to change. Photos are for illustrative purposes only. 4 Beds ⋅ 5 Baths ⋅ 21310393 MLS LENNAR - Solterra - Beaumont Floorplan - This two-story home has a comfortable layout that makes good use of the available space. At the front of the home is a study, as well as the owner’s suite which features a private bathroom and walk-in closet. Down the hall is the open concept living area, which features a covered patio and access to the garage. Upstairs, two bedrooms converge around a loft which works well as a game room or additional living area. Prices and features may vary and are subject to change. Photos are for illustrative purposes only. 4525 Dew Drop Dr, Mesquite
$361,089 This single-story home shares an open layout between the kitchen, nook and family room for easy entertaining, along with access to the covered patio for year-round outdoor lounging. A luxe owner's suite is in a rear of the home and comes complete with an en-suite bathroom and walk-in closet. There are three secondary bedrooms near the front of the home, ideal for household members and overnight guests, as well as a versatile flex space that can transform to meet the homeowner’s needs. 3 Beds ⋅ 3 Baths ⋅ 20867793 MLS This single-story home shares an open layout between the kitchen, nook and family room for easy entertaining, along with access to the covered patio for year-round outdoor lounging. A luxe owner's suite is in a rear of the home and comes complete with an en-suite bathroom and walk-in closet. There are three secondary bedrooms near the front of the home, ideal for household members and overnight guests, as well as a versatile flex space that can transform to meet the homeowner’s needs. 3803 Falcon Feild Dr, Mesquite
$360,000 Beautifully updated home nestled at the end of a quiet cul-de-sac in Mesquite, offering privacy, space, and a fantastic outdoor setup with no HOA. The 2026 renovations include updated smooth-textured ceilings, fresh interior paint in the main living areas and kitchen, and an updated kitchen featuring quartz countertops, new appliances, and fresh paint. Bathrooms have also been refreshed with new quartz countertops and paint. Enjoy the Texas outdoors with a large in-ground pool and spa, recently acid washed and equipped with a new pool pump and motor. The property features a high privacy fence with an electric gate, attached garage, carport, and ample secured parking. Electric vehicle hookup capabilities add modern convenience. Located in a quiet, family-friendly Dallas County community just minutes from Kroger, H-E-B, Starbucks, Chick-fil-A and other everyday conveniences, with easy access to major roadways and approximately 17 miles from Downtown Dallas. A private setting, extensive updates, pool and spa, and no HOA make this a standout Mesquite property. 3 Beds ⋅ 2 Baths ⋅ 21368079 MLS Beautifully updated home nestled at the end of a quiet cul-de-sac in Mesquite, offering privacy, space, and a fantastic outdoor setup with no HOA. The 2026 renovations include updated smooth-textured ceilings, fresh interior paint in the main living areas and kitchen, and an updated kitchen featuring quartz countertops, new appliances, and fresh paint. Bathrooms have also been refreshed with new quartz countertops and paint. Enjoy the Texas outdoors with a large in-ground pool and spa, recently acid washed and equipped with a new pool pump and motor. The property features a high privacy fence with an electric gate, attached garage, carport, and ample secured parking. Electric vehicle hookup capabilities add modern convenience. Located in a quiet, family-friendly Dallas County community just minutes from Kroger, H-E-B, Starbucks, Chick-fil-A and other everyday conveniences, with easy access to major roadways and approximately 17 miles from Downtown Dallas. A private setting, extensive updates, pool and spa, and no HOA make this a standout Mesquite property. 2704 Oak Crk, Mesquite
$360,000 Opportunity awaits with this 3-bedroom, 2-bath home in Mesquite featuring an open concept layout designed for comfortable everyday living. The spacious living area flows seamlessly into the kitchen and dining spaces, creating an inviting setting for gathering and entertaining. The primary suite offers a private retreat with an ensuite bath, while the additional bedrooms provide flexibility for family, guests, or a home office. Enjoy year-round outdoor living from the screened back porch overlooking the fenced backyard, perfect for relaxing, pets, or weekend get togethers. Conveniently located near shopping, dining, parks, and major commuter routes, this property offers plenty of potential for buyers looking to add their personal touch. Schedule your tour today. Discounted rate options and no lender fee future refinancing may be available for qualified buyers of this home. 3 Beds ⋅ 2 Baths ⋅ 21289499 MLS Opportunity awaits with this 3-bedroom, 2-bath home in Mesquite featuring an open concept layout designed for comfortable everyday living. The spacious living area flows seamlessly into the kitchen and dining spaces, creating an inviting setting for gathering and entertaining. The primary suite offers a private retreat with an ensuite bath, while the additional bedrooms provide flexibility for family, guests, or a home office. Enjoy year-round outdoor living from the screened back porch overlooking the fenced backyard, perfect for relaxing, pets, or weekend get togethers. Conveniently located near shopping, dining, parks, and major commuter routes, this property offers plenty of potential for buyers looking to add their personal touch. Schedule your tour today. Discounted rate options and no lender fee future refinancing may be available for qualified buyers of this home. 3124 Mountcross Rd, Mesquite
$355,999 Introducing the Buxton II Floorplan at Solterra—a beautifully designed two-story home that effortlessly combines comfort and elegance. On the first floor, you’ll find an open-plan layout that’s perfect for modern living, featuring a cozy family room with a fireplace, a kitchen with a center island, and a breakfast nook that opens to a covered patio—ideal for seamless indoor-outdoor living. A private study offers a quiet retreat, while three secondary bedrooms provide ample space for family or guests. The owner’s suite, tucked away in a back corner of the home, ensures privacy and tranquility with its own spacious layout. Upstairs, a versatile bonus room awaits, ready to be transformed into whatever your family needs—be it a playroom, home office, or additional living space. Your new home will be ready by September 2024! Don’t miss the opportunity to make the Buxton II Floorplan at Solterra your own, where comfort meets style in a perfect balance. 4 Beds ⋅ 3 Baths ⋅ 21295439 MLS Introducing the Buxton II Floorplan at Solterra—a beautifully designed two-story home that effortlessly combines comfort and elegance. On the first floor, you’ll find an open-plan layout that’s perfect for modern living, featuring a cozy family room with a fireplace, a kitchen with a center island, and a breakfast nook that opens to a covered patio—ideal for seamless indoor-outdoor living. A private study offers a quiet retreat, while three secondary bedrooms provide ample space for family or guests. The owner’s suite, tucked away in a back corner of the home, ensures privacy and tranquility with its own spacious layout. Upstairs, a versatile bonus room awaits, ready to be transformed into whatever your family needs—be it a playroom, home office, or additional living space. Your new home will be ready by September 2024! Don’t miss the opportunity to make the Buxton II Floorplan at Solterra your own, where comfort meets style in a perfect balance. 4340 Obsidian Pl, Mesquite
$354,900 East facing multi-generational home priced below market value in the prestigious Solterra Master Planned Community! This home is in pristine condition, with some warranties still in place, and features resort-style amenities. The interior includes LVP flooring throughout and a modern, white cabinets with white countertops, kitchen equipped with luxury upgrades such as a wall-mounted oven and microwave, a farmhouse sink, drop pendant lighting, and a custom backsplash. The layout includes three bedrooms and three bathrooms, providing an ideal setup for multi-generational living and this home has a large back yard. This opportunity is ideal for buyers looking for value or investors seeking upside. Bring your vision and make this home your own! 3 Beds ⋅ 3 Baths ⋅ 21253298 MLS East facing multi-generational home priced below market value in the prestigious Solterra Master Planned Community! This home is in pristine condition, with some warranties still in place, and features resort-style amenities. The interior includes LVP flooring throughout and a modern, white cabinets with white countertops, kitchen equipped with luxury upgrades such as a wall-mounted oven and microwave, a farmhouse sink, drop pendant lighting, and a custom backsplash. The layout includes three bedrooms and three bathrooms, providing an ideal setup for multi-generational living and this home has a large back yard. This opportunity is ideal for buyers looking for value or investors seeking upside. Bring your vision and make this home your own! 1936 Jade Forest Ln, Mesquite
$346,999 New Construction Lennar Home - The Hendrix Floor Plan - This new four-bedroom home offers convenient single-story living. Three secondary bedrooms are located near the front of the home off the foyer, near a versatile flex space ready to be used as an office or studio. An open-concept floorplan blends the kitchen, living and dining areas with easy access to a covered patio, while a luxe owner’s suite is nestled into a private rear corner, providing direct access to a full bathroom with dual sinks and a walk-in closet. The completion date, prices and features may vary and are subject to change. Please verify with Lennar directly. Photos are for illustrative purposes only. 4 Beds ⋅ 3 Baths ⋅ 21389093 MLS New Construction Lennar Home - The Hendrix Floor Plan - This new four-bedroom home offers convenient single-story living. Three secondary bedrooms are located near the front of the home off the foyer, near a versatile flex space ready to be used as an office or studio. An open-concept floorplan blends the kitchen, living and dining areas with easy access to a covered patio, while a luxe owner’s suite is nestled into a private rear corner, providing direct access to a full bathroom with dual sinks and a walk-in closet. The completion date, prices and features may vary and are subject to change. Please verify with Lennar directly. Photos are for illustrative purposes only. 3917 Turtle Xing, Mesquite
$342,499 Introducing the Buxton II Floorplan at Solterra—a beautifully designed two-story home that effortlessly combines comfort and elegance. On the first floor, you’ll find an open-plan layout that’s perfect for modern living, featuring a cozy family room with a fireplace, a kitchen with a center island, and a breakfast nook that opens to a covered patio—ideal for seamless indoor-outdoor living. A private study offers a quiet retreat, while three secondary bedrooms provide ample space for family or guests. The owner’s suite, tucked away in a back corner of the home, ensures privacy and tranquility with its own spacious layout. Upstairs, a versatile bonus room awaits, ready to be transformed into whatever your family needs—be it a playroom, home office, or additional living space. Your new home will be ready by September 2024! Don’t miss the opportunity to make the Buxton II Floorplan at Solterra your own, where comfort meets style in a perfect balance. 4 Beds ⋅ 3 Baths ⋅ 21349982 MLS Introducing the Buxton II Floorplan at Solterra—a beautifully designed two-story home that effortlessly combines comfort and elegance. On the first floor, you’ll find an open-plan layout that’s perfect for modern living, featuring a cozy family room with a fireplace, a kitchen with a center island, and a breakfast nook that opens to a covered patio—ideal for seamless indoor-outdoor living. A private study offers a quiet retreat, while three secondary bedrooms provide ample space for family or guests. The owner’s suite, tucked away in a back corner of the home, ensures privacy and tranquility with its own spacious layout. Upstairs, a versatile bonus room awaits, ready to be transformed into whatever your family needs—be it a playroom, home office, or additional living space. Your new home will be ready by September 2024! Don’t miss the opportunity to make the Buxton II Floorplan at Solterra your own, where comfort meets style in a perfect balance. 4420 Hibiscus Holw, Mesquite
$339,999 This single-story home shares an open layout between the kitchen, nook and family room for easy entertaining, along with access to the covered patio for year-round outdoor lounging. A luxe owner's suite is in a rear of the home and comes complete with an en-suite bathroom and walk-in closet. There are three secondary bedrooms near the front of the home, ideal for household members and overnight guests, as well as a versatile flex space that can transform to meet the homeowner’s needs. 4 Beds ⋅ 2 Baths ⋅ 21357510 MLS This single-story home shares an open layout between the kitchen, nook and family room for easy entertaining, along with access to the covered patio for year-round outdoor lounging. A luxe owner's suite is in a rear of the home and comes complete with an en-suite bathroom and walk-in closet. There are three secondary bedrooms near the front of the home, ideal for household members and overnight guests, as well as a versatile flex space that can transform to meet the homeowner’s needs. 4424 Hibiscus Holw, Mesquite
$339,900 Welcome to this updated home featuring an open floor plan designed for comfortable living and effortless entertaining. The spacious kitchen is a true centerpiece, offering plenty of cabinetry, generous counter space, and a large island bar that opens to the main living area, perfect for meal prep, casual dining, and gathering with family and friends. The converted garage provides a large, versatile flex space that can be used as a game room, media room, home office, gym, or additional living area. Updates throughout the home add to its appeal and provide a move-in-ready feel. Step outside to a large lot with an in-ground pool and plenty of room to entertain, relax, and enjoy outdoor gatherings. This home offers the space and versatility you've been looking for. Located in Mesquite ISD, convenient to shopping, restaurants, and healthcare, this property is ready to welcome its next owners! 3 Beds ⋅ 2 Baths ⋅ 21388888 MLS Welcome to this updated home featuring an open floor plan designed for comfortable living and effortless entertaining. The spacious kitchen is a true centerpiece, offering plenty of cabinetry, generous counter space, and a large island bar that opens to the main living area, perfect for meal prep, casual dining, and gathering with family and friends. The converted garage provides a large, versatile flex space that can be used as a game room, media room, home office, gym, or additional living area. Updates throughout the home add to its appeal and provide a move-in-ready feel. Step outside to a large lot with an in-ground pool and plenty of room to entertain, relax, and enjoy outdoor gatherings. This home offers the space and versatility you've been looking for. Located in Mesquite ISD, convenient to shopping, restaurants, and healthcare, this property is ready to welcome its next owners! 1501 Osage Trl, Mesquite
$338,999 New Construction Lennar Home - The Conroe Floor Plan - The two-story home has a versatile layout that is ideal for those who need space. The front door leads into the family room which flows into the open concept kitchen and breakfast nook with a formal dining room at the front of the home and a patio in back. Adjacent are two bedrooms including the owner’s suite with a private bathroom and walk-in closet. Upstairs are two additional bedrooms and game room loft. The completion date, prices and features may vary and are subject to change. Please verify with Lennar directly. Photos are for illustrative purposes only. 4 Beds ⋅ 3 Baths ⋅ 21389757 MLS New Construction Lennar Home - The Conroe Floor Plan - The two-story home has a versatile layout that is ideal for those who need space. The front door leads into the family room which flows into the open concept kitchen and breakfast nook with a formal dining room at the front of the home and a patio in back. Adjacent are two bedrooms including the owner’s suite with a private bathroom and walk-in closet. Upstairs are two additional bedrooms and game room loft. The completion date, prices and features may vary and are subject to change. Please verify with Lennar directly. Photos are for illustrative purposes only. 4512 Obsidian Pl, Mesquite
$335,000 PROPERTY OFFERS OPEN FLOOR PLAN. THIS PROPERTY HAS HUGE BACKYARD AND READY TO MOVE IN. THIS EXTENSIVELY RESTORED 4-BEDROOM, 3-BATH HOME HAS BEEN THOUGHTFULLY UPDATED WITH SIGNIFICANT IMPROVEMENTS THAT EXTEND WELL BEYOND COSMETIC FINISHES. MOST OF THE HOME'S MAJOR AND COSTLY UPDATES HAVE ALREADY BEEN COMPLETED, INCLUDING A NEW ROOF, A NEW HIGH EFFICIENCY HVAC SYSTEM, INSULATED WINDOWS, THE KITCHEN FEATURES CUSTOM CABINETRY UPGRADED STAINLESS STEEL APPLIANCES, QUARTZ COUNTERTOPS, UPGRADED INTERIOR LIGHTING, UPGRADED BATHROOMS, NEW INSULATION, NEW GUTTERS, NEW WATER HEATER, NEW PLUMBING FIXTURES, NEW ELECTRICAL PANEL, NEW GLASS SHOWERS INSTALLED AND MUCH MORE. SITUATED ON AN OVERSIZED CORNER LOT, THE FULLY FENCED BACKYARD PROVIDES PLENTY OF SPACE FOR ENTERAINING, PETS, GARDENING OR FUTURE OUTDOOR LIVING. CONVENIENTLY LOCATED NEAR SHOPPING CENTERS, AMC 30 MOVIE THEATER AND MAJOR HIGHWAYS. BUYER TO VERIFY ALL INFORMATION, INCLUDING SQUARE FOOTAGE. PROFESSIONAL MEASUREMENTS INDICATE 2,071 SQUARE FEET, WHICH DIFFERS FROM DALLAS COUNTY TAX RECORDS. THIS IS NOT YOUR AVERAGE HOME - IT'S THE COMPLETE PACKAGE, THOUGHTFUL RENOVATIONS, ENERGY EFFICENCY, CONVENIENCE AND MUCH MORE. DON'T MISS THE OPPORTUNITY TO MAKE THIS EXCEPTIONAL HOME YOUR OWN. 4 Beds ⋅ 3 Baths ⋅ 21361149 MLS PROPERTY OFFERS OPEN FLOOR PLAN. THIS PROPERTY HAS HUGE BACKYARD AND READY TO MOVE IN. THIS EXTENSIVELY RESTORED 4-BEDROOM, 3-BATH HOME HAS BEEN THOUGHTFULLY UPDATED WITH SIGNIFICANT IMPROVEMENTS THAT EXTEND WELL BEYOND COSMETIC FINISHES. MOST OF THE HOME'S MAJOR AND COSTLY UPDATES HAVE ALREADY BEEN COMPLETED, INCLUDING A NEW ROOF, A NEW HIGH EFFICIENCY HVAC SYSTEM, INSULATED WINDOWS, THE KITCHEN FEATURES CUSTOM CABINETRY UPGRADED STAINLESS STEEL APPLIANCES, QUARTZ COUNTERTOPS, UPGRADED INTERIOR LIGHTING, UPGRADED BATHROOMS, NEW INSULATION, NEW GUTTERS, NEW WATER HEATER, NEW PLUMBING FIXTURES, NEW ELECTRICAL PANEL, NEW GLASS SHOWERS INSTALLED AND MUCH MORE. SITUATED ON AN OVERSIZED CORNER LOT, THE FULLY FENCED BACKYARD PROVIDES PLENTY OF SPACE FOR ENTERAINING, PETS, GARDENING OR FUTURE OUTDOOR LIVING. CONVENIENTLY LOCATED NEAR SHOPPING CENTERS, AMC 30 MOVIE THEATER AND MAJOR HIGHWAYS. BUYER TO VERIFY ALL INFORMATION, INCLUDING SQUARE FOOTAGE. PROFESSIONAL MEASUREMENTS INDICATE 2,071 SQUARE FEET, WHICH DIFFERS FROM DALLAS COUNTY TAX RECORDS. THIS IS NOT YOUR AVERAGE HOME - IT'S THE COMPLETE PACKAGE, THOUGHTFUL RENOVATIONS, ENERGY EFFICENCY, CONVENIENCE AND MUCH MORE. DON'T MISS THE OPPORTUNITY TO MAKE THIS EXCEPTIONAL HOME YOUR OWN. 2401 Sybil Dr, Mesquite
$335,000 Situated on a desirable corner lot in Mesquite ISD, you'll immediately appreciate the curb appeal, mature trees, and beautifully maintained landscaping. Step inside to discover an open-concept floor plan featuring all-new flooring, fresh finishes, designer lighting, and a gorgeous chef-inspired kitchen complete with quartz countertops, custom cabinetry, stainless steel appliances, and abundant workspace overlooking the living area. The updates extend far beyond cosmetics. Major improvements include a new roof, new electrical system, new water heater, new flooring, updated plumbing fixtures, new interior finishes, and so much more, providing peace of mind for years to come. The spacious primary suite and two additional bedrooms offer comfortable living, while the beautifully updated bathrooms feature modern finishes throughout. Outside, enjoy your private backyard retreat with a covered patio, perfect for entertaining, relaxing, or enjoying Texas evenings. A full privacy fence surrounds the backyard, creating a secure and secluded outdoor space. With virtually every major component of the home updated, this move-in-ready property combines quality craftsmanship, modern style, and an unbeatable location close to shopping, dining, parks, and major highways. Don't miss your opportunity to own a home that truly feels brand new in the heart of Mesquite! 3 Beds ⋅ 2 Baths ⋅ 21317428 MLS Situated on a desirable corner lot in Mesquite ISD, you'll immediately appreciate the curb appeal, mature trees, and beautifully maintained landscaping. Step inside to discover an open-concept floor plan featuring all-new flooring, fresh finishes, designer lighting, and a gorgeous chef-inspired kitchen complete with quartz countertops, custom cabinetry, stainless steel appliances, and abundant workspace overlooking the living area. The updates extend far beyond cosmetics. Major improvements include a new roof, new electrical system, new water heater, new flooring, updated plumbing fixtures, new interior finishes, and so much more, providing peace of mind for years to come. The spacious primary suite and two additional bedrooms offer comfortable living, while the beautifully updated bathrooms feature modern finishes throughout. Outside, enjoy your private backyard retreat with a covered patio, perfect for entertaining, relaxing, or enjoying Texas evenings. A full privacy fence surrounds the backyard, creating a secure and secluded outdoor space. With virtually every major component of the home updated, this move-in-ready property combines quality craftsmanship, modern style, and an unbeatable location close to shopping, dining, parks, and major highways. Don't miss your opportunity to own a home that truly feels brand new in the heart of Mesquite! 4333 Woodbluff Dr, Mesquite
$335,000 Seller is motivated and offering $5,000 toward buyer closing costs with an acceptable offer. Beautiful updated & move in ready! Large open entryway leads into the great size living area with cozy gas fireplace for the winter months. Open floor plan, great for entertaining! Kitchen has granite countertops, stainless appliances, built in microwave & breakfast bar. Large master bedroom, all bedrooms are great size! walk-in closets, large laundry room. Plenty of parking on the oversized driveway. Great size backyard has large covered patio and a shed in the back for extra storage. This home is very well maintained and ready for its new owners! 3 year old water heater, roof has been inspected and repaired. Backyard has freshly laid sod. Buyer to verify all information. 4 Beds ⋅ 3 Baths ⋅ 21218036 MLS Seller is motivated and offering $5,000 toward buyer closing costs with an acceptable offer. Beautiful updated & move in ready! Large open entryway leads into the great size living area with cozy gas fireplace for the winter months. Open floor plan, great for entertaining! Kitchen has granite countertops, stainless appliances, built in microwave & breakfast bar. Large master bedroom, all bedrooms are great size! walk-in closets, large laundry room. Plenty of parking on the oversized driveway. Great size backyard has large covered patio and a shed in the back for extra storage. This home is very well maintained and ready for its new owners! 3 year old water heater, roof has been inspected and repaired. Backyard has freshly laid sod. Buyer to verify all information. 2233 San Simeon Dr, Mesquite
$334,900 Welcome home to this beautifully updated 4-bedroom, 2-bath residence that offers the perfect blend of comfort, style, and functionality. Inside, you'll find a thoughtfully designed floor plan featuring a dedicated home office, a cozy breakfast nook, and a spacious fourth bedroom that provides endless possibilities as a guest suite, game room, or second living area. The updated interior offers modern finishes while maintaining a warm, inviting atmosphere that's perfect for everyday living and entertaining. Step outside to your own private backyard retreat featuring an in-ground swimming pool with a durable vinyl liner, making it easy to enjoy throughout the warmer Texas months. A convenient automatic gate opener adds privacy and ease of access to the property. Whether you're working from home, hosting family gatherings, or relaxing poolside, this move-in-ready home has something for everyone. Don't miss your opportunity to make this exceptional property your next home! 4 Beds ⋅ 2 Baths ⋅ 21354670 MLS Welcome home to this beautifully updated 4-bedroom, 2-bath residence that offers the perfect blend of comfort, style, and functionality. Inside, you'll find a thoughtfully designed floor plan featuring a dedicated home office, a cozy breakfast nook, and a spacious fourth bedroom that provides endless possibilities as a guest suite, game room, or second living area. The updated interior offers modern finishes while maintaining a warm, inviting atmosphere that's perfect for everyday living and entertaining. Step outside to your own private backyard retreat featuring an in-ground swimming pool with a durable vinyl liner, making it easy to enjoy throughout the warmer Texas months. A convenient automatic gate opener adds privacy and ease of access to the property. Whether you're working from home, hosting family gatherings, or relaxing poolside, this move-in-ready home has something for everyone. Don't miss your opportunity to make this exceptional property your next home! 617 Prairie Ln, Mesquite
$334,499 This single-story home shares an open layout between the kitchen, nook and family room for easy entertaining, along with access to the covered patio for year-round outdoor lounging. A luxe owner's suite is in a rear of the home and comes complete with an en-suite bathroom and walk-in closet. There are three secondary bedrooms near the front of the home, ideal for household members and overnight guests, as well as a versatile flex space that can transform to meet the homeowner’s needs. 3 Beds ⋅ 3 Baths ⋅ 21339729 MLS This single-story home shares an open layout between the kitchen, nook and family room for easy entertaining, along with access to the covered patio for year-round outdoor lounging. A luxe owner's suite is in a rear of the home and comes complete with an en-suite bathroom and walk-in closet. There are three secondary bedrooms near the front of the home, ideal for household members and overnight guests, as well as a versatile flex space that can transform to meet the homeowner’s needs. 4533 Dew Drop Dr, Mesquite
$333,999 New Construction Lennar Home - The Conroe Floor Plan - The two-story home has a versatile layout that is ideal for those who need space. The front door leads into the family room which flows into the open concept kitchen and breakfast nook with a formal dining room at the front of the home and a patio in back. Adjacent are two bedrooms including the owner’s suite with a private bathroom and walk-in closet. Upstairs are two additional bedrooms and game room loft. The completion date, prices and features may vary and are subject to change. Please verify with Lennar directly. Photos are for illustrative purposes only. 4 Beds ⋅ 3 Baths ⋅ 21389339 MLS New Construction Lennar Home - The Conroe Floor Plan - The two-story home has a versatile layout that is ideal for those who need space. The front door leads into the family room which flows into the open concept kitchen and breakfast nook with a formal dining room at the front of the home and a patio in back. Adjacent are two bedrooms including the owner’s suite with a private bathroom and walk-in closet. Upstairs are two additional bedrooms and game room loft. The completion date, prices and features may vary and are subject to change. Please verify with Lennar directly. Photos are for illustrative purposes only. 4408 Obsidian Pl, Mesquite
$329,000 Welcome to this beautifully maintained 2-story home nestled in a quiet, family-friendly neighborhood of Mesquite. This spacious residence offers the perfect blend of comfort, functionality, and style—ideal for both everyday living and entertaining. Step inside to discover a bright and open floor plan featuring 4 bedrooms and 2.5 bathrooms, a large living area with plenty of natural light, and a modern kitchen equipped with granite countertops. The primary suite is conveniently located on the 2nd floor, complete with a private bath and walk-in closet. Upstairs you’ll also find the additional bedrooms, perfect for a growing family or guests. Enjoy outdoor living in the spacious backyard, ideal for weekend BBQs, pets, or gardening. Located just minutes from shopping, dining, schools, and major highways, this home offers both convenience and community. Don’t miss the opportunity to make this move-in ready gem your own—schedule your private tour today! 4 Beds ⋅ 3 Baths ⋅ 21368455 MLS Welcome to this beautifully maintained 2-story home nestled in a quiet, family-friendly neighborhood of Mesquite. This spacious residence offers the perfect blend of comfort, functionality, and style—ideal for both everyday living and entertaining. Step inside to discover a bright and open floor plan featuring 4 bedrooms and 2.5 bathrooms, a large living area with plenty of natural light, and a modern kitchen equipped with granite countertops. The primary suite is conveniently located on the 2nd floor, complete with a private bath and walk-in closet. Upstairs you’ll also find the additional bedrooms, perfect for a growing family or guests. Enjoy outdoor living in the spacious backyard, ideal for weekend BBQs, pets, or gardening. Located just minutes from shopping, dining, schools, and major highways, this home offers both convenience and community. Don’t miss the opportunity to make this move-in ready gem your own—schedule your private tour today! 3101 Silver Creek Dr, Mesquite
$328,999 This single-story home shares an open layout between the kitchen, nook and family room for easy entertaining, along with access to the covered patio for year-round outdoor lounging. A luxe owner's suite is in a rear of the home and comes complete with an en-suite bathroom and walk-in closet. There are three secondary bedrooms near the front of the home, ideal for household members and overnight guests, as well as a versatile flex space that can transform to meet the homeowner’s needs. 3 Beds ⋅ 3 Baths ⋅ 21329480 MLS This single-story home shares an open layout between the kitchen, nook and family room for easy entertaining, along with access to the covered patio for year-round outdoor lounging. A luxe owner's suite is in a rear of the home and comes complete with an en-suite bathroom and walk-in closet. There are three secondary bedrooms near the front of the home, ideal for household members and overnight guests, as well as a versatile flex space that can transform to meet the homeowner’s needs. 4508 Obsidian Pl, Mesquite
$327,990 FORNEY ISD! The Delmar by David Weekley Homes combines inspired design with exceptional craftsmanship to create a warm and inviting home in Mesquite, Texas. The main level features an open concept layout, perfect for both everyday living and entertaining. The modern kitchen offers a central island for casual dining and a spacious pantry tucked beneath the staircase. A bright study at the front of the home provides the ideal space for a home office or cozy sitting room. Step outside to the covered porch, perfect for relaxing and enjoying the outdoors. Each secondary bedroom is thoughtfully designed to offer privacy and personal space. The luxurious Owner’s Retreat features a sleek en suite bathroom and a generous walk in closet, providing a peaceful space to begin and end your day. Additional highlights include a convenient powder room downstairs, an upstairs laundry room, and extra storage in the attached two car garage. Discover the value of our Brand Promise in this beautiful single-family home located in the Talia community in the Dallas Fort Worth area. 3 Beds ⋅ 3 Baths ⋅ 21003909 MLS FORNEY ISD! The Delmar by David Weekley Homes combines inspired design with exceptional craftsmanship to create a warm and inviting home in Mesquite, Texas. The main level features an open concept layout, perfect for both everyday living and entertaining. The modern kitchen offers a central island for casual dining and a spacious pantry tucked beneath the staircase. A bright study at the front of the home provides the ideal space for a home office or cozy sitting room. Step outside to the covered porch, perfect for relaxing and enjoying the outdoors. Each secondary bedroom is thoughtfully designed to offer privacy and personal space. The luxurious Owner’s Retreat features a sleek en suite bathroom and a generous walk in closet, providing a peaceful space to begin and end your day. Additional highlights include a convenient powder room downstairs, an upstairs laundry room, and extra storage in the attached two car garage. Discover the value of our Brand Promise in this beautiful single-family home located in the Talia community in the Dallas Fort Worth area. 9317 Persimmon Ln, Mesquite
$325,000 Fully remodeled and move-in ready! This 3-bedroom, 2-bath home offers 1,500 sq. ft. on an oversized lot. The kitchen features quartz countertops, a large island, double ovens, gas cooktop, and pot filler. The primary suite includes a spacious walk-in closet and custom shower with multiple shower heads. An electric gate leads to plenty of parking, an oversized two-car carport, and a separate workshop with electricity. Conveniently located near schools, parks, shopping, and major roads. 3 Beds ⋅ 2 Baths ⋅ 21388529 MLS Fully remodeled and move-in ready! This 3-bedroom, 2-bath home offers 1,500 sq. ft. on an oversized lot. The kitchen features quartz countertops, a large island, double ovens, gas cooktop, and pot filler. The primary suite includes a spacious walk-in closet and custom shower with multiple shower heads. An electric gate leads to plenty of parking, an oversized two-car carport, and a separate workshop with electricity. Conveniently located near schools, parks, shopping, and major roads. 1111 Ervin Ln, Mesquite
$320,000 Welcome to this charming and updated single-story home in the established Country Club Grove neighborhood of Mesquite. Step inside to find a neutral, move-in ready interior with decorative light fixtures and durable wood laminate flooring throughout—no carpet! The spacious family room is the heart of the home, highlighted by vaulted, beamed ceilings and a brick wood-burning fireplace for a warm and inviting space. The kitchen offers both form and function with granite countertops, stainless steel appliances, a gas range, and a cozy eat-in breakfast area complete with built-in cabinetry for added storage. The open formal living and dining room are a versatile space where you can entertain guests or just hang out. A separate utility room also features built-in cabinets, keeping everything organized and efficient. The flexible floorplan includes a versatile fourth bedroom with built-in shelving and a walk-in closet—perfect for a home office, study, or guest space. All bedrooms are equipped with ceiling fans for year-round comfort, and both bathrooms feature granite countertops. Major system updates provide peace of mind, including a new HVAC unit (2021), electrical panel replacement (2025), new garage door opener, and a new fence installed in 2024. Step outside to enjoy a backyard designed for both relaxation and entertaining, featuring a covered patio, open patio space, and a generous grassy yard. Location is another highlight—offering quick and easy access to Hwy 635 and just a mile from Dallas Athletic Club, a premier 325-acre campus where members can enjoy two championship golf courses, ten outdoor tennis courts, a fitness center, pool, and year-round social events. 4 Beds ⋅ 2 Baths ⋅ 21232635 MLS Welcome to this charming and updated single-story home in the established Country Club Grove neighborhood of Mesquite. Step inside to find a neutral, move-in ready interior with decorative light fixtures and durable wood laminate flooring throughout—no carpet! The spacious family room is the heart of the home, highlighted by vaulted, beamed ceilings and a brick wood-burning fireplace for a warm and inviting space. The kitchen offers both form and function with granite countertops, stainless steel appliances, a gas range, and a cozy eat-in breakfast area complete with built-in cabinetry for added storage. The open formal living and dining room are a versatile space where you can entertain guests or just hang out. A separate utility room also features built-in cabinets, keeping everything organized and efficient. The flexible floorplan includes a versatile fourth bedroom with built-in shelving and a walk-in closet—perfect for a home office, study, or guest space. All bedrooms are equipped with ceiling fans for year-round comfort, and both bathrooms feature granite countertops. Major system updates provide peace of mind, including a new HVAC unit (2021), electrical panel replacement (2025), new garage door opener, and a new fence installed in 2024. Step outside to enjoy a backyard designed for both relaxation and entertaining, featuring a covered patio, open patio space, and a generous grassy yard. Location is another highlight—offering quick and easy access to Hwy 635 and just a mile from Dallas Athletic Club, a premier 325-acre campus where members can enjoy two championship golf courses, ten outdoor tennis courts, a fitness center, pool, and year-round social events. 2629 Montclair Ln, Mesquite
$318,900 Welcome to this charming Mesquite home offering a comfortable layout and a great opportunity to make it your own. The property features inviting living spaces with room for everyday living, entertaining, and personal touches. Enjoy the convenience of an established neighborhood with easy access to shopping, dining, parks, schools, and major roadways. This home provides a wonderful opportunity for buyers looking for a property with character and potential in a desirable Mesquite location. 4 Beds ⋅ 2 Baths ⋅ 21326342 MLS Welcome to this charming Mesquite home offering a comfortable layout and a great opportunity to make it your own. The property features inviting living spaces with room for everyday living, entertaining, and personal touches. Enjoy the convenience of an established neighborhood with easy access to shopping, dining, parks, schools, and major roadways. This home provides a wonderful opportunity for buyers looking for a property with character and potential in a desirable Mesquite location. 915 Sea Shell Dr, Mesquite
$317,999 This new two-story home is host to an open-concept layout on the first floor that blends the kitchen, living and dining areas for seamless entertaining and multitasking. The luxe owner’s suite is nestled into a private rear corner with a full-sized bathroom and walk-in closet. Three secondary bedrooms make up the second level. 3 Beds ⋅ 3 Baths ⋅ 21283180 MLS This new two-story home is host to an open-concept layout on the first floor that blends the kitchen, living and dining areas for seamless entertaining and multitasking. The luxe owner’s suite is nestled into a private rear corner with a full-sized bathroom and walk-in closet. Three secondary bedrooms make up the second level. 4328 Hibiscus Holw, Mesquite
$317,000 This spacious two-story home offers 4 bedrooms, 2.5 baths, and multiple living areas designed for comfortable everyday living. The main level features an inviting living space with a wood-burning fireplace, a dedicated dining area, and an eat-in kitchen ideal for gathering. Upstairs, the primary suite includes a garden tub, separate shower, dual vanities, and a walk-in closet. Enjoy community amenities such as a clubhouse, pool, park, and playground, all conveniently located near major roads, shopping, and Mesquite ISD schools. Seller is a realtor. 4 Beds ⋅ 3 Baths ⋅ 21329314 MLS This spacious two-story home offers 4 bedrooms, 2.5 baths, and multiple living areas designed for comfortable everyday living. The main level features an inviting living space with a wood-burning fireplace, a dedicated dining area, and an eat-in kitchen ideal for gathering. Upstairs, the primary suite includes a garden tub, separate shower, dual vanities, and a walk-in closet. Enjoy community amenities such as a clubhouse, pool, park, and playground, all conveniently located near major roads, shopping, and Mesquite ISD schools. Seller is a realtor. 2820 Island Wren Dr, Mesquite
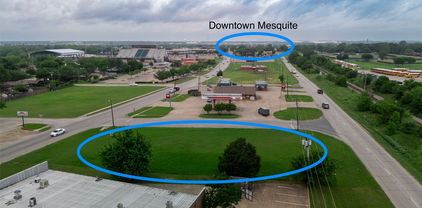
$315,000 What a great opportunity to start building right away! The owner has done all the prework with the City of Mesquite saving you approximately 2 years of preliminary work, with plans and meetings providing you with huge savings and time. These plans are to build an approximately 3000 SF retail building. Owner has a site plan, building plans and utility, grading, drainage and erosion control plans for your review. Owner occupy all or part for your business and lease the rest. No more paying rent, own and start building equity! The location is great with visibility from Main and Davis not to mention across the street from the City of Mesquites STAR Transit, which provides convenient transportation in the service area, providing over 235,000 rides annually. Also, located minutes to Mesquite HS and Hanby Football Stadium which hosts numerous games and events. This site is close to downtown square Mesquite and other retail and restaurants, including one of the highest volume CiCi Pizzas around. Not much land around in high traffic areas, especially with this opportunity. 21279460 MLS What a great opportunity to start building right away! The owner has done all the prework with the City of Mesquite saving you approximately 2 years of preliminary work, with plans and meetings providing you with huge savings and time. These plans are to build an approximately 3000 SF retail building. Owner has a site plan, building plans and utility, grading, drainage and erosion control plans for your review. Owner occupy all or part for your business and lease the rest. No more paying rent, own and start building equity! The location is great with visibility from Main and Davis not to mention across the street from the City of Mesquites STAR Transit, which provides convenient transportation in the service area, providing over 235,000 rides annually. Also, located minutes to Mesquite HS and Hanby Football Stadium which hosts numerous games and events. This site is close to downtown square Mesquite and other retail and restaurants, including one of the highest volume CiCi Pizzas around. Not much land around in high traffic areas, especially with this opportunity. 120 Phillip, Mesquite
$314,999 This single-story home shares an open layout between the kitchen, nook and family room for easy entertaining, along with access to the covered patio for year-round outdoor lounging. A luxe owner's suite is in a rear of the home and comes complete with an en-suite bathroom and walk-in closet. There are three secondary bedrooms near the front of the home, ideal for household members and overnight guests, as well as a versatile flex space that can transform to meet the homeowner’s needs. 4 Beds ⋅ 2 Baths ⋅ 21198585 MLS This single-story home shares an open layout between the kitchen, nook and family room for easy entertaining, along with access to the covered patio for year-round outdoor lounging. A luxe owner's suite is in a rear of the home and comes complete with an en-suite bathroom and walk-in closet. There are three secondary bedrooms near the front of the home, ideal for household members and overnight guests, as well as a versatile flex space that can transform to meet the homeowner’s needs. 3813 Elements Walk, Mesquite
$312,499 New Construction Lennar Home - The Laredo Floor Plan - This two-story home offers endless possibilities with everything homeowners need to be comfortable. The front door leads to a foyer with a study on one side and the owner’s suite on the other. Down the hall is the open concept living area with a covered patio in the back. Upstairs are two full bathrooms that share a bathroom in the hall. The completion date, prices and features may vary and are subject to change. Please verify with Lennar directly. Photos are for illustrative purposes only. 3 Beds ⋅ 3 Baths ⋅ 21389472 MLS New Construction Lennar Home - The Laredo Floor Plan - This two-story home offers endless possibilities with everything homeowners need to be comfortable. The front door leads to a foyer with a study on one side and the owner’s suite on the other. Down the hall is the open concept living area with a covered patio in the back. Upstairs are two full bathrooms that share a bathroom in the hall. The completion date, prices and features may vary and are subject to change. Please verify with Lennar directly. Photos are for illustrative purposes only. 4529 Dew Drop Dr, Mesquite
$310,000 Well-kept home with tons of living space, four bedrooms and a pool Agent related to seller 4 Beds ⋅ 2 Baths ⋅ 21371990 MLS Well-kept home with tons of living space, four bedrooms and a pool Agent related to seller 2616 Candleberry Dr, Mesquite