Refine Search
Sort by
$589,950
5 Beds ⋅ 4 Baths ⋅ 20617621 MLS
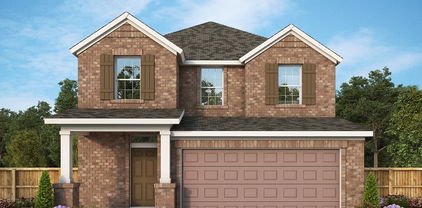
MLS# 20617621 - Built by First Texas Homes - Ready Now! ~ Incredible 2 story floorplan with stunning foyer and picturesque high ceilings through to the rear of the home. This home boasts a study off the front door and flex room that is a perfect size to seat the family for dinner. The gourmet kitchen includes quartz countertops, double ovens and a built-in cooktop designed for the chief in everyone. The primary bedroom features hardwood floors, additional lighting, and box ceiling for stunning detail. The primary bath includes a freestanding tub, separate shower with a step-in mud pan and frameless glass enclosure, and quartz countertops to complete the spa-like experience. The second floor boasts an oversized media room and game room.

1940 Harmony Pne, Mesquite

$558,950
4 Beds ⋅ 4 Baths ⋅ 20371871 MLS
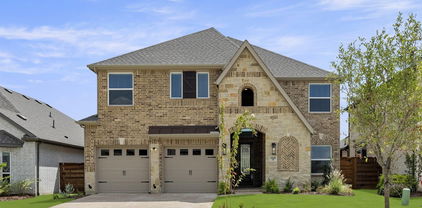
MLS# 20371871 - Built by First Texas Homes - Ready Now! ~ Incredible 2 story floorplan with stunning foyer and picturesque high ceilings through to the rear of the home. This home boasts a study off the front door and flex room that is a perfect size to seat the family for dinner. The gourmet kitchen includes quartz countertops, double ovens and a built-in cooktop designed for the chef in everyone! The primary bedroom features hardwood floors, additional lighting, and box ceiling for stunning detail. The primary bath includes a freestanding tub, separate shower with a step-in mud pan and frameless glass enclosure, and quartz countertops to complete the spa-like experience. The second floor boasts an oversized media room, and game room, and a catwalk leads to secondary bedrooms!

1909 Fall Creek Cv, Mesquite

$550,000
4 Beds ⋅ 3 Baths ⋅ 21273740 MLS
MLS# 21273740 - Built by Coventry Homes - Sep 13 2026 completion! ~ Set within Solterra, a Huffines Signature Community just 13 miles east of downtown Dallas, this 4-bedroom, 3.5-bathroom Coventry home delivers the kind of thoughtful design and upscale finishes that make every day feel like an occasion. The open-concept layout brings the chef's kitchen, dining, and living areas together in a way that feels natural and inviting, anchored by sleek countertops, high-end cabinetry, and premium appliances built for those who love to cook and entertain. A private study offers a quiet escape when the day calls for focus, and a dedicated media room raises the bar for how you experience movie nights, game days, and everything in between. The primary suite is pure indulgence, with dual vanities, a soaking tub, a separate shower, and an expansive walk-in closet that brings both luxury and order to your daily routine. And when you step outside, Solterra delivers a resort-style lifestyle complete with a planned private beach, pools, walking and biking trails, a treehouse, lakeside play areas, a fishing spot, parks, and easy access to shopping, dining, entertainment, and Mesquite ISD schools. Schedule your private tour today! *Images are representative photos and may not reflect the actual home. Features, finishes, and details may vary.

2100 Twin Oaks Dr, Mesquite

$549,990
4 Beds ⋅ 5 Baths ⋅ 21281430 MLS
MLS# 21281430 - Built by Drees Custom Homes - Oct 2026 completion! ~ 4BR,4.5BA design with vaulted ceilings and greenbelt home site in Mesquite, TX. Step into the two-story Burkhart floor plan, offering 4 bedrooms and 4.5 bathrooms, plus a private home office, media room, and spacious game room. Designed for modern living, the open-concept layout is enhanced by soaring vaulted ceilings in the living and dining areas, creating a bright, airy atmosphere ideal for both everyday comfort and entertaining. Situated on a premium homesite, this home captures scenic views of the greenbelt and neighborhood pond, enjoyed from the inviting front porch. With thoughtful design and desirable features throughout, this home delivers the perfect blend of functionality, style, and elevated living.

9316 Blooming Ivy Dr, Mesquite

$475,000
5 Beds ⋅ 4 Baths ⋅ 21314168 MLS
Better than new and exceptionally maintained! This stunning 5-bedroom, 4-full-bath home offers over 3,400 square feet of thoughtfully designed living space with a versatile floor plan that's perfect for both everyday living and entertaining. From the moment you walk in, you'll appreciate the bright, open-concept layout, soaring ceilings, abundant natural light, and high-quality finishes throughout. The spacious gourmet kitchen opens seamlessly to the living and dining areas, creating the ideal space for gathering with family and friends. The luxurious primary suite provides a private retreat, while the additional bedrooms, game room, media room, and flexible living spaces offer room for everyone. What truly sets this home apart is its incredible condition. The owner has lived in the home alone, and the majority of the living has been centered around the primary suite, leaving much of the home lightly used and exceptionally well cared for. It truly shows like a model home and feels remarkably fresh. Situated in a desirable community with convenient access to shopping, dining, schools, and major highways, this home offers the perfect combination of comfort, style, and convenience—without the wait of new construction. Don't miss the opportunity to own a home that offers the feel of new construction with the added benefit of being move-in ready.

6517 Harwich Dr, Mesquite

$474,990
4 Beds ⋅ 3 Baths ⋅ 21211276 MLS
The Carolwood adds easy sophistication to the streamlined versatility that makes this floor plan in Solterra ideal for families whose lifestyle needs will change through the years. Growing minds and unique decorative styles will have a superb place to call their own in the splendid upstairs bedrooms. The versatile retreat presents a great opportunity for a family movie theater, student library, or game lounge. Cherish your relaxing sunsets and breezy weekends from the shaded bliss of your covered patio. Your Owner’s Retreat provides a glamorous way to begin and end each day, and includes an en suite bathroom and walk-in closet. Your open floor plan offers an impeccable space to play host to picture-perfect memories and brilliant social gatherings. Prepare, present and enjoy your culinary masterpieces on the gourmet kitchen’s multi-functional island. Experience the LifeDesign? advantages of this incredible new home plan by David Weekley Homes in Mesquite, Texas.

1741 Mosaic Way, Mesquite

$469,990
4 Beds ⋅ 3 Baths ⋅ 21332359 MLS
NEW! NEVER LIVED IN. Bloomfield Homes has built the Violet IV, a two-story plan with 4 bedrooms, 3.5 baths, and a 2-car garage. The primary bedroom sits downstairs, with three bedrooms upstairs alongside a game room and a separate media room. The home is on an interior lot behind a custom 8' front door. Laminate wood floors run through most of the home, with quartz counters throughout. The kitchen has a custom backsplash, pendants over the island, a gas cooktop, and an electric oven. Blinds and window coverings are already hung, and window seats are built in throughout. Out back, a covered patio opens onto the yard. Gutters and the energy-efficient features standard in every Bloomfield Home round it out. Come see the Violet IV at the Bloomfield Homes model in Ridge Ranch.

3104 Quail Meadow Dr, Mesquite

$466,567
4 Beds ⋅ 3 Baths ⋅ 21196777 MLS
FORNEY ISD! Elegance combines with genuine comforts to make each day delightful in The Bassett by David Weekley floor plan. An oversized pantry, full-function island, and expansive view of the sunny living and dining spaces contribute to the culinary layout of the contemporary kitchen. Refresh and relax in a deluxe Owner’s Retreat at the end of each day, complete with a spa-day bathroom and deluxe walk-in closet. A pair of junior bedrooms provide ample privacy, a shared full bathroom and a separate play area. The front study offers an impressive opportunity for a social den or the home office you’ve been dreaming of. Your Personal Builder? is ready to begin working on your new home in Talia of Mesquite, Texas.

9308 Persimmon Ln, Mesquite

$459,651
3 Beds ⋅ 3 Baths ⋅ 21211213 MLS
Fulfill your lifestyle dreams in the vibrant and innovative Capri by David Weekley floor plan for Solterra. An en suite bathroom and walk-in closet contribute to the serenity of your Owner’s Retreat. Your open floor plan provides an inviting atmosphere to host quiet evenings and impressive social gatherings. The streamlined kitchen is designed to provide an easy culinary layout for the resident chef while granting a delightful view of the sunny family room and dining area. Flex your interior design skills in the versatile upstairs retreat. A pair of junior bedrooms await your growing residents on the second level. Your Personal Builder? is ready to begin working on your new home plan in Mesquite, Texas.

2420 Ranch Hawk Sq, Mesquite

$450,000
4 Beds ⋅ 3 Baths ⋅ 21371278 MLS
Come home to a space that makes everyday moments feel special and entertaining effortless. Beautifully maintained in Bloomfield’s Hagan Hill, this move-in-ready home offers more than 3,000 square feet of thoughtfully designed living space, giving you incredible flexibility for work, relaxation, hobbies, and hosting. Mature landscaping and inviting curb appeal welcome you inside to a spacious foyer enhanced by custom built-ins. A private office creates a dedicated place for work, study, or creative projects, while the formal dining room sets the stage for memorable celebrations and shared meals. The heart of the home brings everyone together. Warm vinyl plank flooring flows through the living room, where a striking stone fireplace creates a cozy focal point. Just steps away, the open kitchen features granite countertops, stainless steel appliances, a pantry, pendant lighting, and an oversized island overlooking the breakfast area and main living space. From casual mornings to lively gatherings, the layout keeps conversation flowing. When it is time to recharge, the primary suite offers a relaxing escape with a spacious walk-in closet, dual vanities, garden tub, and separate tiled shower. Upstairs adds even more possibilities with a private bedroom, full bath, and additional living area ready to become a guest retreat, recreation space, hobby area, or media room. Outside, a covered patio extends your living space into the privately fenced backyard, creating an inviting setting for outdoor meals, entertaining, or simply unwinding. A three-car garage adds even more everyday functionality. With multiple living spaces, a dedicated office, flexible upstairs accommodations, and convenient access to shopping, dining, recreation, and major commuter routes, this Hagan Hill home is ready for whatever comes next.

6300 Sudbury Ln, Mesquite

$449,990
4 Beds ⋅ 3 Baths ⋅ 21211249 MLS
Entertain in style and live in comfort with the impressive Greensbrook by David Weekley floor plan. Gather in the open-concept dining and living areas for tasteful meals and memorable evenings together. The Epicurean kitchen splits prep, cooking, and presentation zones for greater culinary delight. Relax into your leisurely evenings on the breezy covered patio. A refreshing en suite bathroom and sprawling walk-in closet contribute to the everyday vacation of your Owner’s Retreat. Additional bedrooms on both floors ensure that everyone has an amazing place to make their own. Design the ideal space for your family to play, learn, and grow together in the expansive upstairs retreat. Build your future with the peace of mind that Our Industry-leading Warranty brings to this new home in the Mesquite, Texas, community of Solterra.

1745 Mosaic Way, Mesquite

$445,499
5 Beds ⋅ 5 Baths ⋅ 21322341 MLS
Discover the LENNAR Solterra community with the stunning Sunstone with Media Floorplan—a sophisticated two-story home designed for modern living! This elegant residence features an expansive open-concept layout that makes everyday gatherings a breeze. Enjoy soaring ceilings that enhance the feeling of space and light, while the inviting covered patio offers the perfect spot for alfresco dining or morning coffee. The luxurious owner’s suite, complete with a spacious walk-in closet, is thoughtfully positioned for privacy alongside a flexible study on the first floor. Upstairs, you'll find three additional bedrooms, a breezy game room for fun-filled evenings, and a dedicated media room—ideal for movie nights and gaming adventures. Don’t miss your chance to call this exceptional home yours, ready for you in OCTOBER 2024!

4348 Obsidian Pl, Mesquite

$433,999
5 Beds ⋅ 5 Baths ⋅ 21334794 MLS
Discover the LENNAR Solterra community with the stunning Sunstone with Media Floorplan—a sophisticated two-story home designed for modern living! This elegant residence features an expansive open-concept layout that makes everyday gatherings a breeze. Enjoy soaring ceilings that enhance the feeling of space and light, while the inviting covered patio offers the perfect spot for alfresco dining or morning coffee. The luxurious owner’s suite, complete with a spacious walk-in closet, is thoughtfully positioned for privacy alongside a flexible study on the first floor. Upstairs, you'll find three additional bedrooms, a breezy game room for fun-filled evenings, and a dedicated media room—ideal for movie nights and gaming adventures. Don’t miss your chance to call this exceptional home yours, ready for you in OCTOBER 2024!

4357 Obsidian Pl, Mesquite

$420,059
3 Beds ⋅ 3 Baths ⋅ 21246200 MLS
MLS# 21246200 - Built by Coventry Homes - Oct 25 2026 completion! ~ Welcome to this dream home featuring the Morris floor plan Mesquite! This beautiful 3-bedroom, 2.5-bathroom, 2-story home is situated right across from Solterra's scenic 25-acre lake and amenity center, and features soaring ceilings in the great room, creating an open and airy atmosphere. This features a rear entry garage and large patio. The thoughtfully designed kitchen features a large island, perfect for cooking and entertaining. The primary suite offers a luxurious mega-large shower and double closets, providing ample storage space. Located in the award-winning Huffines Community Solterra, this home offers both modern living and exceptional, state-of-the-art amenities. Schedule a tour today!

1800 Casting Rdg, Mesquite

$400,186
3 Beds ⋅ 2 Baths ⋅ 20960252 MLS
Discover the Harley floorplan, known as Emerald Ranch, in the Solterra community, a modern masterpiece that combines style, comfort, and functionality. This gorgeous home is thoughtfully designed with contemporary finishes and an open-concept layout, perfect for today’s lifestyle. The Harley floorplan features spacious living areas, a sleek and stylish kitchen, and plenty of natural light, creating an inviting atmosphere for both relaxation and entertaining. Located in the sought-after Solterra community, Emerald Ranch offers more than just a place to live; it’s a destination for those who appreciate the finer things in life. With beautiful amenities, including parks, walking trails, and recreational spaces, this community is designed to enhance your everyday living experience. The Harley floorplan or Emerald Ranch is the epitome of modern living, providing a stunning backdrop for your family’s next chapter.

1905 Hazel Lily Run, Mesquite

$400,000
4 Beds ⋅ 3 Baths ⋅ 21305693 MLS
If you’ve been searching for a home with plenty of space for family, friends, and entertaining, your search ends here! This stunning 2,500 sq. ft. home checks all the boxes. Nestled on a quiet cul-de-sac, this stunning 4-bedroom, 3-bath home offers 2,500 square feet of beautifully designed living space that’s perfect for entertaining, relaxing, and making lifelong memories. From the moment you walk through the grand entry with soaring ceilings, you’ll feel right at home. The updated kitchen features stainless steel appliances, a double oven, separate cooktop, and opens to spacious living areas centered around a cozy fireplace. A new roof installed in 2020 provides added peace of mind, while the backyard is an entertainer’s dream with a sparkling blue swimming pool ready for summer fun. This is perfect for a large or growing family, also offering a spacious 2-car garage and an unbeatable location. Enjoy walking a few steps to Brandy Station Park for some peaceful time around nature or much needed family time with the kids after a long day of work! Easy access to US-80 and I-635, and a quick 20-25 minute drive to Downtown Dallas. Shopping, dining, and entertainment are just minutes away at Town East Mall and nearby retail centers, with exciting new development continuing throughout the area. This is more than just a house, it’s a place to call home. Schedule your private showing today before it’s gone!

2420 Harpers Ferry Ct, Mesquite

$399,990
4 Beds ⋅ 4 Baths ⋅ 21278424 MLS
MLS# 21278424 - Built by Coventry Homes - Oct 12 2026 completion! ~ Step inside this 4-bedroom, 3.5-bathroom 2-story Coventry home in Solterra, a Huffines Signature Community just 13 miles east of downtown Dallas! This beautifully designed open-concept home features a dramatic 2-story great room filled with natural light, a main-level primary suite, a dedicated study, and a chef-inspired island kitchen with built-in appliances that flows seamlessly into the casual dining area, making it ideal for entertaining and everyday living. Upstairs, a large game room provides the perfect space for gatherings, and the home sits on a rear entry homesite. Built with EcoSmart technology and set within one of DFW's most vibrant master-planned communities, residents enjoy a planned private beach, resort-style pools, walking and biking trails, a treehouse, lakeside play areas, a fishing spot, and parks, all within minutes of shopping, dining, entertainment, and Mesquite ISD schools. Schedule your private tour today and discover why Solterra is the perfect place to call home!

1644 Peridot Pkwy, Mesquite

$399,000
4 Beds ⋅ 3 Baths ⋅ 21294370 MLS
Move-in ready and well maintained, this sprawling single-story estate offers timeless elegance, exceptional living spaces, and endless possibilities on an expansive 1.268-acre homesite. A grand entry welcomes you into the home, where the formal dining room is beautifully appointed with classic picture frame walls and a tray ceilings creating the perfect setting for memorable gatherings. At the heart of the home, the impressive living room showcases soaring vaulted ceilings with exposed wood beams, a dramatic floor-to-ceiling stone fireplace, and a wall of windows that flood the space with natural light while framing picturesque views of the sprawling backyard. The charming breakfast area features two walls of windows, creating a bright and inviting space to start your day. Designed for both everyday living and entertaining, the oversized kitchen offers a center island, granite countertops and stainless steel appliances including double ovens, providing abundant workspace and storage. The primary retreat features a spacious sitting area highlighted by a bay window, private access to the backyard patio and a large ensuite bath complete with dual sinks, a soaking tub, separate shower, skylight, linen storage, and a generous walk-in closet. Well-proportioned secondary bedrooms provide comfort and flexibility for family or guests. Step outside to an incredible backyard where over an acre creates a rare opportunity to design the outdoor oasis of your dreams. With ample room for a resort-style pool, sports court, guest house, expansive outdoor living areas, or a custom playground, this property offers the space and freedom to create a truly exceptional lifestyle. Recent updates include roof replacement in 2024, new electrical panel, all new PVC piping, new carpet and fresh paint throughout! *multiple offers received* Sellers are requesting best and final offers to be submitted by Friday, August 20th, 8:00PM.

1011 Villa Siete, Mesquite

$389,999
4 Beds ⋅ 3 Baths ⋅ 21376359 MLS
BEAUTIFUL 4-BEDROOM HOME NEAR LAKE RAY HUBBARD WITH GAME ROOM, OFFICE & LARGE BACKYARD Welcome to 321 Carissa Ct in Mesquite! This beautiful, thoughtfully designed home offers comfort, style, functionality, and convenience. Located approximately 4 miles from Lake Ray Hubbard and close to shopping, restaurants, entertainment, and everyday amenities. This spacious home features 4 bedrooms, 2.5 bathrooms, a 2-car garage, office, game room, and large fenced backyard. The open-concept floor plan offers tile flooring throughout the main living areas and a spacious kitchen with granite countertops, large center island, gas range, dishwasher, refrigerator, and breakfast nook. A formal dining area provides additional space for gatherings. The inviting living area features a slate fireplace and remote-controlled ceiling fans. A dedicated office with built-in shelving provides the perfect space for working from home, studying, or creating a private workspace. The primary suite is a relaxing retreat with a luxurious standalone soaking tub, large rainfall and jetted shower, custom-designed closet, stylish barn doors, and Bluetooth speakers. Secondary bedrooms offer flexibility for family, guests, or hobbies. The spacious game room provides endless possibilities for a media room, game room, playroom, or entertaining space. Outside, enjoy a paved patio and large fenced backyard with plenty of room for pets, recreation, gardening, or outdoor gatherings. The 2-car garage offers additional storage and insulation for added convenience. Enjoy easy access to Lake Ray Hubbard for boating, fishing, and outdoor recreation while remaining close to retail, dining, and entertainment. This home offers the space and features you've been looking for in a convenient Mesquite location. MUST SEE! Priced to sell—don't miss this opportunity!

321 Carissa Ct, Mesquite

$381,999
4 Beds ⋅ 3 Baths ⋅ 21310407 MLS
Welcome to the Rosso Floorplan at Solterra, where modern living meets thoughtful design. This stunning single-story home is crafted to fit today’s family lifestyle, offering the perfect balance of privacy and connection. At the front of the home, you’ll find three spacious bedrooms, while the owner’s suite is nestled at the back, creating a serene, private retreat just for you. The heart of the home is an open-concept living area, where the living room, kitchen, and dining space flow effortlessly together—ideal for family gatherings, entertaining, or simply enjoying everyday moments. Down the hall, a flexible study offers endless possibilities, whether as a home office, playroom, or whatever your family desires. Step outside and enjoy the back patio, extending your living space to the outdoors for year-round enjoyment. The Rosso Floorplan at Solterra is designed to meet every need of the modern family, offering the perfect blend of comfort, style, and functionality. Ready for move-in September 2024, this home is ready to welcome you!

4341 Obsidian Pl, Mesquite

$381,000
4 Beds ⋅ 3 Baths ⋅ 21388546 MLS
Welcome home to a place where there’s room to live, relax, gather and make memories. Situated on an impressive .46-acre lot, this warm and welcoming home features fresh paint in select areas, recently replaced bedroom carpet, and an updated kitchen with white cabinetry, attractive countertops, stainless-steel appliances and decorative backsplash. Gather around the fireplace, enjoy special occasions in the dining room, or retreat to the spacious primary suite. The real showstopper is the outdoor space—an expansive backyard with mature trees and a covered entertaining area perfect for quiet mornings, weekend cookouts and evenings with friends. Security screens add another thoughtful feature to this inviting home. This isn't simply a house with four bedrooms—it's a home with space to enjoy today and room to create the life you've been looking for.

716 Waterwood Ln, Mesquite

$379,900
3 Beds ⋅ 2 Baths ⋅ 21315352 MLS
Incredible opportunity! If you love entertaining and space this home, has it all! The impressive entry opens to a spacious living area that features a gas log fireplace and beautiful trim out. Adjacent to the living area is a relaxing sunroom perfect for curling up with a good book that contains approx. 128 additional SF not reflected in taxes. Aspiring chefs will have no problem whipping up a gourmet meal on the 5-burner gas cooktop and double oven. The updated kitchen also boasts a built-in microwave and sliding shelves in some of the cabinets to make reaching those pesky items in the back easier! And there is definitely a surplus of cabinets as well. Serve your guests the drink of their choice from the spacious wet bar. Ample seating for those holidays dinners can be found in both a roomy breakfast nook and formal dining. Soak away the day in the walk-in tub in the primary bedroom. Bedrooms are split for privacy. The living space extends outdoors where you will find additional areas to relax and entertain under the fabulous pergola and admire the board-on-board fence installed in June 2026. See Attachment for full list of updates.

4609 Silverthorn Dr, Mesquite

$370,000
3 Beds ⋅ 2 Baths ⋅ 21356576 MLS
Many words and feelings describe this beautiful home from the tree-lined drive to the inviting front porch and everything beyond. Located in a desirable Mesquite neighborhood known for its mature trees, established landscaping, and friendly atmosphere, this charming home offers a warm, grounded, and welcoming feel from the moment you arrive. Enjoy peaceful drives beneath the trees, neighborly charm of waving hello as you pass by. Inside, the thoughtfully designed split-bedroom floor plan features 3 bedrooms, 2 bath, 2 living, 2 dining, and a 2-car garage. The inviting living room showcases a brick gas-start FP and builtins, creating a cozy space. The large kitchen is designed for both everyday living and entertaining, featuring granite countertops, a cooktop with a downdraft vent that exhausts to the exterior, and generous bar seating in a U-shaped layout. A breakfast area provides additional casual dining space, while the adjoining den or family room offers a cozy flex space with endless possibilities. The oversized primary suite has a spacious bath featuring separate vanities, large garden tub, separate shower, and built-in linen storage. The primary closet includes built-ins for convenient organization. Step outside to an adorable backyard designed for enjoyment, layered deck creates multiple spaces for relaxing or entertaining, while the attached greenhouse or flex-storage area offers convenient access from the garage. A large storage shed provides even more room for hobbies, tools, or extra belongings. Additional features include Roof 4 yrs, HVAC replaced 2026, water heater approximately 4 years old, sprinkler system, exterior lighting, gutters, solar screens, a wrought-iron fence and a sunroom great as an exercise space. This is a home that has clearly been loved and well cared for. With its established setting, thoughtful floor plan, inviting spaces, and numerous updates, it's ready for its next owners to move in, settle down, and make it their own.

220 Toler Dr, Mesquite

$363,499
4 Beds ⋅ 3 Baths ⋅ 21357525 MLS
The Classic Collection offers brand-new single-family homes for sale at Solterra, a masterplan community spanning 1,400 acres in Mesquite, TX. With its prime location just 18 miles from downtown Dallas, Solterra Texas offers proximity to the city’s major employers, entertainment, and restaurants, as well as the charm of a small town. The award-winning developer, Huffines Communities, has designed an 8-acre amenity center with three pools, a fitness center, a stocked 25-acre fishing pond, dog parks, pickleball courts and 15 miles of hike and bike trails. Homebuyers will also love our unique treehouse park constructed by the famous Treehouse Masters often seen on Animal Planet! Solterra Texas is close to a variety of local attractions including the Mesquite Rodeo, Mesquite Golf Club, and the Mesquite Arts Center.

4513 Sanctuary Run, Mesquite

Listings provided by North Texas Real Estate Information Systems (NTREIS). Listing data has been deemed reliable but is not guaranteed to be accurate by the MLS.

Last updated: