$376,500 Beautiful 3-Bedroom Home with Pool, Covered Patio & Exceptional Outdoor Living Welcome home to this spacious and beautifully appointed 3-bedroom, 2-bath residence that offers the perfect blend of comfort, style, and functionality. The thoughtfully designed floor plan features a formal living room and formal dining room, along with a welcoming family room complete with an electric fireplace insert and a wet bar—perfect for relaxing or entertaining. The kitchen is equipped with elegant granite countertops and includes a glass cooktop, built-in oven, microwave, dishwasher, and ample cabinet and counter space for preparing meals and entertaining guests. The spacious primary suite offers a private retreat with an ensuite bath featuring dual vanities, a tub, and a separate shower. Step outside to your own backyard oasis. Enjoy the sparkling swimming pool, a covered patio with privacy curtains, and a tranquil water fountain that creates the perfect setting for outdoor entertaining or peaceful evenings at home. The fenced pool area provides added peace of mind for families with children and pets. Property Features: 3 Bedrooms, 2 Bathrooms Granite countertops Glass cooktop, built-in oven, microwave, and dishwasher Spacious primary suite with dual sinks, soaking tub, and separate shower Formal living room Formal dining room Family room with electric fireplace insert Wet bar Private swimming pool Covered patio with outdoor curtains Decorative water fountain Fenced pool area for children and pets Hardie Board Siding along with brick 50 year roof type C This beautiful home combines spacious living areas with resort-style outdoor amenities, making it the perfect place to relax, entertain, and enjoy everyday living. Agent is Owner of Randi Yager Revocable Trust dated January 20 2025 3 Beds ⋅ 2 Baths ⋅ 21361358 MLS Beautiful 3-Bedroom Home with Pool, Covered Patio & Exceptional Outdoor Living Welcome home to this spacious and beautifully appointed 3-bedroom, 2-bath residence that offers the perfect blend of comfort, style, and functionality. The thoughtfully designed floor plan features a formal living room and formal dining room, along with a welcoming family room complete with an electric fireplace insert and a wet bar—perfect for relaxing or entertaining. The kitchen is equipped with elegant granite countertops and includes a glass cooktop, built-in oven, microwave, dishwasher, and ample cabinet and counter space for preparing meals and entertaining guests. The spacious primary suite offers a private retreat with an ensuite bath featuring dual vanities, a tub, and a separate shower. Step outside to your own backyard oasis. Enjoy the sparkling swimming pool, a covered patio with privacy curtains, and a tranquil water fountain that creates the perfect setting for outdoor entertaining or peaceful evenings at home. The fenced pool area provides added peace of mind for families with children and pets. Property Features: 3 Bedrooms, 2 Bathrooms Granite countertops Glass cooktop, built-in oven, microwave, and dishwasher Spacious primary suite with dual sinks, soaking tub, and separate shower Formal living room Formal dining room Family room with electric fireplace insert Wet bar Private swimming pool Covered patio with outdoor curtains Decorative water fountain Fenced pool area for children and pets Hardie Board Siding along with brick 50 year roof type C This beautiful home combines spacious living areas with resort-style outdoor amenities, making it the perfect place to relax, entertain, and enjoy everyday living. Agent is Owner of Randi Yager Revocable Trust dated January 20 2025 3610 Willowood Dr, Garland
$219,500 It looks great with new complete paint and flooring! A secluded townhouse area with one entry and exit to the development, no alley or public access to the backyard. Two bedrooms upstairs with full bath, 2 closets in the hallway plus double size in bedrooms. Master bedroom downstairs, one full and one half bath downstairs, kitchen open to dining and living area. Garage access from kitchen, extra storage room in the garage. Zoned heat and air keeps it comfortable. Roomy, vacant, and ready!! 3 Beds ⋅ 3 Baths ⋅ 21361173 MLS It looks great with new complete paint and flooring! A secluded townhouse area with one entry and exit to the development, no alley or public access to the backyard. Two bedrooms upstairs with full bath, 2 closets in the hallway plus double size in bedrooms. Master bedroom downstairs, one full and one half bath downstairs, kitchen open to dining and living area. Garage access from kitchen, extra storage room in the garage. Zoned heat and air keeps it comfortable. Roomy, vacant, and ready!! 810 Clarissa Pl, Garland
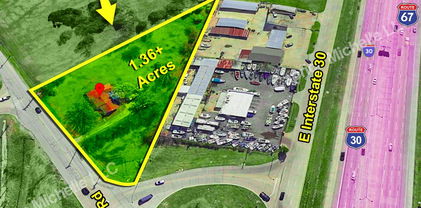
$689,900 This 1.364-acre of Land is Directly Off Highway 30 and is Zoned Light Industrial. There are Utilities and a 1960 Teardown or Fixer upper 1434 SF home located on the property. This is an Excellent Location For a Strip Center, Freestanding Building, Convenience Store, or Any Business Development. An Apartment Complex is to be built to the Left of this Property. Part of an Estate and was an Investment Property, so no seller disclosure. Sold As-Is. No VA or FHA. Prefer Cash or Conventional. No repairs will be made by the seller if needed. All info deemed reliable but, Buyer and Buyers Representative to verify all info and zoning. 21359853 MLS This 1.364-acre of Land is Directly Off Highway 30 and is Zoned Light Industrial. There are Utilities and a 1960 Teardown or Fixer upper 1434 SF home located on the property. This is an Excellent Location For a Strip Center, Freestanding Building, Convenience Store, or Any Business Development. An Apartment Complex is to be built to the Left of this Property. Part of an Estate and was an Investment Property, so no seller disclosure. Sold As-Is. No VA or FHA. Prefer Cash or Conventional. No repairs will be made by the seller if needed. All info deemed reliable but, Buyer and Buyers Representative to verify all info and zoning. 5249 Zion Rd, Garland
$609,000 Stunning home on a premium golf course lot in the highly sought-after Oaks at Firewheel, one of Garland’s most desirable neighborhoods. Breath-taking golf course scenes and lake views from the patio, primary bedroom, family, and dining. The thoughtful design and exquisite craftmanship offers a blend of elegance, style, and comfort. The extensive hand-scraped wood flooring on the main level and the cozy fireplace adds warmth and sophistication to the entire home; the tray ceilings, crown moldings, and solid 8-foot doors add details and characters. The expansive open layout seamlessly integrating the living spaces is ideal for entertaining. The gourmet kitchen offers granite countertops, under cabinet lighting, big island, stainless-steel appliances, and KitchenAid popped-up ventilation. The spacious primary suite located downstairs features a wall of windows for natural light and golf course views. The primary bath showcases an over-size soaking tub, separate shower, dual sinks, and huge walk-in closet. Also located downstairs is an additional den and an office. Upstairs are 2 sizable bedrooms and a huge open loft that is perfect for family entertainment or retreat for kids. Convenient location with easy access to shopping, restaurants, entertainment, and major highways. Look no further. Make this exceptional property your home today! 3 Beds ⋅ 3 Baths ⋅ 21357199 MLS Stunning home on a premium golf course lot in the highly sought-after Oaks at Firewheel, one of Garland’s most desirable neighborhoods. Breath-taking golf course scenes and lake views from the patio, primary bedroom, family, and dining. The thoughtful design and exquisite craftmanship offers a blend of elegance, style, and comfort. The extensive hand-scraped wood flooring on the main level and the cozy fireplace adds warmth and sophistication to the entire home; the tray ceilings, crown moldings, and solid 8-foot doors add details and characters. The expansive open layout seamlessly integrating the living spaces is ideal for entertaining. The gourmet kitchen offers granite countertops, under cabinet lighting, big island, stainless-steel appliances, and KitchenAid popped-up ventilation. The spacious primary suite located downstairs features a wall of windows for natural light and golf course views. The primary bath showcases an over-size soaking tub, separate shower, dual sinks, and huge walk-in closet. Also located downstairs is an additional den and an office. Upstairs are 2 sizable bedrooms and a huge open loft that is perfect for family entertainment or retreat for kids. Convenient location with easy access to shopping, restaurants, entertainment, and major highways. Look no further. Make this exceptional property your home today! 2313 Chadwick Ln, Garland
$330,000 Welcome home to Riverset! This beautifully finished Grenadier Homes villa offers effortless one-story living, ideal for all generations, with an open-concept kitchen, dining and family room perfect for everyday living and entertaining. The gourmet kitchen features quality cabinetry, granite countertops, a stylish tile backsplash, and stainless appliances including a gas range, all overlooking a spacious family room with soaring ceilings with abundant natural light. The primary suite offers a spa-style bath with a zero-entry shower, wide glass door and built-in bench. A flexible bonus room offers endless possibilities—home office, storage, hobby space, or whatever you can imagine. Step outside to a private patio with awning and low-maintenance turf, offering a true lock-and-leave lifestyle. The garage is generously sized, with attic storage for even more storage space. Best of all, the HOA handles exterior and yard maintenance, so you can spend less time on upkeep and more time enjoying life. Riverset residents enjoy an amenity center with pool and clubhouse, a central park, dog park, walking trails, and greenbelt access along Duck Creek. Zoned to Garland ISD, with its Freedom of Choice program for school flexibility, this location offers easy access to Firewheel Town Center, Spring Creek Forest Preserve, and major highways including PGBT, I-635, and I-30, plus abundant nearby shopping, dining, and entertainment. 2 Beds ⋅ 2 Baths ⋅ 21359675 MLS Welcome home to Riverset! This beautifully finished Grenadier Homes villa offers effortless one-story living, ideal for all generations, with an open-concept kitchen, dining and family room perfect for everyday living and entertaining. The gourmet kitchen features quality cabinetry, granite countertops, a stylish tile backsplash, and stainless appliances including a gas range, all overlooking a spacious family room with soaring ceilings with abundant natural light. The primary suite offers a spa-style bath with a zero-entry shower, wide glass door and built-in bench. A flexible bonus room offers endless possibilities—home office, storage, hobby space, or whatever you can imagine. Step outside to a private patio with awning and low-maintenance turf, offering a true lock-and-leave lifestyle. The garage is generously sized, with attic storage for even more storage space. Best of all, the HOA handles exterior and yard maintenance, so you can spend less time on upkeep and more time enjoying life. Riverset residents enjoy an amenity center with pool and clubhouse, a central park, dog park, walking trails, and greenbelt access along Duck Creek. Zoned to Garland ISD, with its Freedom of Choice program for school flexibility, this location offers easy access to Firewheel Town Center, Spring Creek Forest Preserve, and major highways including PGBT, I-635, and I-30, plus abundant nearby shopping, dining, and entertainment. 1634 Dewberry Ln, Garland
$249,000 Seller requests all highest and best offers be submitted by 3 P.M. CDT on October 12th, 2026. Charming single-story brick home offering 3 bedrooms, 2 bathrooms, and approximately 1,633 square feet of living space. Built in 1977, this one-story residence features an attached 2-car garage, composition roof and slab foundation. Functional floor plan includes comfortable living area with WBFP and a spacious eat-in kitchen. Kitchen features an updated stainless steel dishwasher and electric cooktop, photos will be updated to reflect these upgrades on Tuesday September 1st. Bonus features include a covered patio and PAID OFF Solar Panels! in the established Pleasant Valley Estates neighborhood within Garland ISD and its 23 A-rated campuses, where school selection is family choice. Convenient access to shopping, dining, and major roadways including the George Bush Turnpike and Firewheel area. Schedule your tour today! 3 Beds ⋅ 2 Baths ⋅ 21358829 MLS Seller requests all highest and best offers be submitted by 3 P.M. CDT on October 12th, 2026. Charming single-story brick home offering 3 bedrooms, 2 bathrooms, and approximately 1,633 square feet of living space. Built in 1977, this one-story residence features an attached 2-car garage, composition roof and slab foundation. Functional floor plan includes comfortable living area with WBFP and a spacious eat-in kitchen. Kitchen features an updated stainless steel dishwasher and electric cooktop, photos will be updated to reflect these upgrades on Tuesday September 1st. Bonus features include a covered patio and PAID OFF Solar Panels! in the established Pleasant Valley Estates neighborhood within Garland ISD and its 23 A-rated campuses, where school selection is family choice. Convenient access to shopping, dining, and major roadways including the George Bush Turnpike and Firewheel area. Schedule your tour today! 2617 Roman Way, Garland
$394,800 Very unique and spacious home located in the Williams Estates subdivision! This beautiful property features fresh pain, new windows. and gorgeous swimming pool, perfect for enjoying relaxing afternoons by the pool and entertaining family and friends. The large, covered porch provides plenty space for gatherings and outdoor enjoyment. House is located walking distance from Willimas Elementary School. The home offers three garages, included one that has been converted into a separate living space that can be used as a mother in-law suite, guest quarters, home office, or additional living area. The property also features ample parking and secured electric gate for added privacy and convenience. With its spacious layout, versatile additional living space, beautiful pool, large porch, and plenty parking, this home offers comfort, functionality and much more! 3 Beds ⋅ 3 Baths ⋅ 21359778 MLS Very unique and spacious home located in the Williams Estates subdivision! This beautiful property features fresh pain, new windows. and gorgeous swimming pool, perfect for enjoying relaxing afternoons by the pool and entertaining family and friends. The large, covered porch provides plenty space for gatherings and outdoor enjoyment. House is located walking distance from Willimas Elementary School. The home offers three garages, included one that has been converted into a separate living space that can be used as a mother in-law suite, guest quarters, home office, or additional living area. The property also features ample parking and secured electric gate for added privacy and convenience. With its spacious layout, versatile additional living space, beautiful pool, large porch, and plenty parking, this home offers comfort, functionality and much more! 1912 Oldgate Ln, Garland
$349,000 Stunning 3-Bedroom, 2.5-Bath Townhome by CB JENI Homes in the highly sought-after Riverset community. This beautifully designed townhome features a spacious open-concept layout ideal for modern living. Enjoy premium cabinetry, luxury finishes, and stylish achromatic tones throughout. Built with energy efficiency in mind, the home includes a tankless water heater and sleek contemporary design. Located just 20 minutes from Downtown Dallas, Riverset offers low-maintenance living in a vibrant master-planned community. Residents enjoy resort-style amenities including a pool, amenity center, dog park, scenic walking trails, and a large central park with playground. 3 Beds ⋅ 3 Baths ⋅ 21359698 MLS Stunning 3-Bedroom, 2.5-Bath Townhome by CB JENI Homes in the highly sought-after Riverset community. This beautifully designed townhome features a spacious open-concept layout ideal for modern living. Enjoy premium cabinetry, luxury finishes, and stylish achromatic tones throughout. Built with energy efficiency in mind, the home includes a tankless water heater and sleek contemporary design. Located just 20 minutes from Downtown Dallas, Riverset offers low-maintenance living in a vibrant master-planned community. Residents enjoy resort-style amenities including a pool, amenity center, dog park, scenic walking trails, and a large central park with playground. 2538 Settlers Pl, Garland
$650,000 MOTIVATED SELLER! Back on market due to no fault of house! Appraised at $660,000, this is a great value!! Located in Garland’s The Hills at Firewheel, this spacious home combines thoughtful recent updates, generous living areas, and a desirable cul-de-sac setting directly across from the community pool and clubhouse. Buyers searching for homes in Garland will appreciate the established neighborhood, convenient location, and easy access to shopping, dining, parks, Firewheel golf course, major commuter routes, & employment centers throughout the DFW area. Inside, the versatile floor plan offers an inviting blend of formal and casual living spaces designed for entertaining. One guest bedroom on floor 1; all other bedrooms on floor 2, including the primary. Recent improvements include all bathrooms as well as kitchen updated with new quartz countertops with undermount sinks, new faucets, new stainless steel kitchen appliances, light fixtures, floor tile, windows, roof, and HVAC systems, creating a refreshed interior with modern functionality. Engineered wood flooring and tile add a polished look while providing easy-care surfaces throughout the home. Multiple bathrooms enhance the flexibility of the floor plan, while abundant living space offers room for a home office, hobbies, guests, or additional living needs. The cul-de-sac setting provides a generous front and backyard, with ample outdoor space and an established neighborhood backdrop. Located directly across from the community pool and clubhouse, the property offers convenient access to neighborhood amenities while maintaining the appeal of a private residential setting. With meaningful updates, spacious interiors, generous yard space, and a convenient Garland location near President George Bush Turnpike and US-75, this home offers the combination of comfort, flexibility, and accessibility buyers seek. 3D tour available online. 5 Beds ⋅ 4 Baths ⋅ 21351832 MLS MOTIVATED SELLER! Back on market due to no fault of house! Appraised at $660,000, this is a great value!! Located in Garland’s The Hills at Firewheel, this spacious home combines thoughtful recent updates, generous living areas, and a desirable cul-de-sac setting directly across from the community pool and clubhouse. Buyers searching for homes in Garland will appreciate the established neighborhood, convenient location, and easy access to shopping, dining, parks, Firewheel golf course, major commuter routes, & employment centers throughout the DFW area. Inside, the versatile floor plan offers an inviting blend of formal and casual living spaces designed for entertaining. One guest bedroom on floor 1; all other bedrooms on floor 2, including the primary. Recent improvements include all bathrooms as well as kitchen updated with new quartz countertops with undermount sinks, new faucets, new stainless steel kitchen appliances, light fixtures, floor tile, windows, roof, and HVAC systems, creating a refreshed interior with modern functionality. Engineered wood flooring and tile add a polished look while providing easy-care surfaces throughout the home. Multiple bathrooms enhance the flexibility of the floor plan, while abundant living space offers room for a home office, hobbies, guests, or additional living needs. The cul-de-sac setting provides a generous front and backyard, with ample outdoor space and an established neighborhood backdrop. Located directly across from the community pool and clubhouse, the property offers convenient access to neighborhood amenities while maintaining the appeal of a private residential setting. With meaningful updates, spacious interiors, generous yard space, and a convenient Garland location near President George Bush Turnpike and US-75, this home offers the combination of comfort, flexibility, and accessibility buyers seek. 3D tour available online. 7101 Dutch Elm Ct, Garland
$789,000 A rare opportunity to own a beautifully remodeled golf course home with the space, views, and location today’s buyers are searching for. Updated in 2023 and offering over 4,200 square feet, this impressive home feels fresh, spacious, and designed for the way you want to live. Inside, you’ll find five generously sized bedrooms, multiple living areas, a media room, and two versatile flex spaces ready to become home offices, a gym, playroom, or anything your lifestyle needs. The beautifully updated kitchen opens to the main living areas, creating an inviting setting for quiet mornings, family gatherings, and unforgettable celebrations. Then step outside and prepare to be amazed. The expansive backyard feels like your own private escape, opening to gorgeous golf course views, peaceful sunsets, and an incredible amount of space for entertaining, playing, relaxing, or creating the outdoor retreat you have always imagined. This is not just a backyard. It is an experience. Located just minutes from President George Bush Turnpike, shopping, dining, and entertainment, this home offers exceptional convenience without sacrificing space or scenery. Remodeled homes of this size with a backyard and golf course setting like this are incredibly difficult to find in the area. Schedule your private tour and come see why this home is even more impressive in person! 5 Beds ⋅ 4 Baths ⋅ 21357397 MLS A rare opportunity to own a beautifully remodeled golf course home with the space, views, and location today’s buyers are searching for. Updated in 2023 and offering over 4,200 square feet, this impressive home feels fresh, spacious, and designed for the way you want to live. Inside, you’ll find five generously sized bedrooms, multiple living areas, a media room, and two versatile flex spaces ready to become home offices, a gym, playroom, or anything your lifestyle needs. The beautifully updated kitchen opens to the main living areas, creating an inviting setting for quiet mornings, family gatherings, and unforgettable celebrations. Then step outside and prepare to be amazed. The expansive backyard feels like your own private escape, opening to gorgeous golf course views, peaceful sunsets, and an incredible amount of space for entertaining, playing, relaxing, or creating the outdoor retreat you have always imagined. This is not just a backyard. It is an experience. Located just minutes from President George Bush Turnpike, shopping, dining, and entertainment, this home offers exceptional convenience without sacrificing space or scenery. Remodeled homes of this size with a backyard and golf course setting like this are incredibly difficult to find in the area. Schedule your private tour and come see why this home is even more impressive in person! 501 Palm Desert Dr, Garland
$349,000 Beautifully updated home nestled in a quiet, established custom-home neighborhood! This spacious home offers a versatile floor plan ideal for multigenerational living, including the possibility of a second primary suite. Fresh interior and exterior paint and gorgeous hand-scraped hardwood floors enhance much of the home. The oversized family room features a cozy fireplace and plenty of space for entertaining, while the galley-style kitchen offers abundant cabinetry and storage. The spacious primary suite includes an adjoining bonus room perfect for a private study, exercise room, nursery, or sitting area. Step into luxury in the completely renovated primary bath featuring an oversized walk-in shower with dual shower sprays, a spa-like soaking tub, separate private vanities, and his-and-her walk-in closets. The oversized fourth bedroom is privately situated away from the other bedrooms, making it an ideal second primary suite, media room, game room, or private retreat. Outside, enjoy a huge, oversized lot with mature trees, a large patio, and plenty of space to relax or entertain in the private backyard. Conveniently located with easy access to I-635 and President George Bush Turnpike. A beautiful, flexible home with space for everyone—must see to appreciate! AC compressor and furnace replaced 2023, roof and turbines 2021, underground plumbing redone from house to street (over 20K update) 4 Beds ⋅ 2 Baths ⋅ 21359312 MLS Beautifully updated home nestled in a quiet, established custom-home neighborhood! This spacious home offers a versatile floor plan ideal for multigenerational living, including the possibility of a second primary suite. Fresh interior and exterior paint and gorgeous hand-scraped hardwood floors enhance much of the home. The oversized family room features a cozy fireplace and plenty of space for entertaining, while the galley-style kitchen offers abundant cabinetry and storage. The spacious primary suite includes an adjoining bonus room perfect for a private study, exercise room, nursery, or sitting area. Step into luxury in the completely renovated primary bath featuring an oversized walk-in shower with dual shower sprays, a spa-like soaking tub, separate private vanities, and his-and-her walk-in closets. The oversized fourth bedroom is privately situated away from the other bedrooms, making it an ideal second primary suite, media room, game room, or private retreat. Outside, enjoy a huge, oversized lot with mature trees, a large patio, and plenty of space to relax or entertain in the private backyard. Conveniently located with easy access to I-635 and President George Bush Turnpike. A beautiful, flexible home with space for everyone—must see to appreciate! AC compressor and furnace replaced 2023, roof and turbines 2021, underground plumbing redone from house to street (over 20K update) 2413 Club Meadow Dr, Garland
$244,999 MOVE IN READY! This cozy 2 bedroom, 2 bath home was thoughtfully refreshed with fresh, modern hues throughout. Recent improvements include new windows in July 2025, and foundation repairs completed in spring 2026 (see Transaction Desk for details). Step inside to a light, bright living area with a wood-burning fireplace. The dining area opens to the kitchen, which features a breakfast bar with added storage, gorgeous wood counters, modern cabinetry, and a utility closet tucked away at the back. The primary bedroom includes an en-suite bath, a built-in desk, and both bedrooms boast walk-in closets. Located just 15 miles from downtown Dallas, this home offers quick, convenient access to I-30, the George Bush Tollway, and Windsurf Bay Park at Lake Ray Hubbard. This charming abode combines modern updates with a prime location, making it a perfect choice for comfortable living! 2 Beds ⋅ 2 Baths ⋅ 21356986 MLS MOVE IN READY! This cozy 2 bedroom, 2 bath home was thoughtfully refreshed with fresh, modern hues throughout. Recent improvements include new windows in July 2025, and foundation repairs completed in spring 2026 (see Transaction Desk for details). Step inside to a light, bright living area with a wood-burning fireplace. The dining area opens to the kitchen, which features a breakfast bar with added storage, gorgeous wood counters, modern cabinetry, and a utility closet tucked away at the back. The primary bedroom includes an en-suite bath, a built-in desk, and both bedrooms boast walk-in closets. Located just 15 miles from downtown Dallas, this home offers quick, convenient access to I-30, the George Bush Tollway, and Windsurf Bay Park at Lake Ray Hubbard. This charming abode combines modern updates with a prime location, making it a perfect choice for comfortable living! 5106 Lakeridge Ct, Garland
$405,000 Welcome to this beautifully updated single-story ranch-style pool home nestled on an oversized lot in Club Hill Estates. Once inside, you’re greeted by stacked formal living and dining areas, setting the stage for comfortable living and entertaining. The spacious family room features wood-look tile flooring that flows throughout and a cozy wood-burning fireplace. The updated galley-style kitchen showcases granite counter-tops, Frigidaire stainless steel appliances, a 5-burner gas range, and a decorative tile backsplash. The primary bedroom offers two closets and an updated ensuite bath with dual sinks and granite counter-tops. Two additional bedrooms share access to a well-appointed Jack and Jill bath, while a split fourth bedroom with a closet and access to a half bath offers flexibility as a home office. Step outside to your private retreat featuring a sparkling heated pool and spa, electric gate, and an extended driveway with ample space for RV or boat parking. Ideally located just minutes from PGBT and Firewheel Town Center, this home offers convenient access to premier shopping, dining, and entertainment. 4 Beds ⋅ 3 Baths ⋅ 21357937 MLS Welcome to this beautifully updated single-story ranch-style pool home nestled on an oversized lot in Club Hill Estates. Once inside, you’re greeted by stacked formal living and dining areas, setting the stage for comfortable living and entertaining. The spacious family room features wood-look tile flooring that flows throughout and a cozy wood-burning fireplace. The updated galley-style kitchen showcases granite counter-tops, Frigidaire stainless steel appliances, a 5-burner gas range, and a decorative tile backsplash. The primary bedroom offers two closets and an updated ensuite bath with dual sinks and granite counter-tops. Two additional bedrooms share access to a well-appointed Jack and Jill bath, while a split fourth bedroom with a closet and access to a half bath offers flexibility as a home office. Step outside to your private retreat featuring a sparkling heated pool and spa, electric gate, and an extended driveway with ample space for RV or boat parking. Ideally located just minutes from PGBT and Firewheel Town Center, this home offers convenient access to premier shopping, dining, and entertainment. 3506 Valley View Ln, Garland
$309,000 Single story moderns home featuring rich wood flooring, custom wood pillars and contemporary finishes throughout. The spacious kitchen is the heart of the home, offering a large island with plenty of workspace and room for gathering and entertaining. The oversized primary suite features a luxurious walk in shower, creating a relaxing retreat. Step outside to the expansive covered deck, perfect for outdoor dining, entertaining, or enjoying the backyard year-round! 3 Beds ⋅ 2 Baths ⋅ 21358701 MLS Single story moderns home featuring rich wood flooring, custom wood pillars and contemporary finishes throughout. The spacious kitchen is the heart of the home, offering a large island with plenty of workspace and room for gathering and entertaining. The oversized primary suite features a luxurious walk in shower, creating a relaxing retreat. Step outside to the expansive covered deck, perfect for outdoor dining, entertaining, or enjoying the backyard year-round! 802 Ranier Cir, Garland
$325,000 BACK ON THE MARKET DUE TO BUYER GETTING COLD FEET! NOTHING WRONG WITH THE HOUSE! Welcome to 5517 Wyrick Lane, a beautifully maintained 3-bedroom, 2-bath home offering 1,671 square feet of comfortable living space in an established Garland neighborhood. Situated on a spacious 7,013-square-foot lot, this home combines practical updates with timeless charm. Inside, you'll find fresh interior paint, an inviting layout, and a well-appointed kitchen featuring updated countertops and ample workspace for daily living and entertaining. The spacious living area offers a cozy fireplace and plenty of natural light, while the generously sized bedrooms provide comfort and flexibility for family, guests, or a home office. Major improvements provide peace of mind, including a newer HVAC system (2022), functional roof, sound foundation, updated fencing, French drains for improved drainage, and well-maintained windows. The garage is in excellent working condition, and the backyard features an extended concrete patio area, creating the perfect space for outdoor gatherings, grilling, or relaxing. Conveniently located near shopping, dining, parks, major highways, and highly regarded Garland amenities. Don't miss this opportunity to own a well-cared-for home in a desirable location. 3 Beds ⋅ 2 Baths ⋅ 21349711 MLS BACK ON THE MARKET DUE TO BUYER GETTING COLD FEET! NOTHING WRONG WITH THE HOUSE! Welcome to 5517 Wyrick Lane, a beautifully maintained 3-bedroom, 2-bath home offering 1,671 square feet of comfortable living space in an established Garland neighborhood. Situated on a spacious 7,013-square-foot lot, this home combines practical updates with timeless charm. Inside, you'll find fresh interior paint, an inviting layout, and a well-appointed kitchen featuring updated countertops and ample workspace for daily living and entertaining. The spacious living area offers a cozy fireplace and plenty of natural light, while the generously sized bedrooms provide comfort and flexibility for family, guests, or a home office. Major improvements provide peace of mind, including a newer HVAC system (2022), functional roof, sound foundation, updated fencing, French drains for improved drainage, and well-maintained windows. The garage is in excellent working condition, and the backyard features an extended concrete patio area, creating the perfect space for outdoor gatherings, grilling, or relaxing. Conveniently located near shopping, dining, parks, major highways, and highly regarded Garland amenities. Don't miss this opportunity to own a well-cared-for home in a desirable location. 5517 Wyrick Ln, Garland
$285,000 Everyday convenience meets comfortable living in this well-maintained Garland home. With 1,502 sq ft of thoughtfully arranged space, the open layout flows naturally from the living area into the dining and kitchen, making it easy to spread out or host with ease. Three bedrooms and two full baths offer plenty of room, while the 1-car garage adds covered parking and extra storage. The 1996 build means solid construction with room to add your own updates over time. Step outside and enjoy a private backyard retreat after a busy day. Location is a genuine highlight here, with shops, restaurants, and major roads just minutes away, keeping errands and commutes refreshingly simple. Whether you're heading downtown or just grabbing groceries, getting around is rarely a hassle. This is the kind of home that fits real life well. 3 Beds ⋅ 2 Baths ⋅ 21354068 MLS Everyday convenience meets comfortable living in this well-maintained Garland home. With 1,502 sq ft of thoughtfully arranged space, the open layout flows naturally from the living area into the dining and kitchen, making it easy to spread out or host with ease. Three bedrooms and two full baths offer plenty of room, while the 1-car garage adds covered parking and extra storage. The 1996 build means solid construction with room to add your own updates over time. Step outside and enjoy a private backyard retreat after a busy day. Location is a genuine highlight here, with shops, restaurants, and major roads just minutes away, keeping errands and commutes refreshingly simple. Whether you're heading downtown or just grabbing groceries, getting around is rarely a hassle. This is the kind of home that fits real life well. 1418 Mill Branch Dr, Garland
$315,000 The house is bright and welcoming and has 3 bedrooms, 2 baths, and 2 living spaces. This home has been newly renovated; the foundation is pier and beam and has been leveled and has a lifetime warranty - transferrable; roof redone in 2024, hardwood floors have been redone throughout, the kitchen has been completely remodeled, the majority of the interior is freshly painted, AC-Heat has been overhauled, yard sprinklers are in good condition, and fences, gates, and the shed are also in good condition. There is a double-sized workshop space with an exterior door and window. Large trees shade the front and back yards. 3 Beds ⋅ 2 Baths ⋅ 21356533 MLS The house is bright and welcoming and has 3 bedrooms, 2 baths, and 2 living spaces. This home has been newly renovated; the foundation is pier and beam and has been leveled and has a lifetime warranty - transferrable; roof redone in 2024, hardwood floors have been redone throughout, the kitchen has been completely remodeled, the majority of the interior is freshly painted, AC-Heat has been overhauled, yard sprinklers are in good condition, and fences, gates, and the shed are also in good condition. There is a double-sized workshop space with an exterior door and window. Large trees shade the front and back yards. 1210 Vicksburg Dr, Garland
$3,600,000 Rare investment opportunity to acquire a 22-unit portfolio in a lakefront community on Lake Ray Hubbard, offering substantial ownership within the HOA. The portfolio consists of 15 two-bedroom units and 7 one-bedroom units, with 20 units currently leased on 12-month terms, one unit leased month-to-month, and just one vacancy. Current monthly rental income totals approximately $30,170.75, providing strong in-place cash flow with additional upside through filling the vacant unit and future rent increases across several leases. The portfolio has also benefited from significant recent capital improvements. Most water heaters are approximately 1–2 years old, 7 units have HVAC systems approximately 1–2 years old, and roughly 80% of the units have received waterproof flooring within the past two years. Many units also feature recently replaced refrigerators. The HOA permits short-term rentals, providing investors with additional flexibility and the potential to generate premium rental income through alternative leasing strategies. Community amenities include gated parking and waterfront access to Lake Ray Hubbard, while the location offers convenient highway access and close proximity to Rockwall Harbor, shopping, dining, and other major retail destinations. School choice is another notable benefit of the location, with access to several highly rated schools and educational programs. With strong existing occupancy, long term tenants, immediate cash flow, recent improvements, rental upside, and flexible leasing options, this portfolio presents a rare opportunity to acquire significant scale within a single lakefront community. 37 Beds ⋅ 37 Baths ⋅ 21356792 MLS Rare investment opportunity to acquire a 22-unit portfolio in a lakefront community on Lake Ray Hubbard, offering substantial ownership within the HOA. The portfolio consists of 15 two-bedroom units and 7 one-bedroom units, with 20 units currently leased on 12-month terms, one unit leased month-to-month, and just one vacancy. Current monthly rental income totals approximately $30,170.75, providing strong in-place cash flow with additional upside through filling the vacant unit and future rent increases across several leases. The portfolio has also benefited from significant recent capital improvements. Most water heaters are approximately 1–2 years old, 7 units have HVAC systems approximately 1–2 years old, and roughly 80% of the units have received waterproof flooring within the past two years. Many units also feature recently replaced refrigerators. The HOA permits short-term rentals, providing investors with additional flexibility and the potential to generate premium rental income through alternative leasing strategies. Community amenities include gated parking and waterfront access to Lake Ray Hubbard, while the location offers convenient highway access and close proximity to Rockwall Harbor, shopping, dining, and other major retail destinations. School choice is another notable benefit of the location, with access to several highly rated schools and educational programs. With strong existing occupancy, long term tenants, immediate cash flow, recent improvements, rental upside, and flexible leasing options, this portfolio presents a rare opportunity to acquire significant scale within a single lakefront community. 4448 Chaha Rd, Garland
$295,000 Welcome to this charming one-story home in Garland, offering a comfortable and functional floor plan with plenty of space for everyday living and entertaining. The welcoming covered front porch leads into a bright, open interior featuring high ceilings and tile flooring throughout the spacious living room. The living room boasts cathedral vaulted ceilings and flows seamlessly into the kitchen and dining area, creating an inviting open-concept gathering space. A sunny sunroom provides additional flexible living space and opens to the backyard through French doors. The primary bedroom features a private ensuite bathroom, while two additional bedrooms share a full hall bathroom with a tub shower combination. Step outside to enjoy the large, fully fenced backyard and multiple outdoor living spaces. The sunroom opens through French doors to a covered back patio complete with a ceiling fan and a huge outdoor fireplace, creating the perfect setting for entertaining, relaxing, or enjoying evenings outdoors. The backyard also includes a storage shed for added convenience. Additional features include an attached two car garage and an attractive exterior with brick and wood siding. With its spacious layout, vaulted ceilings, versatile sunroom, generous backyard, and impressive outdoor entertaining area, this home offers a wonderful combination of comfort, functionality, and charm. Click the Virtual Tour link to view the 3D walkthrough. 3 Beds ⋅ 2 Baths ⋅ 21350441 MLS Welcome to this charming one-story home in Garland, offering a comfortable and functional floor plan with plenty of space for everyday living and entertaining. The welcoming covered front porch leads into a bright, open interior featuring high ceilings and tile flooring throughout the spacious living room. The living room boasts cathedral vaulted ceilings and flows seamlessly into the kitchen and dining area, creating an inviting open-concept gathering space. A sunny sunroom provides additional flexible living space and opens to the backyard through French doors. The primary bedroom features a private ensuite bathroom, while two additional bedrooms share a full hall bathroom with a tub shower combination. Step outside to enjoy the large, fully fenced backyard and multiple outdoor living spaces. The sunroom opens through French doors to a covered back patio complete with a ceiling fan and a huge outdoor fireplace, creating the perfect setting for entertaining, relaxing, or enjoying evenings outdoors. The backyard also includes a storage shed for added convenience. Additional features include an attached two car garage and an attractive exterior with brick and wood siding. With its spacious layout, vaulted ceilings, versatile sunroom, generous backyard, and impressive outdoor entertaining area, this home offers a wonderful combination of comfort, functionality, and charm. Click the Virtual Tour link to view the 3D walkthrough. 714 Trend Dr, Garland
$219,900 OPEN HOUSE this Friday 10-09-2026 from 4pm-6pm!!! *** SELLER FINANCING AVAILABLE WITH 10 PERCENT DOWN 9 PERCENT INTEREST FOR UP TO 30 YEARS!**3 BEDROOMS, 2 FULL BATHROOMS, CENTRAL HEAT & AIR,GAS HEAT,GAS WATER HEATER & GAS COOKING STOVE,READY FOR QUICK MOVE IN,HUGE BACKYARD WITH LONG COVERED PATIO FOR FAMILY GET TOGETHERS,EXTRA LARGE FRONT DRIVE WAY FOR EXTRA PARKING,NEAR INTERSECTION OF WALNUT & GARLAND RD....WALK TO SCHOOLS, SHOPPING, CHURCHES, DINING, FREEWAY & MUCH MORE!....COME & SEE!** 3 Beds ⋅ 2 Baths ⋅ 21351787 MLS OPEN HOUSE this Friday 10-09-2026 from 4pm-6pm!!! *** SELLER FINANCING AVAILABLE WITH 10 PERCENT DOWN 9 PERCENT INTEREST FOR UP TO 30 YEARS!**3 BEDROOMS, 2 FULL BATHROOMS, CENTRAL HEAT & AIR,GAS HEAT,GAS WATER HEATER & GAS COOKING STOVE,READY FOR QUICK MOVE IN,HUGE BACKYARD WITH LONG COVERED PATIO FOR FAMILY GET TOGETHERS,EXTRA LARGE FRONT DRIVE WAY FOR EXTRA PARKING,NEAR INTERSECTION OF WALNUT & GARLAND RD....WALK TO SCHOOLS, SHOPPING, CHURCHES, DINING, FREEWAY & MUCH MORE!....COME & SEE!** 1317 Lakeside Dr, Garland
$314,800 Welcome to 2657 High Cotton Lane, a beautifully maintained 2-bedroom, 2.5-bath townhouse in the desirable Riverset community of Garland. Built in 2019 and offering 1,514 square feet, this inviting home features a bright, open living area with a cozy layout designed for comfortable everyday living and entertaining. The updated kitchen showcases crisp white cabinetry, granite countertops, a subway tile backsplash, stainless steel appliances, and a convenient breakfast bar overlooking the living and dining areas. Upstairs, the spacious primary suite offers a vaulted ceiling, plantation shutters, a walk-in closet, and a private ensuite bath with dual sinks, granite countertops, and a walk-in shower. The generously sized second bedroom features great natural light and easy access to a full bath. A dedicated laundry room with built-in shelving adds convenience and storage. Outside, the home stands out with attractive stone and blue siding, charming covered front porches, and well-maintained landscaping. Located in a convenient Garland location near shopping, dining, schools, parks, and major highways, this move-in-ready townhouse offers modern comfort with easy access to destinations throughout the Dallas-Fort Worth area. 2 Beds ⋅ 3 Baths ⋅ 21348110 MLS Welcome to 2657 High Cotton Lane, a beautifully maintained 2-bedroom, 2.5-bath townhouse in the desirable Riverset community of Garland. Built in 2019 and offering 1,514 square feet, this inviting home features a bright, open living area with a cozy layout designed for comfortable everyday living and entertaining. The updated kitchen showcases crisp white cabinetry, granite countertops, a subway tile backsplash, stainless steel appliances, and a convenient breakfast bar overlooking the living and dining areas. Upstairs, the spacious primary suite offers a vaulted ceiling, plantation shutters, a walk-in closet, and a private ensuite bath with dual sinks, granite countertops, and a walk-in shower. The generously sized second bedroom features great natural light and easy access to a full bath. A dedicated laundry room with built-in shelving adds convenience and storage. Outside, the home stands out with attractive stone and blue siding, charming covered front porches, and well-maintained landscaping. Located in a convenient Garland location near shopping, dining, schools, parks, and major highways, this move-in-ready townhouse offers modern comfort with easy access to destinations throughout the Dallas-Fort Worth area. 2657 High Cotton Ln, Garland
$315,000 Beautifully Updated 4-Bedroom Home in Carriagehouse Estates — Garland, TX. Step into a home where comfort, style, and convenience come together. This beautifully updated 4-bedroom, 2-full-bath home offers a spacious, open layout designed for comfortable everyday living and memorable gatherings. The welcoming living room features a cozy wood-burning fireplace, complemented by recent updates including a renovated walk-in shower in the primary bath, new carpet, updated lighting and ceiling fans, and refreshed bathroom cabinetry. Step outside to a covered rear porch and private backyard, perfect for morning coffee, weekend cookouts, relaxing evenings, or entertaining. Two storage buildings provide valuable extra space, while the approximately 17' x 19' covered carport adds convenient parking. Ideally located near Highway 78 and President George Bush Turnpike, with easy access to Fire wheel Town Center, shopping, dining, and everyday conveniences. “Some listing photos have been virtually staged. Furniture and décor shown in those photos are not included with the property.” Move-in ready, thoughtfully updated, and ready to welcome its next owner. Schedule your private showing today! 4 Beds ⋅ 2 Baths ⋅ 21348456 MLS Beautifully Updated 4-Bedroom Home in Carriagehouse Estates — Garland, TX. Step into a home where comfort, style, and convenience come together. This beautifully updated 4-bedroom, 2-full-bath home offers a spacious, open layout designed for comfortable everyday living and memorable gatherings. The welcoming living room features a cozy wood-burning fireplace, complemented by recent updates including a renovated walk-in shower in the primary bath, new carpet, updated lighting and ceiling fans, and refreshed bathroom cabinetry. Step outside to a covered rear porch and private backyard, perfect for morning coffee, weekend cookouts, relaxing evenings, or entertaining. Two storage buildings provide valuable extra space, while the approximately 17' x 19' covered carport adds convenient parking. Ideally located near Highway 78 and President George Bush Turnpike, with easy access to Fire wheel Town Center, shopping, dining, and everyday conveniences. “Some listing photos have been virtually staged. Furniture and décor shown in those photos are not included with the property.” Move-in ready, thoughtfully updated, and ready to welcome its next owner. Schedule your private showing today! 618 Pyramid Dr, Garland
$245,000 Welcome to this charming 3-bedroom, 2-bath home in the established Northlake Estates neighborhood of Garland. Step inside to a bright, open living area anchored by a cozy wood-burning fireplace. Recent updates include luxury laminate flooring, freshly painted cabinetry, stainless steel appliances, and a roof replaced in 2023. The primary suite features a walk-in closet and private ensuite bath, while two additional bedrooms provide flexibility for family, guests, or a home office. Outside, enjoy a covered deck overlooking the spacious, fully fenced backyard with a mature shade tree and separate storage building—perfect for extra storage. Conveniently located near parks, shopping, dining, and major highways, with quick access to President George Bush Turnpike. Offering a great combination of space, updates, location, and value, this Northlake Estates home is ready for its next owner. ***Motivated seller - Short sell process has already begun*** 3 Beds ⋅ 2 Baths ⋅ 21339231 MLS Welcome to this charming 3-bedroom, 2-bath home in the established Northlake Estates neighborhood of Garland. Step inside to a bright, open living area anchored by a cozy wood-burning fireplace. Recent updates include luxury laminate flooring, freshly painted cabinetry, stainless steel appliances, and a roof replaced in 2023. The primary suite features a walk-in closet and private ensuite bath, while two additional bedrooms provide flexibility for family, guests, or a home office. Outside, enjoy a covered deck overlooking the spacious, fully fenced backyard with a mature shade tree and separate storage building—perfect for extra storage. Conveniently located near parks, shopping, dining, and major highways, with quick access to President George Bush Turnpike. Offering a great combination of space, updates, location, and value, this Northlake Estates home is ready for its next owner. ***Motivated seller - Short sell process has already begun*** 1305 Blanco Ln, Garland
$302,500 Seller is open to selling with any of these sale options. *** Lease Option *** Lease purchase *** Owner Finance. *** With owner finance monthly payment with principal, interest, insurance, and property taxes will be around $2,500. *** Very affordable payment. *** Financing terms are 2% down payment with 7.5% rate. *** Welcome to your dream home, located in the highly desirable Garland ISD. This stunning property features 4 bedrooms and 2 baths, with 1 living rooms perfect for family living. Upon entering, you'll be greeted by a completely open concept layout, providing a modern and inviting atmosphere. The kitchen is with new cabinets and quartz countertop. Don't miss the opportunity to own this gem in a prime location! New Paint inside the house and outside the house. New Carpet in bedrooms. Garage is converted as large bedroom. 4 Beds ⋅ 2 Baths ⋅ 21354733 MLS Seller is open to selling with any of these sale options. *** Lease Option *** Lease purchase *** Owner Finance. *** With owner finance monthly payment with principal, interest, insurance, and property taxes will be around $2,500. *** Very affordable payment. *** Financing terms are 2% down payment with 7.5% rate. *** Welcome to your dream home, located in the highly desirable Garland ISD. This stunning property features 4 bedrooms and 2 baths, with 1 living rooms perfect for family living. Upon entering, you'll be greeted by a completely open concept layout, providing a modern and inviting atmosphere. The kitchen is with new cabinets and quartz countertop. Don't miss the opportunity to own this gem in a prime location! New Paint inside the house and outside the house. New Carpet in bedrooms. Garage is converted as large bedroom. 220 N Bernice Dr, Garland
$389,900 Wow! Spacious, stylish, fresh, clean, and move-in ready—this beautifully ultra-bright updated three bedroom home offers the perfect blend of comfort and modern living. Step inside and witness it for yourself! Located on a corner lot, this gorgeous home has an updated kitchen with lovely quartz ctops & SS appliances, updated baths also with quartz ctops, new floors, paint, fixtures, and more. Three bedrooms plus a bonus room on the first floor which offers flexibility for an office or a secondary sitting or family room. Don't forget about the large spacious second floor great room that can be used as a game room, media room, or anything your imagination desires. Step into the backyard and relax on the patio and enjoy ample yard space with your family, friends, and pets. Ideally located super close to Lake Ray Hubbard there is an HOA Lakeside park within walking distance as well as an HOA pool to keep you cool during the dog days of summer. Various schools and shopping are just a hop skip and jump away and I30 and Pres GB Tpk are at your finger tips for easy maneuverability around the metroplex. Growing and raising your family in a home like this has never been easier and you won't need to update anything for years to come. You won't find a better more upgraded home in this price point so come see this spacious home before it is gone! Don't wait! You snooze you lose! Updates list attached. 3 Beds ⋅ 2 Baths ⋅ 21353276 MLS Wow! Spacious, stylish, fresh, clean, and move-in ready—this beautifully ultra-bright updated three bedroom home offers the perfect blend of comfort and modern living. Step inside and witness it for yourself! Located on a corner lot, this gorgeous home has an updated kitchen with lovely quartz ctops & SS appliances, updated baths also with quartz ctops, new floors, paint, fixtures, and more. Three bedrooms plus a bonus room on the first floor which offers flexibility for an office or a secondary sitting or family room. Don't forget about the large spacious second floor great room that can be used as a game room, media room, or anything your imagination desires. Step into the backyard and relax on the patio and enjoy ample yard space with your family, friends, and pets. Ideally located super close to Lake Ray Hubbard there is an HOA Lakeside park within walking distance as well as an HOA pool to keep you cool during the dog days of summer. Various schools and shopping are just a hop skip and jump away and I30 and Pres GB Tpk are at your finger tips for easy maneuverability around the metroplex. Growing and raising your family in a home like this has never been easier and you won't need to update anything for years to come. You won't find a better more upgraded home in this price point so come see this spacious home before it is gone! Don't wait! You snooze you lose! Updates list attached. 4005 Carrington Dr, Garland
$525,000 Located at 1501 Buckeye Trail in Garland, this 4-bedroom, 2.5-bath home sits on a spacious corner lot and offers a versatile floor plan, abundant natural light, and convenient access to parks, shopping, dining, and major commuter routes throughout the DFW area. Buyers searching for homes in Garland will appreciate the generous outdoor space, functional layout, and established neighborhood setting. Inside, the thoughtfully designed floor plan provides comfortable living areas for everyday living and entertaining. Large windows, including distinctive transom windows in the dining room and game room, enhance the home's bright and open feel, while tinted windows throughout help improve comfort and energy efficiency. The spacious bedrooms offer flexibility for guests, a home office, hobbies, or changing lifestyle needs. Outside, the large corner lot provides ample yard space for outdoor activities, gardening, or future enhancements. The home's location near a neighborhood park adds convenient access to green space and outdoor recreation. Conveniently located in Garland with easy access to major highways, shopping, restaurants, and employment centers, this property offers the benefits of an established neighborhood while remaining close to everyday conveniences and destinations across the Dallas-Fort Worth area. 3D tour available online 4 Beds ⋅ 3 Baths ⋅ 21348146 MLS Located at 1501 Buckeye Trail in Garland, this 4-bedroom, 2.5-bath home sits on a spacious corner lot and offers a versatile floor plan, abundant natural light, and convenient access to parks, shopping, dining, and major commuter routes throughout the DFW area. Buyers searching for homes in Garland will appreciate the generous outdoor space, functional layout, and established neighborhood setting. Inside, the thoughtfully designed floor plan provides comfortable living areas for everyday living and entertaining. Large windows, including distinctive transom windows in the dining room and game room, enhance the home's bright and open feel, while tinted windows throughout help improve comfort and energy efficiency. The spacious bedrooms offer flexibility for guests, a home office, hobbies, or changing lifestyle needs. Outside, the large corner lot provides ample yard space for outdoor activities, gardening, or future enhancements. The home's location near a neighborhood park adds convenient access to green space and outdoor recreation. Conveniently located in Garland with easy access to major highways, shopping, restaurants, and employment centers, this property offers the benefits of an established neighborhood while remaining close to everyday conveniences and destinations across the Dallas-Fort Worth area. 3D tour available online 1501 Buckeye Trl, Garland
$249,900 Welcome to this inviting 2-bedroom, 2-bath half duplex featuring vaulted ceilings and an open-concept layout designed for comfortable everyday living. A cozy fireplace anchors the spacious main living area, while the adjoining kitchen and breakfast nook create an easy flow for meals and entertaining. Both bedrooms offer generous space and privacy, making the home ideal for first-time buyers, downsizers, roommates, or investors. Step outside to enjoy the covered patio and fenced backyard—perfect for relaxing, grilling, or gathering with friends. With its functional layout, abundant natural light, and low-maintenance lifestyle, this home is ready to welcome its next owner. 2 Beds ⋅ 2 Baths ⋅ 21352042 MLS Welcome to this inviting 2-bedroom, 2-bath half duplex featuring vaulted ceilings and an open-concept layout designed for comfortable everyday living. A cozy fireplace anchors the spacious main living area, while the adjoining kitchen and breakfast nook create an easy flow for meals and entertaining. Both bedrooms offer generous space and privacy, making the home ideal for first-time buyers, downsizers, roommates, or investors. Step outside to enjoy the covered patio and fenced backyard—perfect for relaxing, grilling, or gathering with friends. With its functional layout, abundant natural light, and low-maintenance lifestyle, this home is ready to welcome its next owner. 117 Cole St, Garland
$299,000 5814 Winell Dr. is tucked away in a quiet neighborhood in far eastern Dallas county. Conveniently located 5 minutes drive from major highways 30, 90, and 635. Take advantage of Garland ISD school of choice program finding the best fit for your student. Lovely split bedroom floor plan with large living room spaces for entertainment. Priced to move quick! Schedule a showing now. 4 Beds ⋅ 2 Baths ⋅ 21352855 MLS 5814 Winell Dr. is tucked away in a quiet neighborhood in far eastern Dallas county. Conveniently located 5 minutes drive from major highways 30, 90, and 635. Take advantage of Garland ISD school of choice program finding the best fit for your student. Lovely split bedroom floor plan with large living room spaces for entertainment. Priced to move quick! Schedule a showing now. 5814 Winell Dr, Garland
$290,000 Welcome home to this charming 3-bedroom, 2-bathroom residence featuring a desirable open-concept floor plan that's perfect for both everyday living and entertaining. The spacious living, dining, and kitchen areas flow seamlessly together, creating a warm and inviting atmosphere. The home offers durable laminate flooring throughout the main living areas, cozy carpet in the bedrooms, and tile flooring in both bathrooms. A major update has already been completed with the roof replaced just two years ago, providing added peace of mind for the next owner. Step outside to enjoy the spacious backyard, offering plenty of room for outdoor entertaining, gardening, pets, or future enhancements. Whether you're a first-time homebuyer, downsizing, or looking for a great investment opportunity, this well-maintained home is ready. 3 Beds ⋅ 2 Baths ⋅ 21351539 MLS Welcome home to this charming 3-bedroom, 2-bathroom residence featuring a desirable open-concept floor plan that's perfect for both everyday living and entertaining. The spacious living, dining, and kitchen areas flow seamlessly together, creating a warm and inviting atmosphere. The home offers durable laminate flooring throughout the main living areas, cozy carpet in the bedrooms, and tile flooring in both bathrooms. A major update has already been completed with the roof replaced just two years ago, providing added peace of mind for the next owner. Step outside to enjoy the spacious backyard, offering plenty of room for outdoor entertaining, gardening, pets, or future enhancements. Whether you're a first-time homebuyer, downsizing, or looking for a great investment opportunity, this well-maintained home is ready. 1001 E Linda Dr, Garland
$455,000 Mature trees majestically frame this beautiful home situated on a corner lot just over half an acre, offering the space, privacy, and flexibility that are becoming increasingly difficult to find. A marble foyer welcomes you inside, leading to a wall of windows in the main living area overlooking the sparkling pool and mature trees. Designed with both everyday living and entertaining in mind, the split floor plan features three generous living areas, two dining spaces, and abundant natural light. The kitchen features solid wood cabinetry, granite countertops, a decorative tile backsplash, and a charming window seat in the breakfast area. Engineered hardwood floors run throughout the main living areas. The spacious primary suite includes room for a sitting area and an ensuite bath with dual vanities, a separate tub and shower, and ample storage. Two additional oversized bedrooms provide plenty of space for family, guests, or a home office. Step outside to discover what truly sets this property apart. The expansive backyard features a large covered patio overlooking the swimming pool, beautifully retiled in 2026. Mature trees provide shade and privacy, creating the perfect setting for entertaining or relaxing outdoors. For added peace of mind, the roof was also replaced in 2026. Beyond the attached oversized two-car garage, a detached workshop offers a third covered parking space with a single garage door, built-in shelving, electrical service, and window AC units. The attached garage also includes a large tool closet, while an additional concrete parking pad provides even more room for vehicles, trailers, or recreational equipment. Offering the rare combination of just over half an acre, abundant parking, multiple storage options, and a dedicated workshop, 1905 Toler Trail delivers the space and flexibility todays buyers are searching for with convenient access to shopping, dining, and major highways throughout Garland and the greater Dallas area. 3 Beds ⋅ 3 Baths ⋅ 21344478 MLS Mature trees majestically frame this beautiful home situated on a corner lot just over half an acre, offering the space, privacy, and flexibility that are becoming increasingly difficult to find. A marble foyer welcomes you inside, leading to a wall of windows in the main living area overlooking the sparkling pool and mature trees. Designed with both everyday living and entertaining in mind, the split floor plan features three generous living areas, two dining spaces, and abundant natural light. The kitchen features solid wood cabinetry, granite countertops, a decorative tile backsplash, and a charming window seat in the breakfast area. Engineered hardwood floors run throughout the main living areas. The spacious primary suite includes room for a sitting area and an ensuite bath with dual vanities, a separate tub and shower, and ample storage. Two additional oversized bedrooms provide plenty of space for family, guests, or a home office. Step outside to discover what truly sets this property apart. The expansive backyard features a large covered patio overlooking the swimming pool, beautifully retiled in 2026. Mature trees provide shade and privacy, creating the perfect setting for entertaining or relaxing outdoors. For added peace of mind, the roof was also replaced in 2026. Beyond the attached oversized two-car garage, a detached workshop offers a third covered parking space with a single garage door, built-in shelving, electrical service, and window AC units. The attached garage also includes a large tool closet, while an additional concrete parking pad provides even more room for vehicles, trailers, or recreational equipment. Offering the rare combination of just over half an acre, abundant parking, multiple storage options, and a dedicated workshop, 1905 Toler Trail delivers the space and flexibility todays buyers are searching for with convenient access to shopping, dining, and major highways throughout Garland and the greater Dallas area. 1905 Toler Trl, Garland