$713,999 Welcome to this meticulously maintained open-concept home in the highly sought-after Valley Ranch community, served by award-winning Coppell ISD. Featuring 4 spacious bedrooms, 3 living areas, and 2.5 bathrooms, this home offers the perfect blend of comfort, style, and functionality. Engineered hardwood floors welcome you into the elegant formal living and dining areas, while a private home office provides an ideal space for today’s work-from-home lifestyle. At the heart of the home is a beautifully designed kitchen featuring a large luxury granite island, abundant cabinetry, and a walk-in pantry, all overlooking the inviting family room. The open floor plan is perfect for entertaining and everyday living. The impressive family room showcases soaring two-story ceilings and a dramatic wall of windows that fills the home with natural light. Retreat to the spacious primary suite, complete with a spa-like bath featuring dual sinks, granite countertops, and a large frameless shower. Upstairs, you'll find three additional bedrooms, a full bathroom, and an oversized game room that overlooks the family room below—perfect for game nights, movie nights, or a relaxing retreat. Additional highlights include blinds installed throughout every window and thoughtful updates that make this home truly move-in ready. Conveniently located near major shopping, dining, and entertainment, with easy access to Highways 635, I-35, President George Bush Turnpike, and SH-121. DFW International Airport is approximately 15 minutes away. This charming home is the perfect place for a growing family to create lasting memories. Don't miss this exceptional opportunity! 4 Beds ⋅ 3 Baths ⋅ 21304230 MLS Welcome to this meticulously maintained open-concept home in the highly sought-after Valley Ranch community, served by award-winning Coppell ISD. Featuring 4 spacious bedrooms, 3 living areas, and 2.5 bathrooms, this home offers the perfect blend of comfort, style, and functionality. Engineered hardwood floors welcome you into the elegant formal living and dining areas, while a private home office provides an ideal space for today’s work-from-home lifestyle. At the heart of the home is a beautifully designed kitchen featuring a large luxury granite island, abundant cabinetry, and a walk-in pantry, all overlooking the inviting family room. The open floor plan is perfect for entertaining and everyday living. The impressive family room showcases soaring two-story ceilings and a dramatic wall of windows that fills the home with natural light. Retreat to the spacious primary suite, complete with a spa-like bath featuring dual sinks, granite countertops, and a large frameless shower. Upstairs, you'll find three additional bedrooms, a full bathroom, and an oversized game room that overlooks the family room below—perfect for game nights, movie nights, or a relaxing retreat. Additional highlights include blinds installed throughout every window and thoughtful updates that make this home truly move-in ready. Conveniently located near major shopping, dining, and entertainment, with easy access to Highways 635, I-35, President George Bush Turnpike, and SH-121. DFW International Airport is approximately 15 minutes away. This charming home is the perfect place for a growing family to create lasting memories. Don't miss this exceptional opportunity! 9130 Bottlebrush Ln, Irving
$699,900 Beautiful 4 bed 3 full bath well maintained home, located in the heart of Irving. Situated in the well-established Estancia community. Residents can enjoy easy access to a neighborhood park and scenic walking paths, offering a comfortable and welcoming environment in a highly desirable location. 4 Beds ⋅ 3 Baths ⋅ 21325861 MLS Beautiful 4 bed 3 full bath well maintained home, located in the heart of Irving. Situated in the well-established Estancia community. Residents can enjoy easy access to a neighborhood park and scenic walking paths, offering a comfortable and welcoming environment in a highly desirable location. 3421 Poinsettia Way, Irving
$699,000 NEW PRICE Traditional home in the Heart of Las Colinas with open floorplan offers 4 bedrooms, 2.5 baths, and spacious foyer that opens to large dining room. Gourmet kitchen with gas cooktop, quartz countertops, breakfast bar, abundance of cabinets and lots of natural light. Breakfast room opens to wonderful den with soaring 20 foot ceilings and fireplace. Primary Bedroom downstairs with ensuite bath with dual sinks, separate tubshower and walk-in closet. Three bedrooms, loft and bath with dual sinks are upstairs. The home is move-in ready and great for entertaining! Conveniently located near DFW Airport and outstanding schools, including Cistercian, North Hills Preparatory School, and Great Hearts of Irving. OPEN HOUSE October 3rd 2-4pm 4 Beds ⋅ 3 Baths ⋅ 21349998 MLS NEW PRICE Traditional home in the Heart of Las Colinas with open floorplan offers 4 bedrooms, 2.5 baths, and spacious foyer that opens to large dining room. Gourmet kitchen with gas cooktop, quartz countertops, breakfast bar, abundance of cabinets and lots of natural light. Breakfast room opens to wonderful den with soaring 20 foot ceilings and fireplace. Primary Bedroom downstairs with ensuite bath with dual sinks, separate tubshower and walk-in closet. Three bedrooms, loft and bath with dual sinks are upstairs. The home is move-in ready and great for entertaining! Conveniently located near DFW Airport and outstanding schools, including Cistercian, North Hills Preparatory School, and Great Hearts of Irving. OPEN HOUSE October 3rd 2-4pm 3584 Hathaway Ct, Irving
$699,000 Situated in the highly desirable Terraces of Las Colinas, this beautifully maintained property perfectly combines functional living, comfort, and convenience. Nestled on a premium corner lot adjacent to a scenic creek, the home offers heightened privacy and features an electric iron-gated driveway, creating a secure, enclosed space ideal for private parking or versatile outdoor use. Inside, the home boasts a thoughtfully planned open-concept layout that seamlessly connects the living, dining, and kitchen areas—an ideal setup for both daily relaxation and hosting guests. The functional floor plan includes a convenient downstairs guest room, and the entire interior features tile and luxury vinyl flooring for a contemporary aesthetic and effortless upkeep. Abundant storage is available throughout the home, including custom built-in cabinetry and shelving in every closet, along with a custom-organized pantry. The garage has been enhanced with durable epoxy flooring and overhead racks for optimal functionality. Ideally located near scenic walking trails, golf courses, premier shopping, and dining, the property is also close to the Toyota Music Factory, LifeTime Fitness, and the new H-E-B grocery. Residents will enjoy easy access to both DFW and Love Field airports. 4 Beds ⋅ 3 Baths ⋅ 21325245 MLS Situated in the highly desirable Terraces of Las Colinas, this beautifully maintained property perfectly combines functional living, comfort, and convenience. Nestled on a premium corner lot adjacent to a scenic creek, the home offers heightened privacy and features an electric iron-gated driveway, creating a secure, enclosed space ideal for private parking or versatile outdoor use. Inside, the home boasts a thoughtfully planned open-concept layout that seamlessly connects the living, dining, and kitchen areas—an ideal setup for both daily relaxation and hosting guests. The functional floor plan includes a convenient downstairs guest room, and the entire interior features tile and luxury vinyl flooring for a contemporary aesthetic and effortless upkeep. Abundant storage is available throughout the home, including custom built-in cabinetry and shelving in every closet, along with a custom-organized pantry. The garage has been enhanced with durable epoxy flooring and overhead racks for optimal functionality. Ideally located near scenic walking trails, golf courses, premier shopping, and dining, the property is also close to the Toyota Music Factory, LifeTime Fitness, and the new H-E-B grocery. Residents will enjoy easy access to both DFW and Love Field airports. 6745 Verandah Way, Irving
$696,750 Welcome to 2101 S Hill Drive, a spacious home located in the desirable Cottonwood Hill Estates community of Las Colinas. Offering approximately 3,149 square feet, this 3 bedroom, 3 bath home features a generous and versatile floor plan designed for comfortable living and entertaining. The well-designed layout includes spacious living and dining areas, a designated office, and an inviting kitchen with ample workspace, storage and a convenient coffee bar and bar area. The primary suite offers a private retreat with an ensuite bath, generous closet space, a separate sitting area and direct access to the balcony. Upstairs, enjoy an additional family room and dedicated media room, perfect for movie nights or entertaining. A 2-car garage provides convenient parking and additional storage. Ideally located near Las Colinas dining, shopping and entertainment, major highways, DFW International Airport, and employment centers throughout the DFW area. 3 Beds ⋅ 3 Baths ⋅ 21385578 MLS Welcome to 2101 S Hill Drive, a spacious home located in the desirable Cottonwood Hill Estates community of Las Colinas. Offering approximately 3,149 square feet, this 3 bedroom, 3 bath home features a generous and versatile floor plan designed for comfortable living and entertaining. The well-designed layout includes spacious living and dining areas, a designated office, and an inviting kitchen with ample workspace, storage and a convenient coffee bar and bar area. The primary suite offers a private retreat with an ensuite bath, generous closet space, a separate sitting area and direct access to the balcony. Upstairs, enjoy an additional family room and dedicated media room, perfect for movie nights or entertaining. A 2-car garage provides convenient parking and additional storage. Ideally located near Las Colinas dining, shopping and entertainment, major highways, DFW International Airport, and employment centers throughout the DFW area. 2101 S Hill Dr, Irving
$695,000 Welcome to 2901 Warren Circle, a stunning property. This newly remodeled home boasts an impressive 2,842 square feet of living space, situated on a spacious 10,799 square foot lot. Comprising four bedrooms and three bathrooms, this house is a perfect blend of stately architecture and modern finishes and is in moving ready condition having been completely remodeled and updated. Nestled on a quiet street in the sought-after Greenhill North neighborhood, this home enjoys an enviable location. The proximity to Las Colinas Urban Center and Las Colinas Music Factory ensures that entertainment options are always within reach. Additionally, with DFW and Love Field Airports just minutes away, traveling has never been more convenient. Step inside to be greeted by an open floor concept accentuated by vaulted ceilings and light-filled interiors. The gourmet kitchen is truly a chef’s delight with its stainless steel appliances, quartz slab countertops, and designer lighting and plumbing fixtures. An ideal space for those who enjoy entertaining. The luxury vinyl plank European light oak floors throughout lend an air of sophistication while the oversized windows provide ample natural light. Each bedroom features spacious closets offering plenty of storage space. The large primary suite comes complete with a sitting area for relaxation. Outside, you'll find an expansive treed yard that offers privacy and tranquility. The oversized lot provides ample outdoor space for various activities. Living in Irving presents numerous amenities including great public charter schools as well as private educational institutions. Enjoy quick access to shopping centers for all your retail needs without compromising on tranquility offered by this peaceful neighborhood. Close to University Hills and Las Colinas but no HOA fees. With its prime location, amazing features, and serene ambiance, 2901 Warren Circle is truly a dream home. 4 Beds ⋅ 3 Baths ⋅ 21052434 MLS Welcome to 2901 Warren Circle, a stunning property. This newly remodeled home boasts an impressive 2,842 square feet of living space, situated on a spacious 10,799 square foot lot. Comprising four bedrooms and three bathrooms, this house is a perfect blend of stately architecture and modern finishes and is in moving ready condition having been completely remodeled and updated. Nestled on a quiet street in the sought-after Greenhill North neighborhood, this home enjoys an enviable location. The proximity to Las Colinas Urban Center and Las Colinas Music Factory ensures that entertainment options are always within reach. Additionally, with DFW and Love Field Airports just minutes away, traveling has never been more convenient. Step inside to be greeted by an open floor concept accentuated by vaulted ceilings and light-filled interiors. The gourmet kitchen is truly a chef’s delight with its stainless steel appliances, quartz slab countertops, and designer lighting and plumbing fixtures. An ideal space for those who enjoy entertaining. The luxury vinyl plank European light oak floors throughout lend an air of sophistication while the oversized windows provide ample natural light. Each bedroom features spacious closets offering plenty of storage space. The large primary suite comes complete with a sitting area for relaxation. Outside, you'll find an expansive treed yard that offers privacy and tranquility. The oversized lot provides ample outdoor space for various activities. Living in Irving presents numerous amenities including great public charter schools as well as private educational institutions. Enjoy quick access to shopping centers for all your retail needs without compromising on tranquility offered by this peaceful neighborhood. Close to University Hills and Las Colinas but no HOA fees. With its prime location, amazing features, and serene ambiance, 2901 Warren Circle is truly a dream home. 2901 Warren Cir, Irving
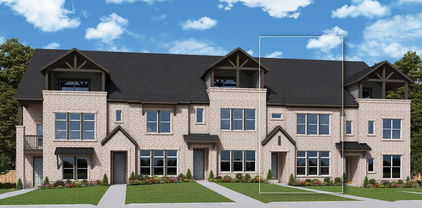
$694,990 Meet The Julien — Where Luxury Meets Low-Maintenance Living The Julien by David Weekley Homes offers the space and comfort of a single-family home — without the upkeep. Designed with effortless living in mind, the open-concept main level welcomes you with a light-filled family and dining area that flows beautifully into a stunning kitchen complete with a large island, abundant cabinetry, and a generous pantry. It’s the perfect setting for entertaining, relaxing, and everyday life. Upstairs, the Owner’s Retreat feels like a private sanctuary. Unwind in your spa-inspired en-suite bath featuring a soaking tub, dual vanities, a walk-in shower, and an oversized walk-in closet. Two additional bedrooms, a full bath, and a versatile flex retreat provide room for guests, a home office, or whatever your lifestyle calls for. And then there’s the showstopper — the third floor. This bonus level offers an expansive flex space and a spacious terrace, creating endless possibilities. Imagine a media lounge, game room, home gym, or your own indoor-outdoor escape under the stars. It’s the kind of space that truly sets The Julien apart. Complete with a 2-car garage and modern finishes throughout, The Julien proves that townhome living doesn’t mean compromising on space, style, or sophistication. Come see why this three-story design is turning heads — and why it might just be the perfect place to call home. Call or chat with the David Weekley Homes Hillside Team to learn more about this new home for sale in Las Colinas, Texas. 3 Beds ⋅ 4 Baths ⋅ 21315888 MLS Meet The Julien — Where Luxury Meets Low-Maintenance Living The Julien by David Weekley Homes offers the space and comfort of a single-family home — without the upkeep. Designed with effortless living in mind, the open-concept main level welcomes you with a light-filled family and dining area that flows beautifully into a stunning kitchen complete with a large island, abundant cabinetry, and a generous pantry. It’s the perfect setting for entertaining, relaxing, and everyday life. Upstairs, the Owner’s Retreat feels like a private sanctuary. Unwind in your spa-inspired en-suite bath featuring a soaking tub, dual vanities, a walk-in shower, and an oversized walk-in closet. Two additional bedrooms, a full bath, and a versatile flex retreat provide room for guests, a home office, or whatever your lifestyle calls for. And then there’s the showstopper — the third floor. This bonus level offers an expansive flex space and a spacious terrace, creating endless possibilities. Imagine a media lounge, game room, home gym, or your own indoor-outdoor escape under the stars. It’s the kind of space that truly sets The Julien apart. Complete with a 2-car garage and modern finishes throughout, The Julien proves that townhome living doesn’t mean compromising on space, style, or sophistication. Come see why this three-story design is turning heads — and why it might just be the perfect place to call home. Call or chat with the David Weekley Homes Hillside Team to learn more about this new home for sale in Las Colinas, Texas. 4827 Fuller Ct Unit 501, Irving
$694,000 Amazing completely custom build in Irving’s historic hospital district. Two enormous primary suites on first level. Separate large jetted tubs and super spacious walk in showers. Both with HUGE walk in closets, separate vanities, and seating areas. Two living and dining areas. An incredible kitchen with a 6 top gas burner, built in fridge, and TONS of counter top and storage space. Another downstairs bedroom is also a perfect game room if desired. Two upstairs bedrooms also have full baths and walk in closets. Specially constructed pier and beam foundation. 50 year roof with lifetime guarantee. Circular drive. Additional driveway and covered parking, also with oversized garage. SO much storage everywhere! Great built-ins. Soaring ceilings. Beautiful architecture. This was crafted with love and care and no expense was spared. Walk to elite K-12 private or neighborhood elementary school. Just seconds from Baylor hospital. Minutes from all the dining and entertainment of Las Colinas. This is a must see! Go and Show. Schedule with Broker Bay. Information is deemed accurate but not guaranteed. Buyer and buyer’s agent to verify all. 5 Beds ⋅ 5 Baths ⋅ 21241697 MLS Amazing completely custom build in Irving’s historic hospital district. Two enormous primary suites on first level. Separate large jetted tubs and super spacious walk in showers. Both with HUGE walk in closets, separate vanities, and seating areas. Two living and dining areas. An incredible kitchen with a 6 top gas burner, built in fridge, and TONS of counter top and storage space. Another downstairs bedroom is also a perfect game room if desired. Two upstairs bedrooms also have full baths and walk in closets. Specially constructed pier and beam foundation. 50 year roof with lifetime guarantee. Circular drive. Additional driveway and covered parking, also with oversized garage. SO much storage everywhere! Great built-ins. Soaring ceilings. Beautiful architecture. This was crafted with love and care and no expense was spared. Walk to elite K-12 private or neighborhood elementary school. Just seconds from Baylor hospital. Minutes from all the dining and entertainment of Las Colinas. This is a must see! Go and Show. Schedule with Broker Bay. Information is deemed accurate but not guaranteed. Buyer and buyer’s agent to verify all. 1513 Canyon Oaks Dr, Irving
$689,900 Welcome home to this stunning east-facing gem nestled on a quiet cul-de-sac street, perfectly situated within the highly sought-after Coppell ISD. This beautifully updated open-concept home offers four bedrooms, three and a half bathrooms, and a thoughtful layout designed for both everyday living and effortless entertaining. A grand entry welcomes you into formal living and dining spaces, before flowing down a light-filled hallway — graced by a wall of windows — to a stylish wet bar featuring glass-front cabinetry and granite counters. The chef's kitchen is the heart of the home, boasting a center island, granite countertops, a gas cooktop, a cozy breakfast nook, and an oversized pantry. Open to the kitchen, the inviting family room showcases a fireplace and custom built-in cabinetry — the perfect backdrop for gathering. The spacious primary suite is conveniently located on the main level and features a stunning see-through fireplace and a spa-inspired bath complete with dual vanities, a separate soaking tub and shower, a linen closet, and a generous walk-in closet. The laundry room is positioned directly across the hall for effortless convenience. Upstairs, an open game room anchors three additional bedrooms, including two connected by a Jack-and-Jill bath and a third with its own private en suite bath — ideal for guests or multigenerational living. Recent updates include luxury vinyl plank (LVP) flooring throughout the kitchen, family room, and hallway, as well as updated granite countertops. Outside, enjoy an expansive backyard, a covered back patio perfect for year-round entertaining, and a spacious three-car garage. This exceptional home truly has it all — space, style, and location! 4 Beds ⋅ 4 Baths ⋅ 21272959 MLS Welcome home to this stunning east-facing gem nestled on a quiet cul-de-sac street, perfectly situated within the highly sought-after Coppell ISD. This beautifully updated open-concept home offers four bedrooms, three and a half bathrooms, and a thoughtful layout designed for both everyday living and effortless entertaining. A grand entry welcomes you into formal living and dining spaces, before flowing down a light-filled hallway — graced by a wall of windows — to a stylish wet bar featuring glass-front cabinetry and granite counters. The chef's kitchen is the heart of the home, boasting a center island, granite countertops, a gas cooktop, a cozy breakfast nook, and an oversized pantry. Open to the kitchen, the inviting family room showcases a fireplace and custom built-in cabinetry — the perfect backdrop for gathering. The spacious primary suite is conveniently located on the main level and features a stunning see-through fireplace and a spa-inspired bath complete with dual vanities, a separate soaking tub and shower, a linen closet, and a generous walk-in closet. The laundry room is positioned directly across the hall for effortless convenience. Upstairs, an open game room anchors three additional bedrooms, including two connected by a Jack-and-Jill bath and a third with its own private en suite bath — ideal for guests or multigenerational living. Recent updates include luxury vinyl plank (LVP) flooring throughout the kitchen, family room, and hallway, as well as updated granite countertops. Outside, enjoy an expansive backyard, a covered back patio perfect for year-round entertaining, and a spacious three-car garage. This exceptional home truly has it all — space, style, and location! 9705 Valley Lake Ct, Irving
$689,000 Great Price! Fully Remodeled Darling Home in Las Colinas - Acclaimed Coppell ISD Open Enrollment! Nearly $150K in Upgrades--An Entertainer’s Dream with Media Room, Game Room & Smart Home Tech! Brand new carpet July 2026! From movie nights in the private media room to game days in the custom game room and music flowing throughout the home, this property was built for entertaining. Featuring Control4 automation, built-in surround sound inside and out, and a recent top-to-bottom remodel, this home offers a lifestyle upgrade you won’t want to miss. Don’t let the bedroom count fool you—this home offers exceptional space and flexibility. While listed as a 3-bedroom, it lives like a 4-bedroom with one bedroom converted to a dedicated media room, plus a separate game room and a versatile flex space ideal for an extra living area, home office, study, or formal dining room. The spacious upstairs primary bedroom comes with a nice view of the back yard and an equally spacious ensuite bathroom. Designed for modern living and entertaining, the home features Control4 automation with built-in audio throughout, including surround sound in the media and living rooms, kitchen and patio speakers, and TV connections in every room. Fully remodeled in 2025 with a new kitchen, updated guest bath, fresh paint, nailed-down hardwood floors, Bosch dishwasher, and GE & GE Profile appliances. The custom game room includes a mini bar, large closet, and built-in executive desk with granite top. Additional highlights include an oversized garage, added rear gate enclosure for extra backyard space, low-maintenance turf and concrete yard, whole-home water softener, and kitchen water filtration system. Located in an area with open enrollment to the highly acclaimed Coppell ISD, and minutes from PGBT, LBJ Freeway (635), dining, shopping, entertainment, and DFW airport. 3 Beds ⋅ 3 Baths ⋅ 21180248 MLS Great Price! Fully Remodeled Darling Home in Las Colinas - Acclaimed Coppell ISD Open Enrollment! Nearly $150K in Upgrades--An Entertainer’s Dream with Media Room, Game Room & Smart Home Tech! Brand new carpet July 2026! From movie nights in the private media room to game days in the custom game room and music flowing throughout the home, this property was built for entertaining. Featuring Control4 automation, built-in surround sound inside and out, and a recent top-to-bottom remodel, this home offers a lifestyle upgrade you won’t want to miss. Don’t let the bedroom count fool you—this home offers exceptional space and flexibility. While listed as a 3-bedroom, it lives like a 4-bedroom with one bedroom converted to a dedicated media room, plus a separate game room and a versatile flex space ideal for an extra living area, home office, study, or formal dining room. The spacious upstairs primary bedroom comes with a nice view of the back yard and an equally spacious ensuite bathroom. Designed for modern living and entertaining, the home features Control4 automation with built-in audio throughout, including surround sound in the media and living rooms, kitchen and patio speakers, and TV connections in every room. Fully remodeled in 2025 with a new kitchen, updated guest bath, fresh paint, nailed-down hardwood floors, Bosch dishwasher, and GE & GE Profile appliances. The custom game room includes a mini bar, large closet, and built-in executive desk with granite top. Additional highlights include an oversized garage, added rear gate enclosure for extra backyard space, low-maintenance turf and concrete yard, whole-home water softener, and kitchen water filtration system. Located in an area with open enrollment to the highly acclaimed Coppell ISD, and minutes from PGBT, LBJ Freeway (635), dining, shopping, entertainment, and DFW airport. 7031 Nueces Dr, Irving
$688,000 INCREDIBLE BUYER INCENTIVES: $11,000 MORTGAGE CONCESSION. Opendoor Home Loans will contribute up to $11,000 towards a permanent interest rate buy-down if you finance with Opendoor Home Loans LLC. Discover 6756 Palo Duro Dr, a residence recently updated with a new hvac system providing enhanced climate control and operational efficiency. The newly installed hvac system supports consistent interior temperatures throughout the year, promoting efficient energy consumption. This critical upgrade ensures dependable climate management, maintaining comfort regardless of exterior conditions. The property is prepared for immediate occupancy with this essential mechanical component. Experience seamless comfort with this essential system update. This home has been virtually staged to illustrate its potential.. Home comes with a 100-Day Home Warranty 4 Beds ⋅ 4 Baths ⋅ 21326819 MLS INCREDIBLE BUYER INCENTIVES: $11,000 MORTGAGE CONCESSION. Opendoor Home Loans will contribute up to $11,000 towards a permanent interest rate buy-down if you finance with Opendoor Home Loans LLC. Discover 6756 Palo Duro Dr, a residence recently updated with a new hvac system providing enhanced climate control and operational efficiency. The newly installed hvac system supports consistent interior temperatures throughout the year, promoting efficient energy consumption. This critical upgrade ensures dependable climate management, maintaining comfort regardless of exterior conditions. The property is prepared for immediate occupancy with this essential mechanical component. Experience seamless comfort with this essential system update. This home has been virtually staged to illustrate its potential.. Home comes with a 100-Day Home Warranty 6756 Palo Duro Dr, Irving
$688,000 Luxury Living in the Heart of Las Colinas. Experience the perfect blend of modern sophistication and low-maintenance living in this stunning 4bedroom, 3bathroom residence located in the highly sought after Terraces of Las Colinas. Built in 2019, this coveted model floor plan is loaded with builder upgrades, featuring soaring ceilings and oversized windows that flood the home with natural light. The gourmet chef’s kitchen serves as the heart of the home, boasting a massive island, premium countertops, and a seamless flow into the open-concept living area, complete with a cozy gas fireplace and custom built-in media console. Work from home in style in the dedicated study with a custom built-in desk, or retreat to the primary suite featuring a spa-like bath and generous walk-in closet. Situated on a premium lot, this home offers rare views of the lush neighborhood greenspace and direct access to walking trails. The private side yard is finished with high-quality artificial turf, providing a perfect, mud free oasis for pets, play, or weekend relaxation. Minutes from DFW Airport, Toyota Music Factory, and elite shopping and dining. 4 Beds ⋅ 3 Baths ⋅ 21219319 MLS Luxury Living in the Heart of Las Colinas. Experience the perfect blend of modern sophistication and low-maintenance living in this stunning 4bedroom, 3bathroom residence located in the highly sought after Terraces of Las Colinas. Built in 2019, this coveted model floor plan is loaded with builder upgrades, featuring soaring ceilings and oversized windows that flood the home with natural light. The gourmet chef’s kitchen serves as the heart of the home, boasting a massive island, premium countertops, and a seamless flow into the open-concept living area, complete with a cozy gas fireplace and custom built-in media console. Work from home in style in the dedicated study with a custom built-in desk, or retreat to the primary suite featuring a spa-like bath and generous walk-in closet. Situated on a premium lot, this home offers rare views of the lush neighborhood greenspace and direct access to walking trails. The private side yard is finished with high-quality artificial turf, providing a perfect, mud free oasis for pets, play, or weekend relaxation. Minutes from DFW Airport, Toyota Music Factory, and elite shopping and dining. 580 Courtyard Ln, Irving
$685,000 Prime Las Colinas location in the desirable Green Hills community! This beautifully updated 4-bedroom, 3-bath home with a dedicated office offers a spacious layout, stylish updates and a backyard built for entertaining. Fresh paint and new flooring throughout include new luxury vinyl plank flooring, hardwood flooring in the primary suite and new carpet upstairs. The home features a renovated upstairs bathroom completed in 2025 and an updated downstairs guest bath completed in 2024. Additional improvements include a new HVAC system in 2022, new front, side and garage doors, plus several new windows. Step outside to enjoy your private backyard retreat featuring a sparkling saltwater pool and sprinkler system. The HVAC, pool and pest control have all received regular maintenance for added peace of mind. Enjoy nearby jogging and walking trails, scenic ponds and an unbeatable location just 3 miles from Toyota Music Factory, with DFW Airport and Downtown Dallas both less than a 15-minute drive. 4 Beds ⋅ 3 Baths ⋅ 21359027 MLS Prime Las Colinas location in the desirable Green Hills community! This beautifully updated 4-bedroom, 3-bath home with a dedicated office offers a spacious layout, stylish updates and a backyard built for entertaining. Fresh paint and new flooring throughout include new luxury vinyl plank flooring, hardwood flooring in the primary suite and new carpet upstairs. The home features a renovated upstairs bathroom completed in 2025 and an updated downstairs guest bath completed in 2024. Additional improvements include a new HVAC system in 2022, new front, side and garage doors, plus several new windows. Step outside to enjoy your private backyard retreat featuring a sparkling saltwater pool and sprinkler system. The HVAC, pool and pest control have all received regular maintenance for added peace of mind. Enjoy nearby jogging and walking trails, scenic ponds and an unbeatable location just 3 miles from Toyota Music Factory, with DFW Airport and Downtown Dallas both less than a 15-minute drive. 3108 Wingren Rd, Irving
$680,000 Welcome to this beautifully maintained single-story 4-bedroom, 3-bath home offering a spacious and functional layout designed for both everyday living and entertaining. Rich hardwood flooring flows throughout the entry, formal dining room, family room, kitchen, breakfast nook, and hallways, creating a warm and inviting atmosphere. The open living area is centered around a cozy fireplace, while the well-appointed kitchen features double ovens, a 5-burner gas cooktop, and abundant space for gathering with family and friends. The spacious primary suite provides a relaxing retreat complete with a luxurious en-suite bath featuring dual vanities, a soaking tub, separate shower, and generous walk-in closet. Step outside to enjoy the covered patio overlooking the large fenced backyard with plenty of room for outdoor entertaining, play, or simply unwinding at the end of the day. Residents also enjoy access to exceptional community amenities including acres of park space, two playgrounds, two dog parks, miles of scenic trails, and expansive green spaces. This home offers the perfect blend of comfort, style, and outdoor living in a vibrant community setting. Discounted rate options and no lender fee future refinancing may be available for qualified buyers of this home. 4 Beds ⋅ 3 Baths ⋅ 21343539 MLS Welcome to this beautifully maintained single-story 4-bedroom, 3-bath home offering a spacious and functional layout designed for both everyday living and entertaining. Rich hardwood flooring flows throughout the entry, formal dining room, family room, kitchen, breakfast nook, and hallways, creating a warm and inviting atmosphere. The open living area is centered around a cozy fireplace, while the well-appointed kitchen features double ovens, a 5-burner gas cooktop, and abundant space for gathering with family and friends. The spacious primary suite provides a relaxing retreat complete with a luxurious en-suite bath featuring dual vanities, a soaking tub, separate shower, and generous walk-in closet. Step outside to enjoy the covered patio overlooking the large fenced backyard with plenty of room for outdoor entertaining, play, or simply unwinding at the end of the day. Residents also enjoy access to exceptional community amenities including acres of park space, two playgrounds, two dog parks, miles of scenic trails, and expansive green spaces. This home offers the perfect blend of comfort, style, and outdoor living in a vibrant community setting. Discounted rate options and no lender fee future refinancing may be available for qualified buyers of this home. 3935 Wind Cave Bnd, Irving
$680,000 MOTIVATED SELLER. Experience the perfect blend of modern luxury and resort-style living in this beautifully renovated home nestled beneath mature shade trees in one of Irving's most established neighborhoods. Completely remodeled in 2025 prior to the current owners' purchase, this stunning residence offers approximately 2,540 square feet of thoughtfully designed living space featuring 3 spacious bedrooms, 3 full bathrooms, multiple living areas, and an open-concept layout ideal for both everyday living and entertaining. The renovation included high-end finishes, designer lighting, luxury vinyl flooring, a beautifully updated kitchen, remodeled bathrooms, and a spacious primary suite retreat with exceptional functionality and comfort. The flexible floor plan offers generous living and dining spaces, a media room or second living area, and seamless indoor-outdoor flow. Having been enjoyed and meticulously maintained by its owners over the past year, this home offers the confidence of a thoughtfully renovated property that is truly move-in ready. Since purchasing the home, the current owners have elevated the property even further with extensive landscaping enhancements that completed the home's transformation. The front yard showcases lush landscaping, fresh flower beds, custom walkways, and exceptional curb appeal, while the backyard has been curated into a private outdoor oasis. Enjoy a sparkling pool, outdoor kitchen, covered pergola, mature trees, and multiple spaces designed for relaxing or entertaining guests year-round. Conveniently located near the Hospital District, DFW Airport, Love Field, Downtown Dallas, major highways, shopping, dining, and entertainment, this exceptional home offers luxury, location, and lifestyle all in one remarkable package. 3 Beds ⋅ 3 Baths ⋅ 21306424 MLS MOTIVATED SELLER. Experience the perfect blend of modern luxury and resort-style living in this beautifully renovated home nestled beneath mature shade trees in one of Irving's most established neighborhoods. Completely remodeled in 2025 prior to the current owners' purchase, this stunning residence offers approximately 2,540 square feet of thoughtfully designed living space featuring 3 spacious bedrooms, 3 full bathrooms, multiple living areas, and an open-concept layout ideal for both everyday living and entertaining. The renovation included high-end finishes, designer lighting, luxury vinyl flooring, a beautifully updated kitchen, remodeled bathrooms, and a spacious primary suite retreat with exceptional functionality and comfort. The flexible floor plan offers generous living and dining spaces, a media room or second living area, and seamless indoor-outdoor flow. Having been enjoyed and meticulously maintained by its owners over the past year, this home offers the confidence of a thoughtfully renovated property that is truly move-in ready. Since purchasing the home, the current owners have elevated the property even further with extensive landscaping enhancements that completed the home's transformation. The front yard showcases lush landscaping, fresh flower beds, custom walkways, and exceptional curb appeal, while the backyard has been curated into a private outdoor oasis. Enjoy a sparkling pool, outdoor kitchen, covered pergola, mature trees, and multiple spaces designed for relaxing or entertaining guests year-round. Conveniently located near the Hospital District, DFW Airport, Love Field, Downtown Dallas, major highways, shopping, dining, and entertainment, this exceptional home offers luxury, location, and lifestyle all in one remarkable package. 1505 Canyon Oaks Dr, Irving
$679,990 The Bryton is a home that combines space, comfort, and convenience. The open-concept main floor features a spacious family and dining area along with a well-equipped kitchen. Features such as under-stair storage and a laundry room folding table offers enhanced practicality to the layout. Designed with thoughtful separation between spaces, the Bryton ensures easy movement throughout the home. The kitchen and dining room are set apart just enough to keep cooking out of the main living area while still feeling connected. Upstairs, the owner’s suite is positioned away from the secondary bedrooms for added privacy, while a flex retreat area provides a distinct space for work or relaxation without disrupting the flow of the home. 3 Beds ⋅ 4 Baths ⋅ 21315943 MLS The Bryton is a home that combines space, comfort, and convenience. The open-concept main floor features a spacious family and dining area along with a well-equipped kitchen. Features such as under-stair storage and a laundry room folding table offers enhanced practicality to the layout. Designed with thoughtful separation between spaces, the Bryton ensures easy movement throughout the home. The kitchen and dining room are set apart just enough to keep cooking out of the main living area while still feeling connected. Upstairs, the owner’s suite is positioned away from the secondary bedrooms for added privacy, while a flex retreat area provides a distinct space for work or relaxation without disrupting the flow of the home. 4827 Fuller Ct Unit 503, Irving
$675,000 Beautiful home accommodates expanding families and multi-generational living with TWO Master Bedrooms, one up, one down. Dual sinks in several of the bathrooms. Grand entry leads up to staircase where a kid's playroom or game room reside. Towering windows in the front with coordinated brick bring this home to life. Home is on the corner lot of the circle drive. Nice epoxy garage floor. Huge walk-in closets with built-in shelving. Tub and Shower meticulously designed in both Master Bedrooms. Kitchen has middle sink and Quartz countertops. Several dedicated functional spaces embody extra rooms that can convert into Home Offices, Gyms, Guest Suites or Play Areas for Kids. Central area between Fort Worth and Dallas! Seller offering $3,000 in Closing Cost Concessions. 5 Beds ⋅ 5 Baths ⋅ 21386512 MLS Beautiful home accommodates expanding families and multi-generational living with TWO Master Bedrooms, one up, one down. Dual sinks in several of the bathrooms. Grand entry leads up to staircase where a kid's playroom or game room reside. Towering windows in the front with coordinated brick bring this home to life. Home is on the corner lot of the circle drive. Nice epoxy garage floor. Huge walk-in closets with built-in shelving. Tub and Shower meticulously designed in both Master Bedrooms. Kitchen has middle sink and Quartz countertops. Several dedicated functional spaces embody extra rooms that can convert into Home Offices, Gyms, Guest Suites or Play Areas for Kids. Central area between Fort Worth and Dallas! Seller offering $3,000 in Closing Cost Concessions. 4428 Batuta Ct, Irving
$667,400 Welcome to this beautifully remodeled home where timeless style meets modern convenience! Situated on an oversized lot with exceptional curb appeal, this impressive property features a circular driveway, an automatic gated driveway for added privacy, and a sparkling diving pool surrounded by plenty of green space—perfect for entertaining, pets, or simply enjoying the outdoors. Inside, you'll find 3 spacious bedrooms, 3 full bathrooms, and two expansive living areas designed for both everyday living and hosting family and friends. An enclosed patio provides additional flexible living space, ideal as a sunroom or game room. Completely renovated and thoughtfully updated, this home offers high-end finishes throughout. Recent improvements include beautiful white oak hardwood flooring, energy-efficient windows, popcorn ceiling removal, fresh interior paint, LED lighting, updated ceiling fans, and a stunning designer kitchen featuring quartzite countertops, KitchenAid gas cooktop, GE Advantium microwave-oven, custom cabinetry, upgraded PEX plumbing, and modern fixtures. All three bathrooms have been beautifully remodeled with quartz countertops, Toto toilets, updated tile, and stylish finishes. Major infrastructure updates include a new roof and gutters (2025), two updated HVAC systems (2023 & 2026), tankless and gas water heaters, resurfaced pool with new tile, new backyard patio, automatic driveway gate, extensive landscaping, garage upgrades, and improved drainage—providing peace of mind for years to come. Ideally located with convenient access to major highways, you're just minutes from the vibrant entertainment, dining, and nightlife of Toyota Music Factory and everything Las Colinas has to offer. Best of all—there's no HOA! This truly move-in ready home combines exceptional updates, an unbeatable location, and an incredible outdoor setting that's difficult to find. Don't miss your opportunity to make it yours! 3 Beds ⋅ 3 Baths ⋅ 21346285 MLS Welcome to this beautifully remodeled home where timeless style meets modern convenience! Situated on an oversized lot with exceptional curb appeal, this impressive property features a circular driveway, an automatic gated driveway for added privacy, and a sparkling diving pool surrounded by plenty of green space—perfect for entertaining, pets, or simply enjoying the outdoors. Inside, you'll find 3 spacious bedrooms, 3 full bathrooms, and two expansive living areas designed for both everyday living and hosting family and friends. An enclosed patio provides additional flexible living space, ideal as a sunroom or game room. Completely renovated and thoughtfully updated, this home offers high-end finishes throughout. Recent improvements include beautiful white oak hardwood flooring, energy-efficient windows, popcorn ceiling removal, fresh interior paint, LED lighting, updated ceiling fans, and a stunning designer kitchen featuring quartzite countertops, KitchenAid gas cooktop, GE Advantium microwave-oven, custom cabinetry, upgraded PEX plumbing, and modern fixtures. All three bathrooms have been beautifully remodeled with quartz countertops, Toto toilets, updated tile, and stylish finishes. Major infrastructure updates include a new roof and gutters (2025), two updated HVAC systems (2023 & 2026), tankless and gas water heaters, resurfaced pool with new tile, new backyard patio, automatic driveway gate, extensive landscaping, garage upgrades, and improved drainage—providing peace of mind for years to come. Ideally located with convenient access to major highways, you're just minutes from the vibrant entertainment, dining, and nightlife of Toyota Music Factory and everything Las Colinas has to offer. Best of all—there's no HOA! This truly move-in ready home combines exceptional updates, an unbeatable location, and an incredible outdoor setting that's difficult to find. Don't miss your opportunity to make it yours! 625 Bellah Dr, Irving
$660,000 NEW AND IMPROVED PRICING! Welcome to 105 Rolston Road, where thoughtful design, generous living spaces, and quality craftsmanship come together in one of Irving's most exciting new home opportunities. This beautifully designed 3-bedroom, 2.5-bath home offers an ideal layout for both everyday living and entertaining, with over 3,300 square feet of well-planned space and a spacious 2-car garage. From the moment you step inside, you'll appreciate the open-concept floor plan featuring a large living room that flows seamlessly into the dining area and oversized kitchen. The kitchen is truly the heart of the home, offering abundant counter space, ample cabinetry, a walk-in pantry, and plenty of room for gathering with family and friends. Whether you're hosting holiday dinners or enjoying a quiet evening at home, the expansive living and dining spaces provide the flexibility today's buyers are looking for. Upstairs, you'll find a massive family room that creates the perfect second living area, game room, media space, home office, or playroom. The private primary suite offers a relaxing retreat with a spacious bedroom, walk-in closets, and a well-appointed bath. Two additional oversized bedrooms provide comfort and privacy for family members or guests. Outside, enjoy the benefits of new construction with modern efficiency, low-maintenance living, and the opportunity to make this home your own. Conveniently located near major highways, shopping, dining, entertainment, and DFW Airport, this home combines space, functionality, and location in one exceptional package. If you've been searching for a home with room to grow, flexible living spaces, and timeless design, 105 Rolston Road is one you won't want to miss. 3 Beds ⋅ 3 Baths ⋅ 21295292 MLS NEW AND IMPROVED PRICING! Welcome to 105 Rolston Road, where thoughtful design, generous living spaces, and quality craftsmanship come together in one of Irving's most exciting new home opportunities. This beautifully designed 3-bedroom, 2.5-bath home offers an ideal layout for both everyday living and entertaining, with over 3,300 square feet of well-planned space and a spacious 2-car garage. From the moment you step inside, you'll appreciate the open-concept floor plan featuring a large living room that flows seamlessly into the dining area and oversized kitchen. The kitchen is truly the heart of the home, offering abundant counter space, ample cabinetry, a walk-in pantry, and plenty of room for gathering with family and friends. Whether you're hosting holiday dinners or enjoying a quiet evening at home, the expansive living and dining spaces provide the flexibility today's buyers are looking for. Upstairs, you'll find a massive family room that creates the perfect second living area, game room, media space, home office, or playroom. The private primary suite offers a relaxing retreat with a spacious bedroom, walk-in closets, and a well-appointed bath. Two additional oversized bedrooms provide comfort and privacy for family members or guests. Outside, enjoy the benefits of new construction with modern efficiency, low-maintenance living, and the opportunity to make this home your own. Conveniently located near major highways, shopping, dining, entertainment, and DFW Airport, this home combines space, functionality, and location in one exceptional package. If you've been searching for a home with room to grow, flexible living spaces, and timeless design, 105 Rolston Road is one you won't want to miss. 105 Rolston Rd, Irving
$659,000 Roof replaced in August! Home is back on the market through no fault of the property and presents a great opportunity for its next owner. Experience exceptional living in this beautifully designed 4-bedroom, 3-bath David Weekley home, perfectly situated in the highly sought-after Parkside community with exemplary Coppell ISD. Ideally located near SH 114, PGBT, DFW International Airport, major corporate campuses, and an abundance of shopping, dining, and entertainment, this home offers both luxury and convenience. Filled with natural light, the open-concept floor plan showcases soaring ceilings, a dramatic two-story living room, and an inviting layout that's perfect for everyday living and entertaining. The chef's kitchen features gas cooking, a vented exhaust hood, and overlooks the spacious living and dining areas. A first-floor guest bedroom with a full bath and walk-in shower provides the perfect space for visitors, a home office, or multigenerational living. Upstairs, you'll find spacious secondary bedrooms and comfortable living spaces designed to fit a variety of lifestyles. Additional highlights include an oversized garage with extra storage space, a tankless water heater, a reverse osmosis water filtration system, nest thermostat providing a smart home feature, and the quality craftsmanship David Weekley Homes is known for. Located directly across from the community park and playground, with sidewalks and green space ideal for evening strolls, this home is also just minutes from Pooch's Bark Park, a popular off-leash dog park featuring separate play areas, agility equipment, and plenty of space for four-legged family members to run and socialize. Together with the neighborhood's scenic walking trails and green spaces, this home offers the perfect blend of comfort, style, and an unbeatable Irving location. 4 Beds ⋅ 3 Baths ⋅ 21317335 MLS Roof replaced in August! Home is back on the market through no fault of the property and presents a great opportunity for its next owner. Experience exceptional living in this beautifully designed 4-bedroom, 3-bath David Weekley home, perfectly situated in the highly sought-after Parkside community with exemplary Coppell ISD. Ideally located near SH 114, PGBT, DFW International Airport, major corporate campuses, and an abundance of shopping, dining, and entertainment, this home offers both luxury and convenience. Filled with natural light, the open-concept floor plan showcases soaring ceilings, a dramatic two-story living room, and an inviting layout that's perfect for everyday living and entertaining. The chef's kitchen features gas cooking, a vented exhaust hood, and overlooks the spacious living and dining areas. A first-floor guest bedroom with a full bath and walk-in shower provides the perfect space for visitors, a home office, or multigenerational living. Upstairs, you'll find spacious secondary bedrooms and comfortable living spaces designed to fit a variety of lifestyles. Additional highlights include an oversized garage with extra storage space, a tankless water heater, a reverse osmosis water filtration system, nest thermostat providing a smart home feature, and the quality craftsmanship David Weekley Homes is known for. Located directly across from the community park and playground, with sidewalks and green space ideal for evening strolls, this home is also just minutes from Pooch's Bark Park, a popular off-leash dog park featuring separate play areas, agility equipment, and plenty of space for four-legged family members to run and socialize. Together with the neighborhood's scenic walking trails and green spaces, this home offers the perfect blend of comfort, style, and an unbeatable Irving location. 6923 Birch Creek Dr, Irving
$650,000 Live at the intersection of style, convenience, and urban energy in this sophisticated corner-unit townhome in the heart of Las Colinas. Designed for those who crave both luxury and lifestyle, this expansive 3-bedroom, 3.5-bath residence offers one of the community’s largest floor plans, wrapped in natural light and framed by soaring 12-ft ceilings. The open-concept main level sets the stage for effortless living and entertaining. Engineered hardwoods flow through a sun-filled living space anchored by 10-ft Andersen sliding panel doors, opening to a covered balcony that becomes your daily retreat. The chef-inspired kitchen elevates every gathering with premium Bosch appliances, quartz countertops, an oversized island, and soft-close cabinetry—perfect for morning coffee rituals or weekend hosting. Upstairs, the primary suite feels like a private sanctuary, complete with dual walk-in closets and a spa-level bath featuring a glass-enclosed shower, deep soaking tub, and double-sink vanity. Two additional ensuite bedrooms with walk-in closets offer comfort and privacy for guests, family, or a stylish home office. Abundance of storage spaces. The rooftop terrace becomes your personal escape—sunset cocktails, quiet mornings, or open-air entertaining with skyline views. A large garage provides the space and flexibility urban living often lacks. Life here extends beyond your front door. The community’s landscaped courtyard, grill station, and resort-style pool create a boutique-hotel vibe just steps from home. And with the Toyota Music Factory, Irving Water Street, DART rail, and Campion Trail all moments away, your days can shift effortlessly from work to play, from nature to nightlife! This is more than a home—it’s a lifestyle rooted in luxury, convenience, and modern urban living! 3 Beds ⋅ 4 Baths ⋅ 21264234 MLS Live at the intersection of style, convenience, and urban energy in this sophisticated corner-unit townhome in the heart of Las Colinas. Designed for those who crave both luxury and lifestyle, this expansive 3-bedroom, 3.5-bath residence offers one of the community’s largest floor plans, wrapped in natural light and framed by soaring 12-ft ceilings. The open-concept main level sets the stage for effortless living and entertaining. Engineered hardwoods flow through a sun-filled living space anchored by 10-ft Andersen sliding panel doors, opening to a covered balcony that becomes your daily retreat. The chef-inspired kitchen elevates every gathering with premium Bosch appliances, quartz countertops, an oversized island, and soft-close cabinetry—perfect for morning coffee rituals or weekend hosting. Upstairs, the primary suite feels like a private sanctuary, complete with dual walk-in closets and a spa-level bath featuring a glass-enclosed shower, deep soaking tub, and double-sink vanity. Two additional ensuite bedrooms with walk-in closets offer comfort and privacy for guests, family, or a stylish home office. Abundance of storage spaces. The rooftop terrace becomes your personal escape—sunset cocktails, quiet mornings, or open-air entertaining with skyline views. A large garage provides the space and flexibility urban living often lacks. Life here extends beyond your front door. The community’s landscaped courtyard, grill station, and resort-style pool create a boutique-hotel vibe just steps from home. And with the Toyota Music Factory, Irving Water Street, DART rail, and Campion Trail all moments away, your days can shift effortlessly from work to play, from nature to nightlife! This is more than a home—it’s a lifestyle rooted in luxury, convenience, and modern urban living! 610 Dalton Ln, Irving
$649,990 The Julien is a home that delivers the space, comfort, and functionality of a single-family home without the upkeep. Its open-concept design features a spacious family and dining area, a beautiful kitchen with an island, plenty of cabinetry, and a pantry. Upstairs, the owner’s retreat offers a spa-like en-suite bath with dual vanities, a soaking tub, walk-in shower, and a generous walk-in closet. Two additional bedrooms, a full bath, and a flex space retreat, provide all the essentials of a standalone home. With a 2-car garage and modern finishes throughout, The Julien proves you don’t have to compromise on space or luxury when enjoying townhome living. 3 Beds ⋅ 4 Baths ⋅ 21166351 MLS The Julien is a home that delivers the space, comfort, and functionality of a single-family home without the upkeep. Its open-concept design features a spacious family and dining area, a beautiful kitchen with an island, plenty of cabinetry, and a pantry. Upstairs, the owner’s retreat offers a spa-like en-suite bath with dual vanities, a soaking tub, walk-in shower, and a generous walk-in closet. Two additional bedrooms, a full bath, and a flex space retreat, provide all the essentials of a standalone home. With a 2-car garage and modern finishes throughout, The Julien proves you don’t have to compromise on space or luxury when enjoying townhome living. 4835 Fuller Ct Unit 603, Irving
$649,900 Charming Spanish-style single-story home in the heart of Las Colinas! Beautifully maintained and ideally situated in the desirable La Villita community, this 3-bedroom, 2-bath residence offers 1,736 square feet of thoughtfully designed living space with distinctive architectural character and an inviting, functional floor plan. Beautiful curb appeal welcomes you with modern taupe stucco and a classic clay tile roof. Inside, abundant natural light enhances the spacious living area, highlighted by a striking white stone fireplace. The generous formal dining room comfortably accommodates a table for 10, making it ideal for entertaining. The primary suite features a vaulted ceiling, while ceiling fans in all bedrooms provide added comfort. Location is another standout feature. La Villita Elementary School is within walking distance, and nearby Lago de Claire, the Elm Fork Trinity River, and Campion Trails provide convenient access to scenic walking and biking trails. Enjoy excellent connectivity to I-635, I-35E, SH-114, and President George Bush Turnpike, with convenient access to DFW International Airport and the exceptional dining, shopping, entertainment, and business destinations throughout Las Colinas and the DFW Metroplex. With its distinctive Spanish-inspired architecture, desirable single-story layout, and prime Las Colinas location, this La Villita home offers an exceptional combination of style, comfort, and convenience. Don’t miss the opportunity to experience this charming La Villita home in person—schedule your showing today! 3 Beds ⋅ 2 Baths ⋅ 21383929 MLS Charming Spanish-style single-story home in the heart of Las Colinas! Beautifully maintained and ideally situated in the desirable La Villita community, this 3-bedroom, 2-bath residence offers 1,736 square feet of thoughtfully designed living space with distinctive architectural character and an inviting, functional floor plan. Beautiful curb appeal welcomes you with modern taupe stucco and a classic clay tile roof. Inside, abundant natural light enhances the spacious living area, highlighted by a striking white stone fireplace. The generous formal dining room comfortably accommodates a table for 10, making it ideal for entertaining. The primary suite features a vaulted ceiling, while ceiling fans in all bedrooms provide added comfort. Location is another standout feature. La Villita Elementary School is within walking distance, and nearby Lago de Claire, the Elm Fork Trinity River, and Campion Trails provide convenient access to scenic walking and biking trails. Enjoy excellent connectivity to I-635, I-35E, SH-114, and President George Bush Turnpike, with convenient access to DFW International Airport and the exceptional dining, shopping, entertainment, and business destinations throughout Las Colinas and the DFW Metroplex. With its distinctive Spanish-inspired architecture, desirable single-story layout, and prime Las Colinas location, this La Villita home offers an exceptional combination of style, comfort, and convenience. Don’t miss the opportunity to experience this charming La Villita home in person—schedule your showing today! 722 Arbol, Irving
$649,900 FINAL INVENTORY! This move-in ready, new construction 3-bed, 3.5-bath townhome by InTown Homes offers a prime location just steps from dining, entertainment, and the DART. As one of the final opportunities in the community, this home also qualifies for a 3% FLEX CASH INCENTIVE that can be used toward closing costs or an interest rate buydown. The community features a lush courtyard and resort-style pool and is just steps from Campion Trail, Lake Carolyn, the Toyota Music Factory, The Towers at Williams Square and Irving Water Street. Commuting is a breeze with quick access to major highways, making it easy to explore the entire metroplex. Inside, enjoy a light-filled open floor plan, sophisticated finishes, and engineered hardwood floors throughout. The main level showcases soaring 12-foot ceilings and a 10-foot sliding panel door that opens to a private balcony. The sleek kitchen boasts Fisher & Paykel appliances, quartz countertops, a designer tile backsplash, and soft-close cabinetry. Unwind in the spacious primary suite with a spa-like bathroom and expansive walk-in closet. The stunning rooftop terrace provides the perfect space for entertaining and enjoying the surrounding views. PLEASE NOTE: ALL OPEN HOUSES WILL BE HELD AT 5453 PATTERSON COURT. 3 Beds ⋅ 4 Baths ⋅ 21297725 MLS FINAL INVENTORY! This move-in ready, new construction 3-bed, 3.5-bath townhome by InTown Homes offers a prime location just steps from dining, entertainment, and the DART. As one of the final opportunities in the community, this home also qualifies for a 3% FLEX CASH INCENTIVE that can be used toward closing costs or an interest rate buydown. The community features a lush courtyard and resort-style pool and is just steps from Campion Trail, Lake Carolyn, the Toyota Music Factory, The Towers at Williams Square and Irving Water Street. Commuting is a breeze with quick access to major highways, making it easy to explore the entire metroplex. Inside, enjoy a light-filled open floor plan, sophisticated finishes, and engineered hardwood floors throughout. The main level showcases soaring 12-foot ceilings and a 10-foot sliding panel door that opens to a private balcony. The sleek kitchen boasts Fisher & Paykel appliances, quartz countertops, a designer tile backsplash, and soft-close cabinetry. Unwind in the spacious primary suite with a spa-like bathroom and expansive walk-in closet. The stunning rooftop terrace provides the perfect space for entertaining and enjoying the surrounding views. PLEASE NOTE: ALL OPEN HOUSES WILL BE HELD AT 5453 PATTERSON COURT. 5465 Patterson Ct, Irving
$649,000 ***Recently repositioned to offer an exceptional value, this property has the lowest price per square foot in the immediate area and is strategically priced for an efficient sale.*** Stunning contemporary 4BR,3BA,2HB home on a premium North East corner lot in Irving! This flexible, modern floorplan is flooded with natural light and features a coveted downstairs guest suite with a full bathroom, a dedicated private office, and a stylish bar area that easily converts into a study or homework station. Enjoy a low-maintenance, lock-and-leave lifestyle with an HOA-maintained lawn and a relaxing private side patio. Unbeatable location with quick proximity to major highways, top-tier shopping, dining, and DFW Airport. 4 Beds ⋅ 5 Baths ⋅ 21401046 MLS ***Recently repositioned to offer an exceptional value, this property has the lowest price per square foot in the immediate area and is strategically priced for an efficient sale.*** Stunning contemporary 4BR,3BA,2HB home on a premium North East corner lot in Irving! This flexible, modern floorplan is flooded with natural light and features a coveted downstairs guest suite with a full bathroom, a dedicated private office, and a stylish bar area that easily converts into a study or homework station. Enjoy a low-maintenance, lock-and-leave lifestyle with an HOA-maintained lawn and a relaxing private side patio. Unbeatable location with quick proximity to major highways, top-tier shopping, dining, and DFW Airport. 6683 Escondido St, Irving
$645,000 ### Back on Market • Buyer Could Not Perform! Beautifully maintained **4-bedroom, 3.5-bath Goodman home in highly sought-after Coppell ISD**, ideally located in Valley Ranch with easy access to **Las Colinas, DFW Airport, major highways, shopping, dining, and employment centers**. This spacious home features **soaring ceilings, abundant natural light, and an open-concept floor plan** perfect for everyday living and entertaining. The kitchen offers updated appliances, a trash compactor, and a convenient butler pantry. Recent updates include **beautiful flooring, new carpet, fresh interior paint, a fully remodeled primary bath, and a 2025 AC unit**. The living room is pre-wired for sound and includes a **Bose 7-speaker surround sound system with subwoofer**. Enjoy the spacious game room, elegant balcony, and refreshed lawn with a new sprinkler controller. **HOA-covered yard maintenance** adds convenience and low-maintenance living. **Key Features:** * 4 Bedrooms, 3.5 Baths ,Coppell ISD * Remodeled Primary Bath * New Flooring & Carpet * 2025 AC Unit * Bose 7-Speaker Surround Sound + Subwoofer * Spacious Game Room & Balcony * HOA Includes Yard Maintenance * Prime Valley Ranch Location * Easy Access to DFW Airport & Major Highways **Back on market due to buyer’s inability to perform—an excellent opportunity for buyers seeking space, updates, location, and value in Coppell ISD.** 4 Beds ⋅ 4 Baths ⋅ 21254068 MLS ### Back on Market • Buyer Could Not Perform! Beautifully maintained **4-bedroom, 3.5-bath Goodman home in highly sought-after Coppell ISD**, ideally located in Valley Ranch with easy access to **Las Colinas, DFW Airport, major highways, shopping, dining, and employment centers**. This spacious home features **soaring ceilings, abundant natural light, and an open-concept floor plan** perfect for everyday living and entertaining. The kitchen offers updated appliances, a trash compactor, and a convenient butler pantry. Recent updates include **beautiful flooring, new carpet, fresh interior paint, a fully remodeled primary bath, and a 2025 AC unit**. The living room is pre-wired for sound and includes a **Bose 7-speaker surround sound system with subwoofer**. Enjoy the spacious game room, elegant balcony, and refreshed lawn with a new sprinkler controller. **HOA-covered yard maintenance** adds convenience and low-maintenance living. **Key Features:** * 4 Bedrooms, 3.5 Baths ,Coppell ISD * Remodeled Primary Bath * New Flooring & Carpet * 2025 AC Unit * Bose 7-Speaker Surround Sound + Subwoofer * Spacious Game Room & Balcony * HOA Includes Yard Maintenance * Prime Valley Ranch Location * Easy Access to DFW Airport & Major Highways **Back on market due to buyer’s inability to perform—an excellent opportunity for buyers seeking space, updates, location, and value in Coppell ISD.** 1127 Valley Vista Dr, Irving
$645,000 Move-In Ready - Las Colinas 2 bedroom Condo- 24 hour concierge - Elevated and Oversized private balcony. Now offered at $645,000 - Professionally appraised at $645,000. This stunning condo showcases spectacular sunrises and panoramic vistas of Lake Carolyn through expansive floor-to-ceiling windows that fills the space with natural light. The open-concept design blends living, dining and kitchen areas, ideal for both refined entertaining and effortless everyday living. The updated condo features upscale materials, premium appliances and generous counter space complimented by beautiful quartzite countertops. The spacious primary suite offers a large walk-in closet providing exceptional storage and organization. This residence offers unmatched accessibility for both BUSINESS and LEISURE travel. Enjoy resort-style amenities, secure access, 2 assigned parking spots, 2 large on-site storage units, state-of-the art fitness center, rooftop pool, business conference center and 10 minutes to Dallas Fort Worth International Airport. The Grand Treviso is ideally positioned near the iconic Ritz-Carlton Las Colinas, The Byron Nelson Club, Golf and Tennis enthusiasts will appreciate the proximity to The Las Colinas Country Club, A variety of dining options, Gondola rides at Lake Carolyn, The Toyota Music Factory for entertainment and just steps away from your residence is the Mandalay Canal where you can enjoy a stroll or a jog, the route winds around the beautiful Lake Carolyn creating a nearly 3 mile loop for enjoying the outdoors. This is high-rise living at its finest! Ask how available seller concessions can help make your purchase even more attractive! Contact listing agent for details. 2 Beds ⋅ 2 Baths ⋅ 21219772 MLS Move-In Ready - Las Colinas 2 bedroom Condo- 24 hour concierge - Elevated and Oversized private balcony. Now offered at $645,000 - Professionally appraised at $645,000. This stunning condo showcases spectacular sunrises and panoramic vistas of Lake Carolyn through expansive floor-to-ceiling windows that fills the space with natural light. The open-concept design blends living, dining and kitchen areas, ideal for both refined entertaining and effortless everyday living. The updated condo features upscale materials, premium appliances and generous counter space complimented by beautiful quartzite countertops. The spacious primary suite offers a large walk-in closet providing exceptional storage and organization. This residence offers unmatched accessibility for both BUSINESS and LEISURE travel. Enjoy resort-style amenities, secure access, 2 assigned parking spots, 2 large on-site storage units, state-of-the art fitness center, rooftop pool, business conference center and 10 minutes to Dallas Fort Worth International Airport. The Grand Treviso is ideally positioned near the iconic Ritz-Carlton Las Colinas, The Byron Nelson Club, Golf and Tennis enthusiasts will appreciate the proximity to The Las Colinas Country Club, A variety of dining options, Gondola rides at Lake Carolyn, The Toyota Music Factory for entertainment and just steps away from your residence is the Mandalay Canal where you can enjoy a stroll or a jog, the route winds around the beautiful Lake Carolyn creating a nearly 3 mile loop for enjoying the outdoors. This is high-rise living at its finest! Ask how available seller concessions can help make your purchase even more attractive! Contact listing agent for details. 330 Las Colinas Blvd E Unit 1302, Irving
$644,990 From the moment you step inside the Amos, you’ll notice how effortlessly it separates spaces while keeping everything connected. Designed across three levels, this home creates distinct areas for privacy, entertainment, and relaxation. The first floor gives you flexibility, with two bedrooms tucked away alongside a full bath—great for guests, a home office, or even a private retreat. As you head upstairs, the main living area is where everything comes together. The kitchen, dining, and family room flow effortlessly, creating a comfortable hub for both quiet evenings and lively gatherings. Step onto the balcony for a breath of fresh air, or retreat to the owner’s suite, complete with its own bath and walk-in closet. But it doesn’t stop there. The third floor is a true bonus, featuring an additional flex space and a spacious terrace. Whether it's a media lounge, a game room, or an indoor-outdoor escape, this level lets you shape the home to fit your lifestyle. With its multi-level design and well-defined spaces, the Amos offers the best of both openness and separation, making it easy to move through your day exactly how you want. 3 Beds ⋅ 4 Baths ⋅ 20989790 MLS From the moment you step inside the Amos, you’ll notice how effortlessly it separates spaces while keeping everything connected. Designed across three levels, this home creates distinct areas for privacy, entertainment, and relaxation. The first floor gives you flexibility, with two bedrooms tucked away alongside a full bath—great for guests, a home office, or even a private retreat. As you head upstairs, the main living area is where everything comes together. The kitchen, dining, and family room flow effortlessly, creating a comfortable hub for both quiet evenings and lively gatherings. Step onto the balcony for a breath of fresh air, or retreat to the owner’s suite, complete with its own bath and walk-in closet. But it doesn’t stop there. The third floor is a true bonus, featuring an additional flex space and a spacious terrace. Whether it's a media lounge, a game room, or an indoor-outdoor escape, this level lets you shape the home to fit your lifestyle. With its multi-level design and well-defined spaces, the Amos offers the best of both openness and separation, making it easy to move through your day exactly how you want. 4839 Fuller Ct Unit 701, Irving
$640,000 Enclosed within the strictly guarded 24-hour security gates of Fairway Vista, this architectural masterpiece delivers an unparalleled lifestyle. From the moment you step through the grand, two-story foyer, a bright, sophisticated energy unfolds. Freshly painted gallery walls, beautiful wood flooring, and timeless plantation shutters bathe the home in radiant light, a flawless blend of modern elegance and effortless ease. The heart of the home is the sun-drenched great room, a sprawling space for high-profile entertaining and quiet relaxation alike. Peaceful views of the backyard and the water fountain located right out your front door, casting a serene backdrop over your daily arrival. For the homeowner, the private primary retreat offers a secluded haven of ultimate comfort, while the secondary guest suite features its own private balcony—the perfect vantage point to curate your own Zen-like mornings over coffee. Positioned perfectly on the emerald edge of the Nelson golf course, and sports club, this villa places the world at your fingertips. Your home sits just walking distance from the premier Ritz-Carlton Dallas, Las Colinas and Club, inviting you to stroll over for spontaneous spa mornings, elite athletic experiences, and five-star dining. While your immediate surroundings offer absolute sanctuary, you remain mere minutes from the city's finest luxury shopping, gourmet restaurants, and international airport for seamless jet-set travel. This is not just a residence; it is where your next chapter begins. This is the ultimate expression of modern prestige. Forget the honey do list! Newly updated windows, attic insulation, tankless water heater with scaler, entire home is surge protected, 2 stage Daikin AC & furnace 2 systems that are only 2 years old. Sub zero refrigerator. Pier beam foundation w sub-basement dry zone warranted by Orkin There are 2 HOA's Fairway Vista and Las Colinas. Fairway Vista's HOA is $1790.69 twice a year Las Colinas is $631.50 annually. 2 Beds ⋅ 3 Baths ⋅ 21270262 MLS Enclosed within the strictly guarded 24-hour security gates of Fairway Vista, this architectural masterpiece delivers an unparalleled lifestyle. From the moment you step through the grand, two-story foyer, a bright, sophisticated energy unfolds. Freshly painted gallery walls, beautiful wood flooring, and timeless plantation shutters bathe the home in radiant light, a flawless blend of modern elegance and effortless ease. The heart of the home is the sun-drenched great room, a sprawling space for high-profile entertaining and quiet relaxation alike. Peaceful views of the backyard and the water fountain located right out your front door, casting a serene backdrop over your daily arrival. For the homeowner, the private primary retreat offers a secluded haven of ultimate comfort, while the secondary guest suite features its own private balcony—the perfect vantage point to curate your own Zen-like mornings over coffee. Positioned perfectly on the emerald edge of the Nelson golf course, and sports club, this villa places the world at your fingertips. Your home sits just walking distance from the premier Ritz-Carlton Dallas, Las Colinas and Club, inviting you to stroll over for spontaneous spa mornings, elite athletic experiences, and five-star dining. While your immediate surroundings offer absolute sanctuary, you remain mere minutes from the city's finest luxury shopping, gourmet restaurants, and international airport for seamless jet-set travel. This is not just a residence; it is where your next chapter begins. This is the ultimate expression of modern prestige. Forget the honey do list! Newly updated windows, attic insulation, tankless water heater with scaler, entire home is surge protected, 2 stage Daikin AC & furnace 2 systems that are only 2 years old. Sub zero refrigerator. Pier beam foundation w sub-basement dry zone warranted by Orkin There are 2 HOA's Fairway Vista and Las Colinas. Fairway Vista's HOA is $1790.69 twice a year Las Colinas is $631.50 annually. 4222 Spyglass Hill Ln, Irving
$639,000 Stunning 4 bedroom, 3 full and 2 half bath home situated on a premium corner lot. The light-filled, open floorplan features a sought-after downstairs guest suite with ensuite bath, private office, and hardwood floors throughout the main living areas. The gourmet kitchen showcases quartz countertops, a gas cooktop, abundant cabinetry, and an oversized island, opening seamlessly to the dining area and spacious family room with soaring ceilings. The oversized primary suite features a spa-inspired bath with dual vanities, soaking tub, separate shower, and a spacious walk-in closet with a window. A private upstairs balcony offers beautiful views. Enjoy low-maintenance living with HOA-maintained lawn care, plus a private side patio and yard. Additional highlights include a 2-car garage with epoxy flooring and a prime location with convenient access to major highways, premier shopping, dining, and DFW Airport. 4 Beds ⋅ 5 Baths ⋅ 21392583 MLS Stunning 4 bedroom, 3 full and 2 half bath home situated on a premium corner lot. The light-filled, open floorplan features a sought-after downstairs guest suite with ensuite bath, private office, and hardwood floors throughout the main living areas. The gourmet kitchen showcases quartz countertops, a gas cooktop, abundant cabinetry, and an oversized island, opening seamlessly to the dining area and spacious family room with soaring ceilings. The oversized primary suite features a spa-inspired bath with dual vanities, soaking tub, separate shower, and a spacious walk-in closet with a window. A private upstairs balcony offers beautiful views. Enjoy low-maintenance living with HOA-maintained lawn care, plus a private side patio and yard. Additional highlights include a 2-car garage with epoxy flooring and a prime location with convenient access to major highways, premier shopping, dining, and DFW Airport. 6685 Escena Blvd, Irving