Refine Search
Sort by
1544 Lemon Tree Ln, Fort Worth
$359,685
4 Beds ⋅ 3 Baths ⋅ 21317100 MLS
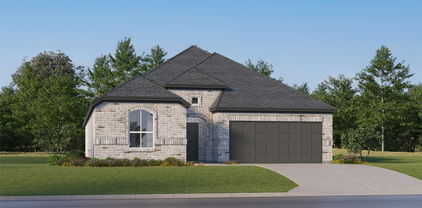
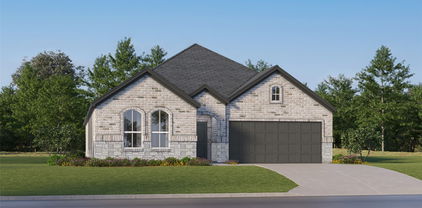
Beautiful new D.R. Horton home in the Townes Landing community located in Fort Worth and Everman ISD! The two-story Midland floorplan Elevation Y, with an estimated Fall completion, offers 4 bedrooms, 3 bathrooms, a versatile loft, and a 2-car garage, thoughtfully designed to provide flexible living space for modern lifestyles. The main level features an open-concept layout where the family room, dining area, and contemporary kitchen connect seamlessly, creating an inviting setting for everyday living and entertaining. The kitchen is well-appointed with quartz countertops, 36” painted cabinets with hardware, stainless steel appliances, a gas range, stainless steel sink, center island, and a walk-in pantry for convenient storage. The private primary suite is located on the first floor and includes an en-suite bath with dual quartz vanities, a 5-foot oversized shower, and a walk-in closet located just off the bathroom. A secondary bedroom and full bathroom on the main level provide added flexibility for guests or a home office. Upstairs, a spacious loft offers a second living area, along with two additional bedrooms and a full bathroom featuring a quartz vanity top. Luxury vinyl plank flooring extends throughout the main living areas and wet zones, combining durability with easy maintenance. This home is built with energy-efficient construction and includes America’s Smart Home Technology for modern comfort and everyday convenience. Exterior features include a professional landscape package, full sprinkler system with rain sensor, privacy fencing, and more. Residents of Townes Landing enjoy convenient access to I-35W, making commuting to major employers, shopping, dining, and entertainment a breeze. Downtown Fort Worth is just a short drive away, and DFW International Airport is approximately 30 minutes from your doorstep, placing you right in the heart of Tarrant County living.

1544 Lemon Tree Ln, Fort Worth

6369 Redeagle Creek Dr, Fort Worth
$359,500
4 Beds ⋅ 3 Baths ⋅ 21390224 MLS
This 4-bedroom, 2.5-bath home offers approximately 2,505 square feet on a corner lot in Trails of Marine Creek. The thoughtfully designed two-story floor plan provides multiple living and entertaining spaces, beginning with a formal dining room and an inviting living area featuring soaring ceilings, abundant natural light, and a cozy fireplace. The kitchen opens to the main living space, creating an easy flow for everyday living and gatherings. The private first-floor primary suite offers convenient separation from the secondary bedrooms. Upstairs, three generously sized bedrooms and a large game room provide plenty of room for guests, a home office, playroom, media space, or second living area. With spacious rooms, an open layout, and flexible areas throughout, this home delivers the room you need without sacrificing comfort or connection. Conveniently located near neighborhood amenities, schools, shopping, dining, and major highways.

6369 Redeagle Creek Dr, Fort Worth

5724 Table Rock Dr, Fort Worth
$359,500
4 Beds ⋅ 3 Baths ⋅ 21263443 MLS
SELLER OFFERING $10,000 IN BUYER ASSISTANCE! Where modern comfort meets North Fort Worth convenience! Discover the perfect balance of style and functionality in this stunning 4-bedroom, 3-bath residence. Designed with an airy, open-concept layout, the main level serves as the heart of the home, featuring a sun-drenched living area anchored by a sleek stone-surround gas fireplace and elegant wood-look flooring. The chef-inspired galley kitchen is a standout, boasting premium convection finishes, a new electric cooktop, and a massive walk-in pantry tucked within the oversized utility room. Retreat to the private primary suite on the first floor, while the second level offers a dedicated entertainment hub. The expansive upstairs game room—complete with a mounted 75-inch TV and a customizable electric fireplace—is ready for movie nights or game days. Situated with prime access to I-35W and Loop 820, this home offers effortless connectivity to the best of DFW. Schedule your showing today!

5724 Table Rock Dr, Fort Worth

1320 May St Unit 214, Fort Worth
$359,500
2 Beds ⋅ 3 Baths ⋅ 21246612 MLS
Welcome to your new favorite place to call home. This beautifully built two-bedroom, two-and-a-half-bathroom condo offers 1,260 square feet of thoughtfully designed living space that checks all the boxes. Step inside and you'll immediately notice the high ceilings and gorgeous hardwood floors flowing throughout the entire unit. The open concept layout makes everything feel spacious and connected, perfect for entertaining friends or just kicking back after a long day. The kitchen is a real standout with granite countertops, a gas range, and quality finishes that show the care put into every detail of this build. Plus, the refrigerator and washer and dryer are already included, so you can skip the appliance shopping. The tankless hot water heater is one of those smart upgrades that keeps things efficient and reliable. You'll also appreciate the safe and secure building, giving you peace of mind whether you're home or away. And here's a nice bonus — water is included in the homeowners association dues. Investors, take note. This condo is a strong candidate for rental income, sitting within walking distance of popular spots like Spice and Maggie's RnR on Magnolia Avenue. The Fort Worth train station is just a short trip away, and you're minutes from Downtown Fort Worth, Dickies Arena, and the world-renowned Kimbell Art Museum. The neighborhood vibe is vibrant and walkable, which renters absolutely love. Whether you're looking for a stylish personal residence or a smart investment property, this one deserves a serious look. Schedule your showing today and see it for yourself.

1320 May St Unit 214, Fort Worth

100 Jenson Dr, Fort Worth
$359,500
21236126 MLS
Come & build your dream home on this beautiful lot in the highly sought after Aledo ISD! Ideally located just 15 minutes to Fort Worth, 15 minutes to downtown Weatherford and 30 minutes to DFW Airport. This property offers a unique blend of natural landscapes with beautiful water features, rolling terrain, and various elevations, presenting a perfect canvas for your dream home. The property's topography provides a picturesque base for designing a home that fully utilizes the natural contours and panoramic views of the property. AT&T Internet being installed. Propane tanks must be buried to keep the property uncluttered. With its proximity to both Fort Worth & Weatherford, you have the convenience of city amenities like shopping, dining, and entertainment just a short drive away, while still enjoying the tranquility and privacy that country living provides. Lakeridge Ranches offers a rare blend of convenient location and natural beauty. Don’t miss this unique opportunity!!

100 Jenson Dr, Fort Worth

11805 Dixon Dr, Fort Worth
$359,000
4 Beds ⋅ 2 Baths ⋅ 21362540 MLS
REDUCED BELOW MARKET ESTIMATED VALUE and ready for your family!!! Minutes from Lockheed Martin. This beautifully maintained and well-lit home offers 4 spacious bedrooms and 2 modern bathrooms, providing comfort and convenience for you and your family. The primary bedroom is split for privacy, and the large study serves as an ideal space for work or relaxation. The kitchen boasts stunning granite countertops and contemporary finishes throughout, making it a delightful gathering place. The beautiful stone fireplace will help keep you warm during the winter. Embrace the friendly community, complete with fantastic amenities that enhance your lifestyle. Don't miss this opportunity—schedule your showing today!

11805 Dixon Dr, Fort Worth

2400 Irion Ave, Fort Worth
$359,000
3 Beds ⋅ 2 Baths ⋅ 21359452 MLS
Stunning 2026 new construction in Fort Worth’s rapidly growing Northside area, just minutes from the Historic Fort Worth Stockyards and Downtown Fort Worth! This thoughtfully designed home combines striking modern architecture with warm natural elements and impressive craftsmanship throughout. Step inside to a dramatic open-concept kitchen, living and dining area featuring soaring ceilings up to 14 feet, creating an incredible sense of space and natural light. Even the hallway features impressive 12-foot ceilings. The kitchen offers a large center island, sleek black countertops, stainless-steel appliances, generous cabinetry and plenty of room for entertaining. Warm wood doors and beautiful cedar beams complement the home’s contemporary finishes, while a floor-to-ceiling stone fireplace with a natural wood mantel creates a stunning focal point in the living area. The home was also constructed with excellent insulation, providing added comfort and energy efficiency throughout the seasons. The bathrooms feature modern cabinetry, black countertops and fixtures, spacious vanities, and beautifully tiled shower and bath surrounds. Outside, enjoy a large private fenced backyard with mature trees and abundant green space, a rare find this close to the heart of Fort Worth. The spacious covered patio with stained wood columns offers an inviting setting for outdoor dining, entertaining or relaxing. Conveniently located near the Fort Worth Stockyards, Downtown Fort Worth and major freeways, with easy access to dining, entertainment and employment centers. The surrounding Northside area continues to experience exciting new development and investment. Brand-new construction, soaring ceilings, cedar and wood accents, modern finishes, exceptional insulation, a spacious backyard and a prime Fort Worth location — 2400 Irion St is ready to welcome its first owner.

2400 Irion Ave, Fort Worth

2508 Red Draw Rd, Fort Worth
$359,000
4 Beds ⋅ 2 Baths ⋅ 21356522 MLS
Welcome home! This inviting single-story home offers 4 bedrooms, 2 baths, and a thoughtful layout designed for comfortable everyday living. Located in a desirable community with a pool, golf course, greenbelt, and scenic jogging and biking trails, you’ll enjoy both the convenience of an established neighborhood and plenty of opportunities to get outside. Plus, the roof was replaced in 2025! Inside, the open-concept floor plan makes it easy to stay connected whether you’re hosting friends or enjoying a quiet night at home. The kitchen features stainless steel appliances, a gas range, wood cabinetry, granite countertops, and a spacious island with a sink—perfect for morning coffee, weeknight meals, or gathering with guests. The living room centers around a cozy gas fireplace with convenient switch control. The 4th bedroom is perfect for a private office, game room or flex space. The light-filled primary suite features an ensuite bath with separate vanities, soaking tub, separate shower, and generous walk-in closet. Two additional bedrooms offer flexibility for family, guests, hobbies, or additional workspace. Just off the garage, the built-in mud bench provides a convenient drop zone for shoes, bags, and everyday essentials. Enjoy outdoor living on the covered patio overlooking the fenced backyard, offering a comfortable space to relax, play, or entertain. Smart-home features add another layer of convenience, with smartphone control of the garage door, front door lock, doorbell, thermostat, HVAC, front porch light, and security system, plus Alexa-enabled functionality. Conveniently located near Hwy 114 and I-35W, with easy access to Tanger Outlets, dining, shopping, and entertainment. Comfortable, connected, and ready to welcome you home!

2508 Red Draw Rd, Fort Worth

8724 Mystic Trl, Fort Worth
$359,000
3 Beds ⋅ 2 Baths ⋅ 21355430 MLS
Beautifully renovated and truly move-in ready, this stunning home is located in the highly desirable HEB School District. Thoughtfully updated with luxury finishes throughout, it offers the perfect blend of style, comfort, and functionality. Recent upgrades include energy-efficient windows, an updated kitchen with modern appliances, and beautifully renovated bathrooms. Step outside to enjoy the custom covered patio featuring a built-in grill and ceiling fans—perfect for entertaining or relaxing on warm Texas evenings. The backyard also boasts brand-new turf and professional landscaping, creating a low-maintenance outdoor oasis. Storage shed as well for all of your lawn equipment Don't miss your opportunity to own this exceptional home. Schedule your showing today before it's gone!

8724 Mystic Trl, Fort Worth

12129 Walden Wood Dr, Fort Worth
$359,000
4 Beds ⋅ 3 Baths ⋅ 21336753 MLS
NOW: Seller offering special closing cost incentives. Welcome to this beautifully updated home in the highly acclaimed Northwest ISD! Featuring brand-new flooring throughout and numerous upgrades, this move-in-ready home offers exceptional value and is a great opportunity. The bright open concept layout includes a spacious kitchen with granite countertops, a large island, tile backsplash, walk-in pantry, and abundant cabinet space, all overlooking the family room. Upstairs, you'll find all bedrooms, a versatile game room, and a spacious primary suite with dual vanities, a separate shower, and a relaxing garden tub. Ideally located with easy access to shopping, dining, and major highways. Ask about exclusive buyer incentives available through our preferred lender, including assistance with closing costs.

12129 Walden Wood Dr, Fort Worth

2600 W 7th St Unit 1807, Fort Worth
$359,000
2 Beds ⋅ 2 Baths ⋅ 21187559 MLS
Summer Fun in Newly Renovated Resort Pool.....Experience elevated urban living in this stunning top-floor residence on the 8th floor of sought-after Montgomery Plaza. Featuring 2 spacious bedrooms, 2 full bathrooms, and 2 side-by-side parking spaces, Unit 1807 showcases soaring 16-foot ceilings and a dramatic wall of windows that fills the home with an abundance of natural light. Electric shades and custom designer drapery provide both style and privacy. Meticulously maintained and thoughtfully upgraded, this condo offers luxury touches throughout including custom California Closets, a space-saving Murphy bed in the guest suite, and all appliances included for a truly move-in ready experience. Residents enjoy resort-style amenities with beautifully designed outdoor living spaces, fitness center, theater rooms, spa, cabanas, and an incredible newly renovated pool scheduled to reopen in mid-June — just in time for Summer enjoyment. Ideally located near premier shopping, dining, entertainment, and downtown, this lock-and-leave lifestyle offers convenience, comfort, and sophistication. Plus, take advantage of a recent price improvement, making this exceptional condo an even greater value.

2600 W 7th St Unit 1807, Fort Worth

4909 Hitching Post Dr, Fort Worth
$358,990
4 Beds ⋅ 2 Baths ⋅ 21394996 MLS
Discover Hulen Trails, offering premium new construction homes with convenient access to Chisholm Trail Parkway. This beautifully designed Laurel floor plan features 4 bedrooms, 2 bathrooms, a private study, 10-foot ceilings, an open-concept layout, a spacious backyard, and a covered patio designed for comfortable everyday living and entertaining. The attractive four-sided brick exterior and professional landscaping create outstanding curb appeal. Inside, the spacious family room flows seamlessly into the chef-inspired kitchen, featuring stylish 42-inch cabinetry, quartz countertops, a large center island, and a single-bowl sink, creating the perfect gathering space for everyone. The private primary suite offers a relaxing retreat with a large soaking tub, separate tiled shower, and dual vanities. Energy-efficient vinyl windows with Low-E3 glazing, a tankless water heater, and a programmable thermostat enhance both comfort and efficiency throughout the home. Additional features include an 8-foot front door, a 19' x 20' two-car garage, a full-yard sprinkler system, and a stained 6-foot cedar privacy fence. Residents of Hulen Trails enjoy exceptional amenities including a community pool, clubhouse, walking trails, parks, playgrounds, soccer field, and pond. Conveniently located near Chisholm Trail Parkway, the community offers easy access to Fort Worth, Arlington, Burleson, The Shops at Clearfork, Hulen Mall, Benbrook Lake, Texas Health Huguley Hospital, Lockheed Martin, Naval Air Station Joint Reserve Base, Alcon Laboratories, and Crowley ISD. Built with the quality craftsmanship, this home offers the perfect combination of thoughtful design, modern features, everyday convenience, and an outstanding location. *Photos may not be of actual home. Photos may be of similar home or floorplan if home is under construction.

4909 Hitching Post Dr, Fort Worth

no property photo
$358,900
5 Beds ⋅ 3 Baths ⋅ 21377860 MLS
Prepare to fall in love with this magnificent two-story home, situated on a large corner lot within the quiet neighborhood of Logan Square. Offering an abundance of space tailored for families of all sizes, this home beckons with an open layout and a fully equipped, chef-inspired kitchen. The heart of the home boasts a full suite of energy-efficient Whirlpool® appliances, complemented by beautiful granite countertops and oversized wood cabinetry. Flooded with natural light and featuring an expansive floor plan, the living spaces provide the perfect backdrop for any gathering. Retreat to the privacy of the main floor master suite or revel in the added space of the upstairs game room. A fully fenced back yard, meticulously landscaped front yard and an attached two-car garage equipped with a Wi-Fi-enabled opener, ensure convenience and comfort at every turn.

1329 Helca Dr, Fort Worth

9094 Saranac Trl, Fort Worth
$357,000
3 Beds ⋅ 2 Baths ⋅ 21348319 MLS
You will love this 1-story well maintained move in ready home nestled in a quiet neighborhood boasting Hurst-Euless-Bedford ISD schools. Outstanding curb appeal leads you through the front entry. Tons of improvements. Smoke and CO Detectors 2026, New Windows 2017, New Hot Water Heater 2017, New Roof 2017, New HVAC 2015, New Master Bathroom 2021. This charming 3-bedroom, 2-bath home features an exceptional floor plan with a split-bedroom layout for added privacy. The kitchen boasts granite countertops with abundant cabinet space. The formal dining room overlooks a beautiful backyard with a pool and heated spa. This rare find combines location, comfort, functionality, and value in a home that is truly move in ready. Kitchen refrigerator, washer, and dryer will convey with property.

9094 Saranac Trl, Fort Worth

10773 Black Onyx Dr, Fort Worth
$356,990
4 Beds ⋅ 3 Baths ⋅ 21405169 MLS
Beautiful new D.R. Horton home in the Rock Creek Ranch community located in Fort Worth and Crowley ISD! Estimated Winter Completion! The two-story Midland floorplan Elevation B offers 4 bedrooms, 3 bathrooms, a versatile loft, and a 2-car garage, thoughtfully designed to provide flexible living space for modern lifestyles. The main level features an open-concept layout where the family room, dining area, and contemporary kitchen connect seamlessly, creating an inviting setting for everyday living and entertaining. The well-appointed kitchen includes quartz countertops, 36” painted cabinets, stainless steel appliances, a gas range, stainless steel sink, center island, and a walk-in pantry for added functionality. The private primary suite is located on the first floor and includes an en-suite bath with dual quartz vanities, a 5-foot oversized shower, and a walk-in closet located just off the bathroom. A secondary bedroom and full bathroom on the main level provide added flexibility for guests or a home office. Upstairs, a spacious loft offers a second living area, along with two additional bedrooms and a full bathroom featuring a quartz vanity top. Luxury vinyl plank flooring extends throughout the main living areas and wet zones, combining durability with easy maintenance. This home is built with energy-efficient construction and includes America’s Smart Home Technology for modern comfort and everyday convenience. Exterior features include a professional landscape package, full sprinkler system with rain sensor, privacy fencing, and more. Planned community amenities include a future pool, parks, playground, and walking trails. Located just two miles from Benbrook Lake with easy access to shopping, Fort Worth attractions, and nearby schools.

10773 Black Onyx Dr, Fort Worth

1056 Foxburg Dr, Fort Worth
$356,990
4 Beds ⋅ 2 Baths ⋅ 21333665 MLS
Now Selling in the new phase at D.R. Horton's Rosewood at Beltmill community in North Fort Worth and Eagle Mountain-Saginaw ISD!! Gorgeous Single Story 4 bedroom Huntsville floorplan-Elevation C, complete and Move-in ready! Modern open concept with Living and Dining opening to large Chef's Kitchen located in the heart of the Home complete with seating Island, Granite Countertops, Stainless Steel Appliances, Gas Range and walk-in Pantry. Large primary Bedroom with 5 foot over sized shower and walk-in Closet. Luxury vinyl flooring at Entry, Hallways and Wet areas, plus America's Smart Home Technology Package. Covered front porch and back Patio, 6 foot stained fenced Backyard, Landscape Package with full sod and Sprinkler System and more! Nearby nature, wildlife, and outdoor activities include Eagle Mountain Lake; Eagle Mountain Park offering hiking trails and nature; and Twin Points Park offering seasonal beach and party area rentals.

1056 Foxburg Dr, Fort Worth

11116 Folsom Ave, Fort Worth
$355,990
4 Beds ⋅ 2 Baths ⋅ 21417228 MLS
Stunning new D.R. Horton home in the Longhorn Estates community located in Fort Worth and Crowley ISD! The single-story Kingston floor plan, Elevation C, with an estimated Winter completion, offers 4 bedrooms, 2 bathrooms, and a 2-car garage, thoughtfully designed to balance open-concept living with comfortable private spaces. The heart of the home features a seamless flow between the family room, dining area, and contemporary kitchen, creating a warm and inviting environment ideal for everyday living and entertaining. The kitchen is well-appointed with quartz countertops, 36” painted cabinets, stainless steel appliances, a gas range, stainless steel sink, center island, and a walk-in pantry for added functionality. The private primary suite includes an ensuite bath with dual quartz vanities, a 5-foot oversized shower, and a walk-in closet conveniently located off the bathroom. Three secondary bedrooms and a full bathroom with a quartz vanity top provide flexible space for family, guests, or a home office. Luxury vinyl plank flooring enhances the main living areas and wet zones for durability and easy maintenance. Built with energy-efficient construction and equipped with America’s Smart Home Technology. Exterior highlights include a landscape package, full sprinkler system with rain sensor, privacy fencing, and more. Longhorn Estates is more than a neighborhood — it's a community designed with your future in mind.

11116 Folsom Ave, Fort Worth

6455 El Toro Ct, Fort Worth
$355,900
4 Beds ⋅ 2 Baths ⋅ 21394441 MLS
Beautifully updated Fort Worth home tucked away on a quiet cul-de-sac and offering the perfect combination of modern finishes and distinctive architectural character! Step inside to a spacious living area featuring soaring vaulted ceilings, exposed wood beams, abundant natural light, and a striking floor-to-ceiling stone fireplace. The updated kitchen is a standout with white cabinetry, quartz countertops, stainless steel appliances, subway tile backsplash, a large center island, stylish fixtures, and a barn-door pantry. Fresh neutral finishes and wood-look flooring flow throughout the home, while the bedrooms offer comfortable living space and plenty of natural light. The updated bathroom features a double vanity and large walk-in shower. Outside, enjoy a spacious fenced backyard with mature trees and a large covered patio—perfect for relaxing or entertaining. The home's stone accents, dramatic entry, and contemporary double front doors add unique curb appeal. Move-in ready, beautifully updated, and full of character!

6455 El Toro Ct, Fort Worth

1121 Tempe Ln, Fort Worth
$355,900
3 Beds ⋅ 2 Baths ⋅ 21315255 MLS
This brand-new builder home includes exceptional incentives for qualified buyers, with below-market interest rate opportunities, closing cost assistance, and additional limited-time promotions available. **Thinking about making this your new home?** Reach out to me as the listing REALTOR®! I'll connect you directly with the builder's sales representative. You can schedule easy private showings at your convenience on showingtime. The Carson offers the perfect blend of comfort, style, and functionality with three spacious bedrooms, two full bathrooms, and an open-concept floor plan designed for modern living. The inviting family room flows seamlessly into the dining area and chef-ready kitchen, featuring designer wood cabinetry, granite countertops, stainless-steel Whirlpool® appliances, a large center island, and abundant storage throughout. Just off the dining area, step outside to a covered patio and fully fenced backyard—ideal for entertaining, relaxing, or letting kids and pets play safely year-round. Located in a vibrant master-planned community, residents enjoy resort-style amenities including a community pool, splash pad, playground, mini zipline, pickleball courts, basketball court, and a dog park—offering something for every member of the family.

1121 Tempe Ln, Fort Worth

Listings provided by North Texas Real Estate Information Systems (NTREIS). Listing data has been deemed reliable but is not guaranteed to be accurate by the MLS.

Last updated:

How much is your home worth?

Get instant property value now!