$1,645,999 MLS# 21405786 - Built by Drees Custom Homes - December 2026 completion ~ Contemporary - Modern single-family residence in North Davilla Drive Estates. 4,270 sq ft with five primary bedrooms and six bathrooms (five full, one half). Open floorplan with vaulted ceilings, kitchen island, pantry, double vanities, walk-in closets, decorative lighting and sound-system wiring. Cozy family room fireplace, two-car garage, balcony and covered patio - porch with exterior lighting. Zoned electric HVAC with ENERGY STAR equipment. 5 Beds ⋅ 6 Baths ⋅ 21405786 MLS MLS# 21405786 - Built by Drees Custom Homes - December 2026 completion ~ Contemporary - Modern single-family residence in North Davilla Drive Estates. 4,270 sq ft with five primary bedrooms and six bathrooms (five full, one half). Open floorplan with vaulted ceilings, kitchen island, pantry, double vanities, walk-in closets, decorative lighting and sound-system wiring. Cozy family room fireplace, two-car garage, balcony and covered patio - porch with exterior lighting. Zoned electric HVAC with ENERGY STAR equipment. 3720 Van Ness Ln, Dallas
$899,000 OPEN HOUSE ~ OCTOBER 10th & 11th 11 - 1 PM ~ Classic North Dallas charm meets exceptional craftsmanship in this beautifully maintained home on a quiet tree-lined street in acclaimed Plano ISD. Thoughtfully designed with generous proportions, quality construction and timeless architectural details, this residence offers a rare opportunity to enjoy a well-built home while adding your own personal style. Warm hardwood floors flow throughout the main living areas, where a central living room features a brick fireplace, custom built-ins and a dramatic skylight that fills the space with natural light. The spacious formal dining room connects seamlessly to the kitchen through a convenient pass-through, while the bright breakfast room features a built-in buffet and opens to a private side patio ideal for morning coffee. The well-appointed kitchen offers abundant cabinetry and workspace along with an island, gas cooktop, double ovens, warming drawer, walk-in pantry, deep pull-out drawers, trash compactor and built-in water filtration. A separate wet bar lounge creates an inviting space for entertaining, complete with an ice maker, wine-rack cabinetry and room for high-top seating. Tucked behind the main living areas, the private bedroom wing includes an executive office with wainscoting and plantation shutters, a secondary downstairs bedroom and a full bath with dual access. The secluded primary suite features a private sitting area, dual vanities, deep soaking tub and spacious walk-in closet. Upstairs, a loft with built-in desk connects two generously sized bedrooms and a Jack-and-Jill bath. Outdoors, the private backyard retreat centers around a sparkling pool and spa, creating an ideal setting for relaxing or entertaining. A rare oversized three-car garage provides exceptional storage and parking. Excellent location close to schools, shopping, restaurants and The North Dallas Tollway. 4 Beds ⋅ 4 Baths ⋅ 21405047 MLS OPEN HOUSE ~ OCTOBER 10th & 11th 11 - 1 PM ~ Classic North Dallas charm meets exceptional craftsmanship in this beautifully maintained home on a quiet tree-lined street in acclaimed Plano ISD. Thoughtfully designed with generous proportions, quality construction and timeless architectural details, this residence offers a rare opportunity to enjoy a well-built home while adding your own personal style. Warm hardwood floors flow throughout the main living areas, where a central living room features a brick fireplace, custom built-ins and a dramatic skylight that fills the space with natural light. The spacious formal dining room connects seamlessly to the kitchen through a convenient pass-through, while the bright breakfast room features a built-in buffet and opens to a private side patio ideal for morning coffee. The well-appointed kitchen offers abundant cabinetry and workspace along with an island, gas cooktop, double ovens, warming drawer, walk-in pantry, deep pull-out drawers, trash compactor and built-in water filtration. A separate wet bar lounge creates an inviting space for entertaining, complete with an ice maker, wine-rack cabinetry and room for high-top seating. Tucked behind the main living areas, the private bedroom wing includes an executive office with wainscoting and plantation shutters, a secondary downstairs bedroom and a full bath with dual access. The secluded primary suite features a private sitting area, dual vanities, deep soaking tub and spacious walk-in closet. Upstairs, a loft with built-in desk connects two generously sized bedrooms and a Jack-and-Jill bath. Outdoors, the private backyard retreat centers around a sparkling pool and spa, creating an ideal setting for relaxing or entertaining. A rare oversized three-car garage provides exceptional storage and parking. Excellent location close to schools, shopping, restaurants and The North Dallas Tollway. 5806 London Ln, Dallas
$330,000 2.75% ASSUMABLE FHA LOAN AVAILABLE TO QUALIFIED BUYER! A rare opportunity to take advantage of an interest rate dramatically below today’s typical mortgage rates. Qualified buyers may be able to assume the seller’s existing FHA financing at just 2.75%, subject to lender approval and FHA assumption requirements. Live above the city in this 19th-floor condo at The Metropolitan, in the heart of downtown Dallas. Oversized windows frame sweeping skyline views and fill the open living and dining area with natural light. The kitchen features granite counters, a mosaic tile backsplash, stainless steel appliances, pendant lighting, and a breakfast bar open to the living space. The spacious primary suite offers city views, a walk-in closet, and an ensuite bath with a garden tub and separate walk-in shower. A flexible bonus room works well as a home office, den, or guest space, and a second full bath adds convenience. Ceiling fans throughout and one assigned garage space. Building amenities include key card entry, an elegant lobby, outdoor pool, clubhouse, and private theater room, all steps from downtown dining and entertainment. Discounted rate options and no lender fee future refinancing may be available for qualified buyers. 1 Beds ⋅ 2 Baths ⋅ 21404634 MLS 2.75% ASSUMABLE FHA LOAN AVAILABLE TO QUALIFIED BUYER! A rare opportunity to take advantage of an interest rate dramatically below today’s typical mortgage rates. Qualified buyers may be able to assume the seller’s existing FHA financing at just 2.75%, subject to lender approval and FHA assumption requirements. Live above the city in this 19th-floor condo at The Metropolitan, in the heart of downtown Dallas. Oversized windows frame sweeping skyline views and fill the open living and dining area with natural light. The kitchen features granite counters, a mosaic tile backsplash, stainless steel appliances, pendant lighting, and a breakfast bar open to the living space. The spacious primary suite offers city views, a walk-in closet, and an ensuite bath with a garden tub and separate walk-in shower. A flexible bonus room works well as a home office, den, or guest space, and a second full bath adds convenience. Ceiling fans throughout and one assigned garage space. Building amenities include key card entry, an elegant lobby, outdoor pool, clubhouse, and private theater room, all steps from downtown dining and entertainment. Discounted rate options and no lender fee future refinancing may be available for qualified buyers. 1200 Main St Unit 1904, Dallas
$499,000 Basically brand-new construction just south of Downtown Dallas! This beautifully designed two-story home offers 5 bedrooms and 2.5 baths, with one bedroom perfectly suited for a home office or flex space. Hardwood floors and decorative lighting create a warm, inviting atmosphere throughout. As an added bonus, the home may be sold fully furnished with stylish, curated pieces—allowing the next owner to move right in or capitalize on a turnkey opportunity with an acceptable offer. Step outside to a private backyard designed for unforgettable gatherings and everyday enjoyment. Highlights include an above-ground pool, hot tub, fire pit with lounge seating, and a covered gazebo featuring an outdoor TV and grill. Indoors, the large open living area is perfect for games, movie nights, and entertaining, complete with a Pac-Man arcade and record player. The spacious kitchen features abundant counter space, ideal for cooking, hosting, and entertaining. The open living room is filled with natural light from oversized windows overlooking the expansive backyard, enclosed by an 8-ft cedar privacy fence. The primary suite is generously sized and includes a spa-like bathroom with dual sinks, ample countertop space, a separate soaking tub, and a walk-in shower. The home also offers excellent storage and a thoughtful layout designed for both comfort and functionality. Conveniently located near Downtown Dallas, dining, and entertainment, this home truly offers the best of modern living and lifestyle. 5 Beds ⋅ 3 Baths ⋅ 21405696 MLS Basically brand-new construction just south of Downtown Dallas! This beautifully designed two-story home offers 5 bedrooms and 2.5 baths, with one bedroom perfectly suited for a home office or flex space. Hardwood floors and decorative lighting create a warm, inviting atmosphere throughout. As an added bonus, the home may be sold fully furnished with stylish, curated pieces—allowing the next owner to move right in or capitalize on a turnkey opportunity with an acceptable offer. Step outside to a private backyard designed for unforgettable gatherings and everyday enjoyment. Highlights include an above-ground pool, hot tub, fire pit with lounge seating, and a covered gazebo featuring an outdoor TV and grill. Indoors, the large open living area is perfect for games, movie nights, and entertaining, complete with a Pac-Man arcade and record player. The spacious kitchen features abundant counter space, ideal for cooking, hosting, and entertaining. The open living room is filled with natural light from oversized windows overlooking the expansive backyard, enclosed by an 8-ft cedar privacy fence. The primary suite is generously sized and includes a spa-like bathroom with dual sinks, ample countertop space, a separate soaking tub, and a walk-in shower. The home also offers excellent storage and a thoughtful layout designed for both comfort and functionality. Conveniently located near Downtown Dallas, dining, and entertainment, this home truly offers the best of modern living and lifestyle. 2015 S Ewing Ave, Dallas
$120,000 Perfectly positioned in the heart of North Dallas, this charming 1-bedroom, 1-bath condominium offers the ideal combination of comfort, convenience, and low-maintenance living. The thoughtfully designed floor plan features a bright and inviting living area that flows seamlessly into the dining space and kitchen, creating a comfortable setting for everyday living or entertaining. The spacious bedroom provides a relaxing retreat with ample closet space, while the well-appointed bath adds to the home's functionality. Whether you're a first-time buyer, busy professional, or investor, this condo is an excellent opportunity to own in a highly desirable location. Conveniently located near U.S. Route 75, with quick access to Interstate 635, the Downtown Dallas, premier shopping, dining, and entertainment, this home offers exceptional accessibility and an unbeatable lifestyle in the heart of Dallas. 1 Beds ⋅ 1 Baths ⋅ 21405655 MLS Perfectly positioned in the heart of North Dallas, this charming 1-bedroom, 1-bath condominium offers the ideal combination of comfort, convenience, and low-maintenance living. The thoughtfully designed floor plan features a bright and inviting living area that flows seamlessly into the dining space and kitchen, creating a comfortable setting for everyday living or entertaining. The spacious bedroom provides a relaxing retreat with ample closet space, while the well-appointed bath adds to the home's functionality. Whether you're a first-time buyer, busy professional, or investor, this condo is an excellent opportunity to own in a highly desirable location. Conveniently located near U.S. Route 75, with quick access to Interstate 635, the Downtown Dallas, premier shopping, dining, and entertainment, this home offers exceptional accessibility and an unbeatable lifestyle in the heart of Dallas. 7734 Meadow Rd Unit 223, Dallas
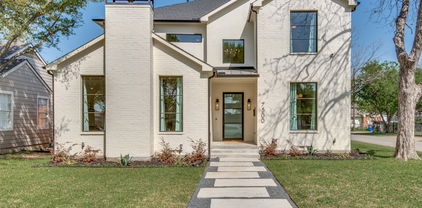
$1,600,000 Welcome to 7500 Kaywood Drive, a beautifully designed 5-bedroom, 5.5-bathroom home offering an open, light-filled layout and exceptional everyday comfort. The spacious interior features two living areas, a dedicated study, and a media room, providing plenty of space for both entertaining and relaxing. The stunning primary suite is a true retreat, complete with a beautiful spa-like primary bath designed for relaxation. Energy-efficient features include foam insulation, Quaker windows, and tankless water heaters, adding comfort and efficiency throughout the home. Step outside to enjoy the private pool and inviting outdoor space. Ideally located near shopping, dining, parks, and major Dallas roadways, this home offers a wonderful combination of luxury, functionality, and convenience. 5 Beds ⋅ 7 Baths ⋅ 21404961 MLS Welcome to 7500 Kaywood Drive, a beautifully designed 5-bedroom, 5.5-bathroom home offering an open, light-filled layout and exceptional everyday comfort. The spacious interior features two living areas, a dedicated study, and a media room, providing plenty of space for both entertaining and relaxing. The stunning primary suite is a true retreat, complete with a beautiful spa-like primary bath designed for relaxation. Energy-efficient features include foam insulation, Quaker windows, and tankless water heaters, adding comfort and efficiency throughout the home. Step outside to enjoy the private pool and inviting outdoor space. Ideally located near shopping, dining, parks, and major Dallas roadways, this home offers a wonderful combination of luxury, functionality, and convenience. 7500 Kaywood Dr, Dallas
$113,000 Income-producing North Dallas condo! Currently tenant-occupied at $1,550 per month, this beautifully updated 2-bedroom, 2-bathroom property offers investors an opportunity to purchase with rental income already in place. Located within Richardson ISD, the condo features updated flooring, stylish finishes, and a bright, contemporary interior with a functional two-story layout. A spacious bedroom and full bathroom occupy the main level, while the private upstairs suite offers a comfortable retreat with added separation and privacy. Conveniently located just minutes from Richland College, DART Rail, and major employers in the Telecom Corridor, the property also provides easy access to I-635 and US-75 for commuting throughout the Metroplex. Community amenities include a swimming pool and sports courts. 2 Beds ⋅ 2 Baths ⋅ 21405636 MLS Income-producing North Dallas condo! Currently tenant-occupied at $1,550 per month, this beautifully updated 2-bedroom, 2-bathroom property offers investors an opportunity to purchase with rental income already in place. Located within Richardson ISD, the condo features updated flooring, stylish finishes, and a bright, contemporary interior with a functional two-story layout. A spacious bedroom and full bathroom occupy the main level, while the private upstairs suite offers a comfortable retreat with added separation and privacy. Conveniently located just minutes from Richland College, DART Rail, and major employers in the Telecom Corridor, the property also provides easy access to I-635 and US-75 for commuting throughout the Metroplex. Community amenities include a swimming pool and sports courts. 9837 Walnut St Unit 207, Dallas
$425,000 Beautifully Renovated Home With Exceptional Upgrades. Major Improvements Include A Brand New HVAC System, New Thirty Year Composition Roof, New Energy Efficient Windows, Red Oak Wood Floors, Cedar Fencing In Rear And Front Yards, Sprinkler System With Sodded Yard, New Extra Large Concrete Driveway, Upgraded Insulation. Thoughtfully Designed Open Concept Living Area Creates An Effortless Flow Between The Living, Dining, And Kitchen Areas. Living Room Features A Recessed Wall-Mounted Electric Fireplace That Creates A Warm And Welcoming Focal Point. The Kitchen Is Finished With Attractive Quartz Countertops And Stainless Steel Appliances. Bathrooms Have All New Custom Ceramic Tile With New Tubs, Commodes, Vanities And Fixtures. A Rare Opportunity To Own A Substantially Updated Home In One Of Dallas's Most Sought After Neighborhoods. 3 Beds ⋅ 2 Baths ⋅ 21402132 MLS Beautifully Renovated Home With Exceptional Upgrades. Major Improvements Include A Brand New HVAC System, New Thirty Year Composition Roof, New Energy Efficient Windows, Red Oak Wood Floors, Cedar Fencing In Rear And Front Yards, Sprinkler System With Sodded Yard, New Extra Large Concrete Driveway, Upgraded Insulation. Thoughtfully Designed Open Concept Living Area Creates An Effortless Flow Between The Living, Dining, And Kitchen Areas. Living Room Features A Recessed Wall-Mounted Electric Fireplace That Creates A Warm And Welcoming Focal Point. The Kitchen Is Finished With Attractive Quartz Countertops And Stainless Steel Appliances. Bathrooms Have All New Custom Ceramic Tile With New Tubs, Commodes, Vanities And Fixtures. A Rare Opportunity To Own A Substantially Updated Home In One Of Dallas's Most Sought After Neighborhoods. 2823 Cherrywood Ave, Dallas
$919,900 LOCATION, LOCATION, LOCATION! Welcome to 5111 Ambergate Lane, Dallas, TX 75287, ideally situated in the sought-after gated Oaktree community in Far North Dallas. This impressively designed and well maintained 4 bedroom, 3.5 bath home with a 3 car garage offers a private courtyard, abundant natural light throughout, and a thoughtfully designed floor plan perfect for everyday living and entertaining, all while combining privacy, comfort, and convenience in an exceptional North Dallas location. Step inside to a light filled interior featuring a formal dining room and a versatile office or second living area, offering flexibility to fit todays lifestyle. The inviting family room is anchored by a center fireplace and custom built-in bookcases, creating a warm and welcoming gathering space. This open flow seamlessly connects the family room to the breakfast area and spacious kitchen, beautifully appointed with stainless steel appliances, a large center island, and a window above the sink that fills the space with natural light. A sophisticated wet bar completes this inviting layout, making everyday living and entertaining family and friends. The first floor primary suite is a private retreat filled with natural light and complemented by a generously sized ensuite bath featuring dual vanities, a garden tub, separate shower, and a large spacious walk in closet. Upstairs, you will find a designated workspace with built-ins, perfect for a work-study area. Two secondary bedrooms share a convenient Jack and Jill bathroom, while the third bedroom offers added privacy with its own ensuite full bath. The welcoming courtyard provides another special space for relaxation and entertaining. Located within Plano ISD and just minutes from the Dallas North Tollway, this home offers exceptional convenience to premier shopping, fine dining, entertainment, and so much more. Enjoy the ideal combination of a gated community, spacious floor plan and a desirable first floor primary suite. 4 Beds ⋅ 4 Baths ⋅ 21387331 MLS LOCATION, LOCATION, LOCATION! Welcome to 5111 Ambergate Lane, Dallas, TX 75287, ideally situated in the sought-after gated Oaktree community in Far North Dallas. This impressively designed and well maintained 4 bedroom, 3.5 bath home with a 3 car garage offers a private courtyard, abundant natural light throughout, and a thoughtfully designed floor plan perfect for everyday living and entertaining, all while combining privacy, comfort, and convenience in an exceptional North Dallas location. Step inside to a light filled interior featuring a formal dining room and a versatile office or second living area, offering flexibility to fit todays lifestyle. The inviting family room is anchored by a center fireplace and custom built-in bookcases, creating a warm and welcoming gathering space. This open flow seamlessly connects the family room to the breakfast area and spacious kitchen, beautifully appointed with stainless steel appliances, a large center island, and a window above the sink that fills the space with natural light. A sophisticated wet bar completes this inviting layout, making everyday living and entertaining family and friends. The first floor primary suite is a private retreat filled with natural light and complemented by a generously sized ensuite bath featuring dual vanities, a garden tub, separate shower, and a large spacious walk in closet. Upstairs, you will find a designated workspace with built-ins, perfect for a work-study area. Two secondary bedrooms share a convenient Jack and Jill bathroom, while the third bedroom offers added privacy with its own ensuite full bath. The welcoming courtyard provides another special space for relaxation and entertaining. Located within Plano ISD and just minutes from the Dallas North Tollway, this home offers exceptional convenience to premier shopping, fine dining, entertainment, and so much more. Enjoy the ideal combination of a gated community, spacious floor plan and a desirable first floor primary suite. 5111 Ambergate Ln, Dallas
$299,000 Beautifully updated and move-in ready, this gated condo offers the perfect blend of comfort, convenience, and urban living in the heart of Dallas. Step inside to a bright and welcoming main-level living space featuring a wood-burning fireplace and an open view into your own private outdoor space. You’ll also love the updated galley kitchen with views to the curated courtyard complete with modern appliances. A convenient half bath adds functionality for everyday living and entertaining. Upstairs, you’ll find two generously sized bedrooms, a recently updated full bath with modern finishes, and a dedicated utility room with space for a full-size washer and dryer. The thoughtful layout provides plenty of room for both relaxing and entertaining while maintaining a comfortable sense of privacy. Enjoy the added peace of mind of a secure, gated community, along with a private off-street parking space and ample additional street parking for guests. Best of all, you’re within walking distance of restaurants, grocery stores, bars, and so much of what makes Dallas living so convenient. Whether you’re looking for your first home, a low-maintenance city residence, or an investment opportunity, this beautifully updated condo delivers exceptional value in an unbeatable location. 2 Beds ⋅ 2 Baths ⋅ 21405519 MLS Beautifully updated and move-in ready, this gated condo offers the perfect blend of comfort, convenience, and urban living in the heart of Dallas. Step inside to a bright and welcoming main-level living space featuring a wood-burning fireplace and an open view into your own private outdoor space. You’ll also love the updated galley kitchen with views to the curated courtyard complete with modern appliances. A convenient half bath adds functionality for everyday living and entertaining. Upstairs, you’ll find two generously sized bedrooms, a recently updated full bath with modern finishes, and a dedicated utility room with space for a full-size washer and dryer. The thoughtful layout provides plenty of room for both relaxing and entertaining while maintaining a comfortable sense of privacy. Enjoy the added peace of mind of a secure, gated community, along with a private off-street parking space and ample additional street parking for guests. Best of all, you’re within walking distance of restaurants, grocery stores, bars, and so much of what makes Dallas living so convenient. Whether you’re looking for your first home, a low-maintenance city residence, or an investment opportunity, this beautifully updated condo delivers exceptional value in an unbeatable location. 4030 Rawlins St Unit E, Dallas
$350,000 Updated for modern convenience with the charm you expect in Ravinia Heights, this brick Tudor cottage sits right on the Kessler border in North Oak Cliff. You are minutes from the Bishop Arts District, the Kessler Theater, Stevens Park Golf Course, and steps to Moss Park. The home faces east, so the front rooms get soft morning light. The layout is simple and easy to live in. The front door opens to the living room, which flows through an arched doorway into the dining room and on to the kitchen. Past the kitchen are the laundry room and a flex space with arched built-ins. It connects to the primary bedroom, so it works as a home office now and could easily become a large primary closet. Both bedrooms sit on the south side of the home, separated by the bathroom, and the secondary bedroom has its own door to the front porch. The living room has a vaulted ceiling with dark exposed beams, a stained glass pendant, and a decorative fireplace framed by twisted columns. Facing the front yard are original leaded glass casement windows with diamond-pane lattice and stained glass candle accents. The kitchen features new white shaker cabinet faces, quartz countertops and backsplash, new stainless steel appliances, and a built-in Bosch dishwasher. The primary bedroom gets plenty of natural light. The bathroom keeps its original glossy black wall tile with a white diamond border, along with a vintage-style mosaic floor in cream and terracotta and a resurfaced tub. Original hardwood floors run throughout, with no carpet anywhere. Recent improvements include newer storm windows, new attic insulation, new hardware and light fixtures, and an AC system serviced in September 2026. Out back, tall bamboo lines the fenced backyard for privacy, and an 8-foot privacy fence runs along the garage side. A manual sliding gate opens to the one-car garage. Located next to Kessler Park, this is classic Oak Cliff character with the big updates already done. 2 Beds ⋅ 1 Baths ⋅ 21402518 MLS Updated for modern convenience with the charm you expect in Ravinia Heights, this brick Tudor cottage sits right on the Kessler border in North Oak Cliff. You are minutes from the Bishop Arts District, the Kessler Theater, Stevens Park Golf Course, and steps to Moss Park. The home faces east, so the front rooms get soft morning light. The layout is simple and easy to live in. The front door opens to the living room, which flows through an arched doorway into the dining room and on to the kitchen. Past the kitchen are the laundry room and a flex space with arched built-ins. It connects to the primary bedroom, so it works as a home office now and could easily become a large primary closet. Both bedrooms sit on the south side of the home, separated by the bathroom, and the secondary bedroom has its own door to the front porch. The living room has a vaulted ceiling with dark exposed beams, a stained glass pendant, and a decorative fireplace framed by twisted columns. Facing the front yard are original leaded glass casement windows with diamond-pane lattice and stained glass candle accents. The kitchen features new white shaker cabinet faces, quartz countertops and backsplash, new stainless steel appliances, and a built-in Bosch dishwasher. The primary bedroom gets plenty of natural light. The bathroom keeps its original glossy black wall tile with a white diamond border, along with a vintage-style mosaic floor in cream and terracotta and a resurfaced tub. Original hardwood floors run throughout, with no carpet anywhere. Recent improvements include newer storm windows, new attic insulation, new hardware and light fixtures, and an AC system serviced in September 2026. Out back, tall bamboo lines the fenced backyard for privacy, and an 8-foot privacy fence runs along the garage side. A manual sliding gate opens to the one-car garage. Located next to Kessler Park, this is classic Oak Cliff character with the big updates already done. 2803 Cain Blvd, Dallas
$399,000 This updated four-bedroom home built in 2019 with a spacious two-car garage is perched in one of Dallas's most desirable neighborhoods, with quick access to Downtown Dallas, White Rock Lake, and I-30. The open floor plan is well-suited for everyday living and entertaining, and the home has been carefully maintained with numerous recent upgrades throughout. Outside, mature trees shade a private fenced backyard — a quiet and established outdoor space ideal for relaxing or hosting. New landscaping adds strong curb appeal from the moment you arrive. It is located in a walkable neighborhood with a nearby park, providing the kind of location and livability that is increasingly hard to find in this area of Dallas. Turn key ready for new owners to make it a home of their own! 4 Beds ⋅ 3 Baths ⋅ 21400437 MLS This updated four-bedroom home built in 2019 with a spacious two-car garage is perched in one of Dallas's most desirable neighborhoods, with quick access to Downtown Dallas, White Rock Lake, and I-30. The open floor plan is well-suited for everyday living and entertaining, and the home has been carefully maintained with numerous recent upgrades throughout. Outside, mature trees shade a private fenced backyard — a quiet and established outdoor space ideal for relaxing or hosting. New landscaping adds strong curb appeal from the moment you arrive. It is located in a walkable neighborhood with a nearby park, providing the kind of location and livability that is increasingly hard to find in this area of Dallas. Turn key ready for new owners to make it a home of their own! 5221 Elkridge Dr, Dallas
$299,900 Nicely maintained and nestled in a sought-after, well-established neighborhood with easy access to 635, this charming single-story home sits in the quiet Briarwood Estates community of Dallas. Offering 3 bedrooms, 2 baths, and 1,667 square feet of thoughtfully designed living space, the home features an open, comfortable layout with modern updates and warm, inviting character throughout. Step inside to a bright living area anchored by a classic brick wood-burning fireplace — an ideal backdrop for cozy evenings. The easy-flow floor plan continues into a cheerful, light-filled kitchen perfect for everyday living and effortless entertaining. 3 Beds ⋅ 2 Baths ⋅ 21405426 MLS Nicely maintained and nestled in a sought-after, well-established neighborhood with easy access to 635, this charming single-story home sits in the quiet Briarwood Estates community of Dallas. Offering 3 bedrooms, 2 baths, and 1,667 square feet of thoughtfully designed living space, the home features an open, comfortable layout with modern updates and warm, inviting character throughout. Step inside to a bright living area anchored by a classic brick wood-burning fireplace — an ideal backdrop for cozy evenings. The easy-flow floor plan continues into a cheerful, light-filled kitchen perfect for everyday living and effortless entertaining. 2950 San Diego Dr, Dallas
$1,225,000 Situated on a close to half an acre corner lot, surrounded by mature trees, this 4 bedroom, 3 full bath brick ranch built in 1954 on a pier and beam foundation has been expanded and upgraded over the years. The primary suite features a spacious bedroom with direct access to the backyard and pool, walk in closet, separate shower and jetted tub. The upgraded kitchen is a chef’s dream, featuring Sub-Zero wine storage and refrigerators, Viking gas cooktop, Viking convection oven, Viking warming drawer, commercial grade range hood, pot filler, ice machine, granite counters, solid maple cabinetry and more. Adjacent to the kitchen is a sunny breakfast room overlooking the backyard. The privacy fenced backyard features a recently replastered pool, pergola, and abundant green space. Sure to appeal to any automotive enthusiast, the 6 car detached garage is a rare find. Original, solid oak hardwood floors throughout. Great opportunity to be in this neighborhood on a huge, desirable lot. 4 Beds ⋅ 3 Baths ⋅ 21404583 MLS Situated on a close to half an acre corner lot, surrounded by mature trees, this 4 bedroom, 3 full bath brick ranch built in 1954 on a pier and beam foundation has been expanded and upgraded over the years. The primary suite features a spacious bedroom with direct access to the backyard and pool, walk in closet, separate shower and jetted tub. The upgraded kitchen is a chef’s dream, featuring Sub-Zero wine storage and refrigerators, Viking gas cooktop, Viking convection oven, Viking warming drawer, commercial grade range hood, pot filler, ice machine, granite counters, solid maple cabinetry and more. Adjacent to the kitchen is a sunny breakfast room overlooking the backyard. The privacy fenced backyard features a recently replastered pool, pergola, and abundant green space. Sure to appeal to any automotive enthusiast, the 6 car detached garage is a rare find. Original, solid oak hardwood floors throughout. Great opportunity to be in this neighborhood on a huge, desirable lot. 10409 Remington Ln, Dallas
$189,000 Investors!! Looking for a new project, this is the perfect one. 1917sf 3 Beds ⋅ 2 Baths ⋅ 21405383 MLS Investors!! Looking for a new project, this is the perfect one. 1917sf 9405 Glengreen Dr, Dallas
$430,000 Come see this inviting 3-bedroom, 2.5-bathroom home in a wonderful North Dallas neighborhood! This home has a great feel throughout, with a comfortable layout and plenty of space to make it your own. Enjoy a fantastic location in the North Eruv. Well-priced and offering an amazing value, this is a fantastic opportunity for a homeowner or investor looking for a great property in a desirable area. Great home, great neighborhood, great location, and an incredible deal 3 Beds ⋅ 3 Baths ⋅ 21403776 MLS Come see this inviting 3-bedroom, 2.5-bathroom home in a wonderful North Dallas neighborhood! This home has a great feel throughout, with a comfortable layout and plenty of space to make it your own. Enjoy a fantastic location in the North Eruv. Well-priced and offering an amazing value, this is a fantastic opportunity for a homeowner or investor looking for a great property in a desirable area. Great home, great neighborhood, great location, and an incredible deal 7156 Nicole Pl, Dallas
$699,000 In North Dallas, luxury and location rarely come in the same package. This home is the exception. A wall of windows fills the open-concept living area with natural light, while 11-foot ceilings enhance the scale of this 3,000+ sq. ft. home. The kitchen features over 50 cabinets, quartz countertops, a five-burner gas cooktop, stainless steel appliances, two refrigerators, a large island with hidden storage and a walk-in pantry beneath the stairs. The primary suite is privately positioned downstairs and features a spa-inspired bath with a rainfall showerhead, four body sprays, handheld showerhead and Moen U True Temp system, upgraded lighting and a large walk-in closet. Upstairs are three additional bedrooms, each with its own walk-in closet. Two share a Jack-and-Jill bath, while the third has French doors and an ensuite bath, offering flexibility as a guest suite or home office. Then there's the exceptional home theater, featuring black matte walls, acoustic treatment, a 120-inch screen, projector, built-in speakers and Dolby Atmos surround sound. Equipment valued at more than $10,000 remains with the home. The location adds even more convenience. Minutes from DFW Airport and Dallas Love Field, with easy access to the Dallas North Tollway, major highways and Downtown Dallas, plus the growth corridors of The Colony, Plano West and McKinney. The DART Silver Line runs behind the neighborhood within a designated horn-free quiet zone, while a full-height privacy wall creates a substantial buffer between the home and rail line. Additional features include dual-zone app-controlled HVAC, double-paned windows, motorized blinds, built-in mudroom, Tesla charging plug and full-size washer dryer hookups. University Place offers a pool, fitness center, walking trails, dog park and playground, all in Richardson ISD. 4 Beds ⋅ 4 Baths ⋅ 21404627 MLS In North Dallas, luxury and location rarely come in the same package. This home is the exception. A wall of windows fills the open-concept living area with natural light, while 11-foot ceilings enhance the scale of this 3,000+ sq. ft. home. The kitchen features over 50 cabinets, quartz countertops, a five-burner gas cooktop, stainless steel appliances, two refrigerators, a large island with hidden storage and a walk-in pantry beneath the stairs. The primary suite is privately positioned downstairs and features a spa-inspired bath with a rainfall showerhead, four body sprays, handheld showerhead and Moen U True Temp system, upgraded lighting and a large walk-in closet. Upstairs are three additional bedrooms, each with its own walk-in closet. Two share a Jack-and-Jill bath, while the third has French doors and an ensuite bath, offering flexibility as a guest suite or home office. Then there's the exceptional home theater, featuring black matte walls, acoustic treatment, a 120-inch screen, projector, built-in speakers and Dolby Atmos surround sound. Equipment valued at more than $10,000 remains with the home. The location adds even more convenience. Minutes from DFW Airport and Dallas Love Field, with easy access to the Dallas North Tollway, major highways and Downtown Dallas, plus the growth corridors of The Colony, Plano West and McKinney. The DART Silver Line runs behind the neighborhood within a designated horn-free quiet zone, while a full-height privacy wall creates a substantial buffer between the home and rail line. Additional features include dual-zone app-controlled HVAC, double-paned windows, motorized blinds, built-in mudroom, Tesla charging plug and full-size washer dryer hookups. University Place offers a pool, fitness center, walking trails, dog park and playground, all in Richardson ISD. 8091 Sunflower Ln, Dallas
$219,000 PRIME NORTH DALLAS LOCATION, TOP-FLOOR PRIVACY & TWO PRIVATE BALCONIES! Tucked inside the gated Boardwalk on the Parkway community, this updated 2-bedroom, 2-bath condo offers a highly desirable split-bedroom open floor plan with no neighbors above and comfortable single-level interior living. Each spacious bedroom features its own full bath and private balcony, creating exceptional separation and privacy. The primary suite also includes a generous walk-in closet with built-in shelving. The open living and dining area features bamboo flooring, a cozy fireplace, built-ins and a renovated wet bar with quartz countertop and stainless-steel sink - ideal for entertaining or relaxing at home. The fully-equipped kitchen features quartz countertops, stainless-steel sink, refrigerator, range, microwave, dishwasher and bar LED lighting. A separate laundry area includes AI-enabled Samsung washer and dryer units with SmartThings app remote connectivity. Additional conveniences include extra storage and assigned covered parking. Enjoy the community pool and spa, clubhouse and gated setting, with HOA dues covering water and trash. Superb North Dallas location just minutes from Addison, Village on the Parkway, Galleria Dallas, Dallas North Tollway, and the extensive premier shopping, dining, and entertainment along Belt Line Road! 2 Beds ⋅ 2 Baths ⋅ 21405092 MLS PRIME NORTH DALLAS LOCATION, TOP-FLOOR PRIVACY & TWO PRIVATE BALCONIES! Tucked inside the gated Boardwalk on the Parkway community, this updated 2-bedroom, 2-bath condo offers a highly desirable split-bedroom open floor plan with no neighbors above and comfortable single-level interior living. Each spacious bedroom features its own full bath and private balcony, creating exceptional separation and privacy. The primary suite also includes a generous walk-in closet with built-in shelving. The open living and dining area features bamboo flooring, a cozy fireplace, built-ins and a renovated wet bar with quartz countertop and stainless-steel sink - ideal for entertaining or relaxing at home. The fully-equipped kitchen features quartz countertops, stainless-steel sink, refrigerator, range, microwave, dishwasher and bar LED lighting. A separate laundry area includes AI-enabled Samsung washer and dryer units with SmartThings app remote connectivity. Additional conveniences include extra storage and assigned covered parking. Enjoy the community pool and spa, clubhouse and gated setting, with HOA dues covering water and trash. Superb North Dallas location just minutes from Addison, Village on the Parkway, Galleria Dallas, Dallas North Tollway, and the extensive premier shopping, dining, and entertainment along Belt Line Road! 5100 Verde Valley Ln Unit 280, Dallas
$3,100,000 Fabulous .36 ac. lot with 5500+ sq ft designed to be lived in! Drive up is impressive with very pretty landscaping, tall trees & an expansive, welcoming front porch. Interiors personify refinement+gracious living with tall ceilings, walls of windows, French doors, warm hardwood floors and a neutral color palette. The formal living + dining room are off the entry on one side with a private home office on the other. The 2 story great room, just beyond the entry, flows seamlessly to the kitchen-breakfast room where full length windows overlook the pool and patio and bathe the rooms in natural light. This heart of the home space was designed for effortless entertaining and casual gatherings! Thoughtfully designed and beautifully executed, this kitchen is a showstopper! Honed marble countertops, high end appliances including a Dacor dual function pro-style range+warmer+beverage chiller+Bosch dishwasher+Sub-O built in refrigerator plus tons of cabinetry and prep space will inspire even the casual cook. The huge island+2nd sink add even more functionality! The primary suite down, is exceptional featuring floor to ceiling windows with automatic shades, fp and a 2025 completely remodeled luxe bath with room size closet! Upstairs offers a versatile floorplan with 2 spacious living areas currently configured as a home gym and media room with a wall of built-ins, electric shades and access to a delightful balcony. 2 generously sized bedrooms share a jack and jill bath and bedroom 3 has an en suite bath. There is also a built-in study niche+half bath upstairs. Outdoor living areas were upgraded to expand entertaining options surrounding the pool with ample grassy area for play and pets. A 2nd covered patio with grassy area, just off the kitchen, is convenient for a secure play space away from the pool.Close to outstanding shops, dining and private schools with easy access to major highways, this home has all the things you want and everything you need. 4 Beds ⋅ 6 Baths ⋅ 21398243 MLS Fabulous .36 ac. lot with 5500+ sq ft designed to be lived in! Drive up is impressive with very pretty landscaping, tall trees & an expansive, welcoming front porch. Interiors personify refinement+gracious living with tall ceilings, walls of windows, French doors, warm hardwood floors and a neutral color palette. The formal living + dining room are off the entry on one side with a private home office on the other. The 2 story great room, just beyond the entry, flows seamlessly to the kitchen-breakfast room where full length windows overlook the pool and patio and bathe the rooms in natural light. This heart of the home space was designed for effortless entertaining and casual gatherings! Thoughtfully designed and beautifully executed, this kitchen is a showstopper! Honed marble countertops, high end appliances including a Dacor dual function pro-style range+warmer+beverage chiller+Bosch dishwasher+Sub-O built in refrigerator plus tons of cabinetry and prep space will inspire even the casual cook. The huge island+2nd sink add even more functionality! The primary suite down, is exceptional featuring floor to ceiling windows with automatic shades, fp and a 2025 completely remodeled luxe bath with room size closet! Upstairs offers a versatile floorplan with 2 spacious living areas currently configured as a home gym and media room with a wall of built-ins, electric shades and access to a delightful balcony. 2 generously sized bedrooms share a jack and jill bath and bedroom 3 has an en suite bath. There is also a built-in study niche+half bath upstairs. Outdoor living areas were upgraded to expand entertaining options surrounding the pool with ample grassy area for play and pets. A 2nd covered patio with grassy area, just off the kitchen, is convenient for a secure play space away from the pool.Close to outstanding shops, dining and private schools with easy access to major highways, this home has all the things you want and everything you need. 6523 Brookshire Dr, Dallas
$145,678 **Big lifestyle. Low maintenance. Fantastic North Dallas location!** Welcome to this beautifully updated **1-bedroom, 1-bath corner condo** in gated Casa Blanca. The desirable end-unit location provides extra windows, abundant natural light and added privacy with only one adjoining neighbor. Inside you'll find luxury vinyl plank flooring, fresh paint, an updated bathroom, distinctive rock accent wall and a cozy fireplace. The efficient kitchen opens to the dining area and includes an electric oven, microwave and dishwasher, while the **refrigerator and washer-dryer convey**. Step outside to your covered balcony overlooking the community pool—the perfect spot for morning coffee or unwinding at the end of the day. Conveniently located near **I-635, the Dallas North Tollway and US-75**, with exceptional access to shopping, restaurants and entertainment. Addison's renowned dining and entertainment scene is just minutes away, along with Village on the Parkway, Galleria-area shopping and countless everyday conveniences. Perfect for a **first-time buyer, busy professional, downsizer, lock-and-leave buyer or investor**, this is an opportunity to enjoy North Dallas living without the maintenance and price tag of a traditional home. **C21 delivers location, lifestyle and value—all wrapped into one charming condo!** 1 Beds ⋅ 1 Baths ⋅ 21404888 MLS **Big lifestyle. Low maintenance. Fantastic North Dallas location!** Welcome to this beautifully updated **1-bedroom, 1-bath corner condo** in gated Casa Blanca. The desirable end-unit location provides extra windows, abundant natural light and added privacy with only one adjoining neighbor. Inside you'll find luxury vinyl plank flooring, fresh paint, an updated bathroom, distinctive rock accent wall and a cozy fireplace. The efficient kitchen opens to the dining area and includes an electric oven, microwave and dishwasher, while the **refrigerator and washer-dryer convey**. Step outside to your covered balcony overlooking the community pool—the perfect spot for morning coffee or unwinding at the end of the day. Conveniently located near **I-635, the Dallas North Tollway and US-75**, with exceptional access to shopping, restaurants and entertainment. Addison's renowned dining and entertainment scene is just minutes away, along with Village on the Parkway, Galleria-area shopping and countless everyday conveniences. Perfect for a **first-time buyer, busy professional, downsizer, lock-and-leave buyer or investor**, this is an opportunity to enjoy North Dallas living without the maintenance and price tag of a traditional home. **C21 delivers location, lifestyle and value—all wrapped into one charming condo!** 5550 Spring Valley Rd Unit C21, Dallas
$2,850,000 Completed in 2025, this stunning custom residence in the highly sought-after Melshire Estates neighborhood blends timeless architecture with refined modern design and exceptional functionality. The versatile floor plan features 3 bedrooms on the main level and 2 upstairs, each with its own en suite bathroom. A beautifully designed study or cocktail lounge greets you with custom cabinetry and a striking designer backsplash, creating a sophisticated space ideal for work, entertaining, or unwinding. At the heart of the home, the chef’s kitchen is a true showpiece. Custom beams add architectural warmth while the expansive double-island layout offers abundant space for both food preparation and gathering. The kitchen is fully equipped with premium GE Monogram appliances and flows seamlessly into the surrounding living and dining areas, creating an inviting setting for hosting and everyday life. The primary suite serves as a luxurious retreat with a spa-inspired bath featuring a stand-alone soaking tub, an oversized walk-in shower with dual shower heads, and elegant finishes throughout. Fluted wood detailing appears throughout the home, adding a layer of texture and craftsmanship that elevates every space. Upstairs, a large movie room provides the perfect destination for entertainment, while the second laundry room complements the main-level laundry for added convenience and efficiency. The backyard showcases a stunning pool surrounded by a beautifully designed patio complete with an outdoor kitchen, fireplace, and retractable shades that allow for comfortable year-round enjoyment. Additional highlights include a half-circular driveway for added curb appeal and convenience and a full Control4 smart home system that integrates lighting, audio, and technology for seamless modern living. This exceptional home offers luxury, thoughtful design, and sophisticated living in one of Dallas’ most prestigious and established neighborhoods. 5 Beds ⋅ 8 Baths ⋅ 21405229 MLS Completed in 2025, this stunning custom residence in the highly sought-after Melshire Estates neighborhood blends timeless architecture with refined modern design and exceptional functionality. The versatile floor plan features 3 bedrooms on the main level and 2 upstairs, each with its own en suite bathroom. A beautifully designed study or cocktail lounge greets you with custom cabinetry and a striking designer backsplash, creating a sophisticated space ideal for work, entertaining, or unwinding. At the heart of the home, the chef’s kitchen is a true showpiece. Custom beams add architectural warmth while the expansive double-island layout offers abundant space for both food preparation and gathering. The kitchen is fully equipped with premium GE Monogram appliances and flows seamlessly into the surrounding living and dining areas, creating an inviting setting for hosting and everyday life. The primary suite serves as a luxurious retreat with a spa-inspired bath featuring a stand-alone soaking tub, an oversized walk-in shower with dual shower heads, and elegant finishes throughout. Fluted wood detailing appears throughout the home, adding a layer of texture and craftsmanship that elevates every space. Upstairs, a large movie room provides the perfect destination for entertainment, while the second laundry room complements the main-level laundry for added convenience and efficiency. The backyard showcases a stunning pool surrounded by a beautifully designed patio complete with an outdoor kitchen, fireplace, and retractable shades that allow for comfortable year-round enjoyment. Additional highlights include a half-circular driveway for added curb appeal and convenience and a full Control4 smart home system that integrates lighting, audio, and technology for seamless modern living. This exceptional home offers luxury, thoughtful design, and sophisticated living in one of Dallas’ most prestigious and established neighborhoods. 12007 Quincy Ln, Dallas
$2,600,000 Nestled in the heart of Preston Hollow on a .344 acre lot, 6823 Lakehurst Avenue is an impressive residence designed around gracious living and effortless entertaining. From its striking stone exterior and mature landscaping to its expansive indoor outdoor living spaces, this 5 bedroom 5.2 bath home offers the scale, privacy, and amenities expected in one of Dallas' most coveted neighborhoods. Inside, soaring ceilings create an inviting sense of space and light. The kitchen is designed for entertaining, featuring a large island, Sub Zero fridge, custom cabinetry, a six burner gas range, and a convenient breakfast bar. The downstairs primary suite is a private retreat with a spacious sitting area, oversized windows, separate vanities, a garden tub, walk in shower, and closet with custom built ins. The dramatic great room anchors the home with a beautiful stone fireplace. Walls of windows open to a spectacular outdoor entertaining environment featuring a covered patio with outdoor fireplace, turfed yard, sparkling pool with a sunken swim up bar & outdoor kitchen, and generous areas for dining and lounging. Whether hosting a summer gathering or enjoying a quiet evening by the fire, the backyard provides an exceptional extension of the home's living space. A gated driveway, pull through garage, porte cochere, landscaped grounds, extensive storage, and thoughtful architectural details complete the property. Located in the prestigious Preston Hollow area with convenient access to premier private schools, shopping, and dining, 6823 Lakehurst offers a rare combination of substantial living space, resort style outdoor amenities, and timeless Preston Hollow appeal. An exceptional opportunity to own a true Dallas luxury residence where impressive architecture, generous living spaces, and extraordinary entertaining areas come together. 5 Beds ⋅ 7 Baths ⋅ 21404158 MLS Nestled in the heart of Preston Hollow on a .344 acre lot, 6823 Lakehurst Avenue is an impressive residence designed around gracious living and effortless entertaining. From its striking stone exterior and mature landscaping to its expansive indoor outdoor living spaces, this 5 bedroom 5.2 bath home offers the scale, privacy, and amenities expected in one of Dallas' most coveted neighborhoods. Inside, soaring ceilings create an inviting sense of space and light. The kitchen is designed for entertaining, featuring a large island, Sub Zero fridge, custom cabinetry, a six burner gas range, and a convenient breakfast bar. The downstairs primary suite is a private retreat with a spacious sitting area, oversized windows, separate vanities, a garden tub, walk in shower, and closet with custom built ins. The dramatic great room anchors the home with a beautiful stone fireplace. Walls of windows open to a spectacular outdoor entertaining environment featuring a covered patio with outdoor fireplace, turfed yard, sparkling pool with a sunken swim up bar & outdoor kitchen, and generous areas for dining and lounging. Whether hosting a summer gathering or enjoying a quiet evening by the fire, the backyard provides an exceptional extension of the home's living space. A gated driveway, pull through garage, porte cochere, landscaped grounds, extensive storage, and thoughtful architectural details complete the property. Located in the prestigious Preston Hollow area with convenient access to premier private schools, shopping, and dining, 6823 Lakehurst offers a rare combination of substantial living space, resort style outdoor amenities, and timeless Preston Hollow appeal. An exceptional opportunity to own a true Dallas luxury residence where impressive architecture, generous living spaces, and extraordinary entertaining areas come together. 6823 Lakehurst Ave, Dallas
$1,399,000 4009 Prescott is NOT A DUPLEX, but has been expertly converted into a fully renovated single-family home, offering exceptional room dimensions while preserving the warmth and character of the original residence. Three oversized bedrooms and baths, three generous living areas-two downstairs, one upstairs, and the flexibility for a fourth bedroom, create rare sense of scale. Marble kitchen countertops, Dry stacked Texas limestone fireplace, Pella windows, 2-car garage with bonus storage room, and a large decked backyard, framed by mature trees and lush illuminated landscaping elevate both everyday living and year round entertaining-with plenty of room to add a pool. Best of all, minutes to downtown, Uptown, and major highways as well as walking distance to Whole Foods, Al Biernat's, and The Shops of Highland Park-an enviable location offering prime Dallas lifestyle combining space, flexibility, and a top-tier location. 3 Beds ⋅ 3 Baths ⋅ 21404054 MLS 4009 Prescott is NOT A DUPLEX, but has been expertly converted into a fully renovated single-family home, offering exceptional room dimensions while preserving the warmth and character of the original residence. Three oversized bedrooms and baths, three generous living areas-two downstairs, one upstairs, and the flexibility for a fourth bedroom, create rare sense of scale. Marble kitchen countertops, Dry stacked Texas limestone fireplace, Pella windows, 2-car garage with bonus storage room, and a large decked backyard, framed by mature trees and lush illuminated landscaping elevate both everyday living and year round entertaining-with plenty of room to add a pool. Best of all, minutes to downtown, Uptown, and major highways as well as walking distance to Whole Foods, Al Biernat's, and The Shops of Highland Park-an enviable location offering prime Dallas lifestyle combining space, flexibility, and a top-tier location. 4009 Prescott Ave, Dallas
$995,000 Extensively renovated, this single-story East Dallas home brings together classic character, modern finishes and a highly functional layout. Hardwood floors extend through the main living spaces, where the living room is anchored by a fireplace and flows into a spacious dining area. The remodeled kitchen features natural stone counters, a large island, gas range, stainless steel appliances, generous cabinetry and a built-in wine cooler. The primary suite offers an updated ensuite bath with dual sinks, garden tub, separate shower and walk-in closet. Three additional bedrooms provide flexibility, including ensuite accommodations and built-in cabinetry. A generously sized utility room goes beyond laundry with tile flooring, built-in cabinetry and a dedicated mudroom area. Outdoor living is especially well considered with two distinct private spaces. One side features turf, a wood deck and access to the two-car garage through an electric driveway gate, while the second offers additional turf and a flagstone patio—creating multiple options for outdoor dining, entertaining or relaxing. The garage also provides convenient side-door access from the backyard. Extensive improvements include updated kitchen and baths, interior plumbing and electrical, HVAC, drainage and French drains, seamless gutters, PVC main drain, sprinkler system, impact-resistant roof and foundation work with transferable warranties where applicable. Set in an established East Dallas location near Lower Greenville and Lakewood, with convenient access to Mockingbird Station, SMU, White Rock Lake, neighborhood dining, shopping, trails and major Dallas thoroughfares. 4 Beds ⋅ 3 Baths ⋅ 21396968 MLS Extensively renovated, this single-story East Dallas home brings together classic character, modern finishes and a highly functional layout. Hardwood floors extend through the main living spaces, where the living room is anchored by a fireplace and flows into a spacious dining area. The remodeled kitchen features natural stone counters, a large island, gas range, stainless steel appliances, generous cabinetry and a built-in wine cooler. The primary suite offers an updated ensuite bath with dual sinks, garden tub, separate shower and walk-in closet. Three additional bedrooms provide flexibility, including ensuite accommodations and built-in cabinetry. A generously sized utility room goes beyond laundry with tile flooring, built-in cabinetry and a dedicated mudroom area. Outdoor living is especially well considered with two distinct private spaces. One side features turf, a wood deck and access to the two-car garage through an electric driveway gate, while the second offers additional turf and a flagstone patio—creating multiple options for outdoor dining, entertaining or relaxing. The garage also provides convenient side-door access from the backyard. Extensive improvements include updated kitchen and baths, interior plumbing and electrical, HVAC, drainage and French drains, seamless gutters, PVC main drain, sprinkler system, impact-resistant roof and foundation work with transferable warranties where applicable. Set in an established East Dallas location near Lower Greenville and Lakewood, with convenient access to Mockingbird Station, SMU, White Rock Lake, neighborhood dining, shopping, trails and major Dallas thoroughfares. 5947 Marquita Ave, Dallas
$535,000 Premier corner residence at 1901 S Harwood, offering 2,156 square feet of contemporary living space and unobstructed views of the Downtown Dallas skyline. Built in 2021, this two-story, 2-bedroom, 2.5-bath condo occupies a coveted corner position on the third floor of the four-story building. Private balconies on both levels provide exceptional outdoor living, including an expansive wraparound balcony on the top floor with sweeping skyline views. Inside, the open-concept floorplan features spacious living and dining areas, oversized windows, abundant natural light, and modern finishes throughout. An office or flex space off the primary bedroom provides additional versatility, while spacious closets and generous storage add everyday functionality. Both bedrooms feature ensuite baths, with a convenient half bath for guests. Located in the heart of The Cedars, just minutes from Downtown Dallas, the Dallas Farmers Market, restaurants, coffee shops, and entertainment, Unit 305 offers a rare combination of size, outdoor space, and incredible skyline views. 2 Beds ⋅ 3 Baths ⋅ 21404997 MLS Premier corner residence at 1901 S Harwood, offering 2,156 square feet of contemporary living space and unobstructed views of the Downtown Dallas skyline. Built in 2021, this two-story, 2-bedroom, 2.5-bath condo occupies a coveted corner position on the third floor of the four-story building. Private balconies on both levels provide exceptional outdoor living, including an expansive wraparound balcony on the top floor with sweeping skyline views. Inside, the open-concept floorplan features spacious living and dining areas, oversized windows, abundant natural light, and modern finishes throughout. An office or flex space off the primary bedroom provides additional versatility, while spacious closets and generous storage add everyday functionality. Both bedrooms feature ensuite baths, with a convenient half bath for guests. Located in the heart of The Cedars, just minutes from Downtown Dallas, the Dallas Farmers Market, restaurants, coffee shops, and entertainment, Unit 305 offers a rare combination of size, outdoor space, and incredible skyline views. 1901 S Harwood St Unit 305, Dallas
$149,000 Major Price Improvement — PRICED TO SELL! Stop searching and come see what this charming 1-bedroom, 1.5-bath condo has to offer in the heart of 75206. Located at 5757 Martel, this low-maintenance condo puts you just steps from the vibrant shops, restaurants, and nightlife of Greenville Avenue, with a convenient commute to SMU. Enjoy the ease of condo living in a community with low HOA dues, making this an exceptional value compared to other nearby options. Whether you're a first-time buyer, looking for a low-maintenance home, or seeking an investment opportunity, this condo offers location, convenience, and value in one package. Buyers are also encouraged to reach out to the seller's preferred lender to learn more about available incentives. 1 Beds ⋅ 2 Baths ⋅ 21404962 MLS Major Price Improvement — PRICED TO SELL! Stop searching and come see what this charming 1-bedroom, 1.5-bath condo has to offer in the heart of 75206. Located at 5757 Martel, this low-maintenance condo puts you just steps from the vibrant shops, restaurants, and nightlife of Greenville Avenue, with a convenient commute to SMU. Enjoy the ease of condo living in a community with low HOA dues, making this an exceptional value compared to other nearby options. Whether you're a first-time buyer, looking for a low-maintenance home, or seeking an investment opportunity, this condo offers location, convenience, and value in one package. Buyers are also encouraged to reach out to the seller's preferred lender to learn more about available incentives. 5757 Martel Ave Unit B08, Dallas
$1,100,000 Modern design meets everyday functionality in this beautifully crafted circa 2020 build; well laid out single family detached home in one of Dallas most sought after urban walkable neighborhoods. Boasting just under 2700 square feet of thoughtfully designed living space, with open kitchen-family space, three spacious bedrooms all with ensuite baths, office, and second living area with charming outside living area. The kitchen boasts Kitchen-Aid pro appliance package, including six burner gas range, pro-vent , white quartz counters, and breakfast bar open to spacious family room. Additional amenities include hardwood flooring, utility rooms up and down, primary suite with room for seating, coffered ceiling, awesome bath and walk-in closet second to none, all within walking distance to local shops and restaurants, and award-winning Mockingbird elementary. 3 Beds ⋅ 4 Baths ⋅ 21404842 MLS Modern design meets everyday functionality in this beautifully crafted circa 2020 build; well laid out single family detached home in one of Dallas most sought after urban walkable neighborhoods. Boasting just under 2700 square feet of thoughtfully designed living space, with open kitchen-family space, three spacious bedrooms all with ensuite baths, office, and second living area with charming outside living area. The kitchen boasts Kitchen-Aid pro appliance package, including six burner gas range, pro-vent , white quartz counters, and breakfast bar open to spacious family room. Additional amenities include hardwood flooring, utility rooms up and down, primary suite with room for seating, coffered ceiling, awesome bath and walk-in closet second to none, all within walking distance to local shops and restaurants, and award-winning Mockingbird elementary. 5613 Ellsworth Ave, Dallas
$615,000 Located in the heart of highly sought-after Lake Highlands, this beautifully maintained single-story home combines timeless character with modern updates. A spacious 16' x 17' covered front porch with skylights welcomes you in and provides the perfect spot to relax while overlooking the elevated front yard, mature trees, and established neighborhood. Inside, the home feels bright and inviting with abundant natural light, an open-concept layout, and engineered wood flooring throughout the main living areas and hallways. The updated kitchen features quartz countertops, stainless steel appliances, generous cabinetry, and updated tile, while the recently remodeled primary bathroom adds a fresh, modern feel. An original fireplace preserves the home's distinctive 1960s charm, and the converted garage offers versatile space that can serve as a fourth bedroom, den, office, or additional living area. Additional updates include a rear driveway with electric privacy gate, cedar fencing, sprinkler system, fresh paint, and new carpet in the bedrooms. Beautiful, preserved pecan trees enhance both the front and backyard and add to the property's established character. Within walking distance of Lakeridge Village Shopping Center and served by Richardson ISD, this move-in-ready home delivers space, style, character, and an excellent Lake Highlands location. 3 Beds ⋅ 2 Baths ⋅ 21404987 MLS Located in the heart of highly sought-after Lake Highlands, this beautifully maintained single-story home combines timeless character with modern updates. A spacious 16' x 17' covered front porch with skylights welcomes you in and provides the perfect spot to relax while overlooking the elevated front yard, mature trees, and established neighborhood. Inside, the home feels bright and inviting with abundant natural light, an open-concept layout, and engineered wood flooring throughout the main living areas and hallways. The updated kitchen features quartz countertops, stainless steel appliances, generous cabinetry, and updated tile, while the recently remodeled primary bathroom adds a fresh, modern feel. An original fireplace preserves the home's distinctive 1960s charm, and the converted garage offers versatile space that can serve as a fourth bedroom, den, office, or additional living area. Additional updates include a rear driveway with electric privacy gate, cedar fencing, sprinkler system, fresh paint, and new carpet in the bedrooms. Beautiful, preserved pecan trees enhance both the front and backyard and add to the property's established character. Within walking distance of Lakeridge Village Shopping Center and served by Richardson ISD, this move-in-ready home delivers space, style, character, and an excellent Lake Highlands location. 9735 Queenswood Ln, Dallas
$720,000 Beautiful Wyrick Estates home in gated community. Very active HOA hosting different activities throughout the year. Gorgeous hand scraped hardwood floors welcome you into the home. The well-appointed chef's kitchen is complete with gas cooktop, granite countertops, double ovens, walk in-pantry, large island and wine fridge. Kitchen is open to the living room. The spacious primary suite is located downstairs along with an additional bedroom and full bath for your convenience. This home is complemented with two gas fireplaces. The first is located in the living room. The second is located in your year-round oasis patio where you will enjoy cozy nights watching your favorite sports team alongside a warm fire. Upstairs you will find two additional bedrooms and baths along with a huge flex space which can be used as a theatre room, exercise space, the possibilities are endless. Updates include 2017 hurricane proof patio shutters, 2018 gas logs in patio fireplace. 2019 Roof, French drains, 2021 wood fencing to the left, 2024 Lennox HVAC downstairs, front landscaping, garage opener with My Q system, 2025 Lennox HVAC upstairs, all ducts cleaned, 2026 fence facing patio. Surround sound downstairs. 4 Beds ⋅ 4 Baths ⋅ 21402863 MLS Beautiful Wyrick Estates home in gated community. Very active HOA hosting different activities throughout the year. Gorgeous hand scraped hardwood floors welcome you into the home. The well-appointed chef's kitchen is complete with gas cooktop, granite countertops, double ovens, walk in-pantry, large island and wine fridge. Kitchen is open to the living room. The spacious primary suite is located downstairs along with an additional bedroom and full bath for your convenience. This home is complemented with two gas fireplaces. The first is located in the living room. The second is located in your year-round oasis patio where you will enjoy cozy nights watching your favorite sports team alongside a warm fire. Upstairs you will find two additional bedrooms and baths along with a huge flex space which can be used as a theatre room, exercise space, the possibilities are endless. Updates include 2017 hurricane proof patio shutters, 2018 gas logs in patio fireplace. 2019 Roof, French drains, 2021 wood fencing to the left, 2024 Lennox HVAC downstairs, front landscaping, garage opener with My Q system, 2025 Lennox HVAC upstairs, all ducts cleaned, 2026 fence facing patio. Surround sound downstairs. 11318 Dinsdale Dr, Dallas
$155,000 Charming and move-in ready, this one-bedroom condo offers comfortable, low-maintenance living in a convenient central location! Step inside to an inviting living area featuring soaring vaulted ceilings, beautiful wood floors, and a cozy wood-burning fireplace that adds warmth and character to the space. The kitchen features granite countertops, a tile backsplash, black appliances, refrigerator, and a spacious pantry for plenty of storage. The open living and dining areas flow seamlessly to sliding glass doors leading to a large covered balcony overlooking the community's landscaped grounds—an ideal spot to relax and unwind. The spacious primary bedroom offers a generous walk-in closet, while ceramic tile provides a practical finish in the kitchen and bathroom. A dedicated laundry closet accommodates a washer and dryer, and the condo includes one assigned covered carport space. Enjoy the convenience of on-site management along with community amenities including a swimming pool, tennis courts, and clubhouse. HOA benefits also include exterior maintenance, hot water through the community boiler system, water, sewer, and trash service. With its inviting interior, great amenities, and convenient location, this condo is ready for its next owner! 1 Beds ⋅ 1 Baths ⋅ 21404891 MLS Charming and move-in ready, this one-bedroom condo offers comfortable, low-maintenance living in a convenient central location! Step inside to an inviting living area featuring soaring vaulted ceilings, beautiful wood floors, and a cozy wood-burning fireplace that adds warmth and character to the space. The kitchen features granite countertops, a tile backsplash, black appliances, refrigerator, and a spacious pantry for plenty of storage. The open living and dining areas flow seamlessly to sliding glass doors leading to a large covered balcony overlooking the community's landscaped grounds—an ideal spot to relax and unwind. The spacious primary bedroom offers a generous walk-in closet, while ceramic tile provides a practical finish in the kitchen and bathroom. A dedicated laundry closet accommodates a washer and dryer, and the condo includes one assigned covered carport space. Enjoy the convenience of on-site management along with community amenities including a swimming pool, tennis courts, and clubhouse. HOA benefits also include exterior maintenance, hot water through the community boiler system, water, sewer, and trash service. With its inviting interior, great amenities, and convenient location, this condo is ready for its next owner! 5300 Keller Springs Rd Unit 2013, Dallas