Refine Search
Sort by
3702 Pierce Ln, Grand Prairie
$415,000
4 Beds ⋅ 4 Baths ⋅ 21433256 MLS
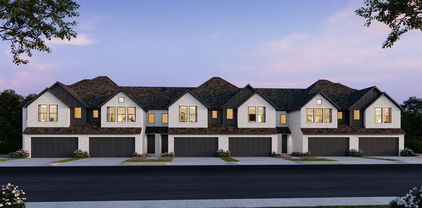
CB JENI HOMES SWEETWATER floor plan. Spacious, stylish, and designed for modern living! This beautifully designed home features a gorgeous open-concept main level that seamlessly connects the gourmet kitchen, dining area, and family room, creating the perfect space for everyday living and entertaining. The chef-inspired kitchen includes stainless steel appliances, a gas range with exterior venting, and generous counter space. Elegant hard-surface flooring throughout the main level adds both style and durability. This home offers four spacious bedrooms and three and a half baths, including a first-floor guest suite with a full bath, perfect for visitors or multi-generational living. Upstairs, you’ll find additional bedrooms along with a versatile loft space that can easily serve as a home office, media room, or play area. Step outside to enjoy your private fenced backyard, ideal for relaxing or entertaining. With beautiful finishes and thoughtful design throughout, the Sweetwater plan offers the perfect blend of comfort, functionality, and style.

3702 Pierce Ln, Grand Prairie

2002 Ola Ln, Grand Prairie
$300,000
3 Beds ⋅ 2 Baths ⋅ 21432749 MLS
Interested in this home? You have excellent taste! Welcome to 2002 Ola Lane, where charm, comfort, and versatility come together in an established Grand Prairie neighborhood! This inviting 3-bedroom, 2-bath brick home offers approximately 1,898 square feet of living space with plenty of character and room to make it your own. Step inside to discover a spacious living room featuring a vaulted ceiling with decorative beams, a beautiful brick fireplace, and natural light that creates a warm, welcoming atmosphere. The generous kitchen offers abundant cabinetry, extensive counter space, a breakfast bar, and an adjoining dining area, perfect for everyday living and entertaining. The spacious primary suite features a tray ceiling, French doors leading to the covered patio, and an ensuite bathroom with a separate bathtub and beautifully tiled walk-in shower featuring dual showerheads and a built-in bench. Additional bedrooms offer flexibility for guests, hobbies, or a home office. Outside, mature trees add character to the property, while the covered patio and terraced backyard provide opportunities for outdoor entertaining and relaxation. Need extra parking? You'll appreciate the extended driveway offering additional parking space and room for an RV, boat, or recreational vehicles. Conveniently located near shopping, dining, and major thoroughfares, this home offers a wonderful combination of character, functionality, and convenience. Homes with this much versatility deserve a closer look. Schedule your private showing today and discover the possibilities at 2002 Ola Lane!

2002 Ola Ln, Grand Prairie

536 E Ve J, Unit A, Grand Prairie
$175,000
3 Beds ⋅ 3 Baths ⋅ 21426364 MLS
WELCOME TO THIS UPDATED CONDO AT 536 AVENUE J #A, GRAND PRAIRIE, TEXAS 75050 WITH COMMUNITY POOL & GYM*LOCATED IN CASTILLIAN CONDOMINIUMS, THIS UNIT HAS 3 BEDROOMS, 3 FULL BATHS, ONE LIVING AND ONE DINING WITH PRIVATE PATIO ACCESS*THE LIVING AND DINING ARE LOCATED ON LEVEL 1*THE PRIMARY ENSUITE AND SECONDARY BEDROOMS ARE LOCATED ON LEVEL 2*THE PRIMARY ENSUITE HAS A BALCONY, UPDATED BATH WITH LOVELY SHOWER, GRANITE COUNTERS, UNDERMOUNT SINK AND WALK IN CLOSET*LUXURY VINYL PLANK FLOORING IS FEATURED THROUGHOUT THE CONDO*NEWER LIGHT FIXTURES AND CEILING FANS THROUGHOUT THE PROPERTY*RECENT PAINT*MOVE IN READY AND SHOWS GREAT*NATURAL LIGHT ABOUNDS*THE KITCHEN IS EQUIPPED WITH STAINLESS APPLIANCES, SLIDE IN ELECTRIC RANGE, DISHWASHER & MICROWAVE*THE COUNTERS IN THE KITCHEN ARE GRANITE AND THE SELLER HAS INSTALLED A LOVELY BACKSPLASH AS WELL*THE UNIT IS CURRENTLY FURNISHED AND WAS USED AS AN AIR B & B*IF THE NEW BUYERS WANT TO PURCHASE THE FURNITURE AND FURNISHING, THEY ARE FOR SALE*CALL FOR DETAILS ON PRICING*THE HOA DUES ARE $650 A MONTH AND INCLUDE USE OF THE COMMUNITY POOL, GYM, WATER, SEWER, TRASH & PROPERTY-WIDE BOILER SYSTEM FOR HOT WATER*ARLINGTON ISD*SEE 360 TOUR, FLOOR PLANS ON NTREIS*

536 E Ve J, Unit A, Grand Prairie

5132 Clydesdale Dr, Grand Prairie
$389,000
3 Beds ⋅ 2 Baths ⋅ 21426675 MLS
This inviting home offers a wonderful combination of comfort, convenience, and location. Ideally situated with easy access to major highways, shopping, dining, entertainment, and everyday essentials, this property makes commuting and enjoying everything the Dallas–Fort Worth Metroplex has to offer a breeze. Near highly regarded schools, the home offers a great opportunity for buyers seeking convenience and functionality. Inside, enjoy a welcoming living area with Bose speakers, perfect for entertaining or relaxing. The kitchen features a gas stove, ideal for cooking. This beautiful home includes a newer HVAC system and water heater for added peace of mind, along with a prewired security system. As a bonus, the washer, dryer, and brand-new refrigerator will convey with a full-price offer! With its desirable location, thoughtful features, and valuable extras, this home is ready for its next owner. Schedule your showing today!

5132 Clydesdale Dr, Grand Prairie

10421 Sunset Shore Dr, Grand Prairie
$464,290
4 Beds ⋅ 3 Baths ⋅ 21429143 MLS
Welcome to D.R. Horton's fabulous new community of Lakeview Pointe located in the desirable city of Grand Prairie, located within Midlothian ISD!! Bartlett Elevation C, with an estimated Winter completion, is a beautifully designed single-story floorplan offering 4 bedrooms, 3 full bathrooms, and a 2-car garage. The open-concept layout features a spacious family room that flows seamlessly into the dining area and large chef’s kitchen. The kitchen showcases 42-inch upper cabinets with crown molding, quartz countertops, stainless steel appliances, a ceramic tile backsplash, and a walk-in pantry—perfect for cooking and entertaining. The private primary suite is located at the rear of the home and includes a large walk-in closet and a well-appointed en-suite bath featuring both a walk-in shower and a separate soaking tub. Bedrooms 2 and 4 share access to Bath 2, while Bedroom 3 is positioned near its own full bath, ideal for guests or multi-generational living. Additional highlights include Rev Wood flooring in high-traffic areas, a formal dining room, dedicated laundry room, covered patio for outdoor living, and America’s Smart Home Technology package. Exterior features include a landscape package with full sprinkler system and a fully fenced backyard. A future park and playground are also planned within the community, promising additional recreation and a sense of connection among neighbors. With only one thoughtfully designed phase, Lakeview Pointe is the perfect place to call home for those seeking both tranquility and convenience in a growing, family-friendly area.

10421 Sunset Shore Dr, Grand Prairie

10409 Sunset Shore Dr, Grand Prairie
$473,240
4 Beds ⋅ 3 Baths ⋅ 21429123 MLS
Welcome to D.R. Horton’s fabulous new community of Lakeview Pointe, located in the desirable city of Grand Prairie within Midlothian ISD! The impressive single-story Brock floor plan Elevation D, with an estimated Winter completion, offers 4 bedrooms, 3 bathrooms, a 3-car garage, and a flexible layout with a formal dining room or optional study, designed to accommodate a variety of lifestyle needs. The open-concept family room connects seamlessly to the dining area and modern chef’s kitchen, creating a bright and inviting space perfect for everyday living and entertainment. The kitchen is beautifully appointed with 42-inch upper cabinets with crown molding, quartz countertops, stainless steel appliances, ceramic tile backsplash, a center island, and a walk-in pantry. The private primary suite is located at the rear of the home and includes a well-appointed en-suite bath with dual quartz vanities, a 5-foot shower, a separate soaking tub, and a spacious walk-in closet. Secondary bedrooms are thoughtfully distributed across the home, including one with an attached full bath for added convenience. Additional highlights include a powder bath, dedicated laundry room, and mud room area off the garage for everyday functionality. This home also features RevWood flooring in high-traffic areas, a covered patio for outdoor enjoyment, and America’s Smart Home Technology package. Exterior upgrades include a landscape package with a full sprinkler system and a fully fenced backyard for privacy and easy maintenance. With just one carefully designed phase, Lakeview Pointe will feature a future park and playground, fostering a welcoming community environment. Situated in a growing, family-friendly area, this neighborhood offers the perfect balance of comfort, convenience, and modern living.

10409 Sunset Shore Dr, Grand Prairie

1014 Se 5th St, Grand Prairie
$400,000
3 Beds ⋅ 3 Baths ⋅ 21427623 MLS
Incredible potential awaits with this 3-bedroom, 2-and-a-half-bathroom split level home situated on over 2 peaceful acres! Step inside to a light-filled formal living area that warmly welcomes guests. The layout flows effortlessly into a spacious main living room featuring a cozy wood-burning fireplace, perfectly overlooked by a generous kitchen with a breakfast bar and abundant storage. Enjoy your morning coffee in the bright breakfast nook, highlighted by a lovely bay window with backyard views and decorative lighting. The primary suite offers a private ensuite with an oversized vanity, while two additional spacious bedrooms and a full secondary bath with dual sinks ensure comfort for family and guests. Accessibility features include grab bars in both bathrooms and a stair lift leading down to the expansive basement garage. The impressive lower level boasts exceptional versatility with a half bath, utility room, sink, built-in workbench, and massive storage capacity. Outside, the property is a craftsman or hobbyist’s dream, featuring a 2-car garage with a carport that can hold an additional 2 cars underneath it, a detached 28x23 workshop-garage, and a separate storage building. With over 2 acres of land, you have endless room to expand, create an outdoor retreat, or even subdivide and sell a parcel. Bring your buyers and explore the endless possibilities of this unique property!

1014 Se 5th St, Grand Prairie

1704 N Bent Tree Trl, Grand Prairie
$294,000
3 Beds ⋅ 2 Baths ⋅ 21430408 MLS
Nestled in a desirable Grand Prairie location, this inviting 3-bedroom, 2-bath home offers 1,319 square feet of comfortable single-story living with no HOA. Thoughtfully designed for both everyday living and entertaining, the home features a welcoming living area anchored by a cozy fireplace and an easy-flow floor plan. Step outside to a backyard featuring a spacious deck overlooking a wooded greenbelt. With no rear neighbors and mature trees providing a natural backdrop, this outdoor space offers privacy and potential for future enhancements to make it your own. Conveniently located near walking trails, shopping, dining, schools, and major highways, you'll also be just minutes from Joe Pool Lake and Epic Central, offering endless opportunities for recreation and entertainment. Comfortable, private, and conveniently located, this well-cared-for home is ready for its next chapter. Schedule your showing today!

1704 N Bent Tree Trl, Grand Prairie

2529 Channing Dr, Grand Prairie
$320,000
4 Beds ⋅ 2 Baths ⋅ 21429685 MLS
Oak Hollow in Grand Prairie is ready to welcome its new homeowners! Established neighborhood features beautiful mature trees and homes built in the 1980s; pride of ownership shows! NO HOA! Previously a model home. Nearby, enjoy shopping, restaurants, 110 acre Fish Creek Linear Park, Grand Prairie Premium Outlets, Joe Pool Lake, EpicCentral, and more! Spacious home offers just over 1,900 sqft with 4 bedrooms, 2 full baths, formal living and dining rooms, an eat in kitchen, and a family room. One of the bedrooms is currently being used as an office. You will absolutely love the large front yard and beautiful landscaping! Covered front porch and back patio provide wonderful spaces for relaxation, front exterior features gutters, while the oversized garage offers additional storage space. Extended driveway provides plenty of extra parking. Other highlights include: kitchen updates with sanded and repainted cabinets, new flooring, countertops, and a new tray ceiling with recessed LED lighting. The cozy family room features a wood-burning fireplace and floor-to-ceiling built in shelving. A brand new sliding glass door offers a beautiful view of the backyard. The primary bathroom has been updated with an oversized jetted tub and shower combination, new tiled floors and around tub shower also has double vanities. The guest bathroom updates include a new toilet, flooring, granite countertop, mirrors, lighting, and fixtures. Additional features include wood flooring in the formal living room, dining room, and family room; a smart thermostat; vaulted ceilings with wood beams; a new HVAC system with a heat pump; a sprinkler system; and additional closet space for storage. There is so much more to appreciate about this home—too much to mention! Conveniently located to Dallas, Fort Worth, and Arlington, and near I20, Highway 360, and President George Bush Turnpike, with easy travel to DFW International Airport. This is a MUST-SEE!

2529 Channing Dr, Grand Prairie

2682 La Jolla Blvd, Grand Prairie
$710,000
5 Beds ⋅ 5 Baths ⋅ 21429827 MLS
Welcome you with impressive curb appeal and an elegant double front door. Inside, the open-concept layout showcases a vaulted family room with a cozy gas fireplace that flows seamlessly into a spacious covered back patio perfect for relaxing or entertaining. This spacious 5-bedroom and 4 full and half-bathroom home has a flexible floor plan, and extensive builder upgrades include eight-foot interior doors throughout the first floor. Featuring two primary suites, one downstairs and one upstairs, this layout is ideal for multi-generational living or long-term guests. The downstairs primary suite offers a jetted tub, oversized walk-in shower, and large walk-in closet. A downstairs second bedroom with a full bathroom next to it. The kitchen is designed for both everyday living and entertaining with granite countertops, a gas cooktop, built-in ovens, built-in microwave, large walk-in pantry, and an open layout overlooking the main living area. Spacious offices with a French door next to the former dining room. The partial oak staircase with wrought iron spindles leads to a large game room and media room with pre-wired speakers. The luxurious second primary suite offers a sitting area and a serene retreat with a garden tub, dual vanities with large mirrors, rectangular sinks, and a glass-enclosed tiled shower. Built in 2020, this home combines style, functionality, and location, delivering sophistication and everyday comfort in one of the area’s most desirable school districts. The owners left no box unchecked when they built this home.

2682 La Jolla Blvd, Grand Prairie

663 Links View Ct, Grand Prairie
$615,000
5 Beds ⋅ 4 Baths ⋅ 21429180 MLS
GOLF COURSE LIVING PRICED TO SELL! Set on an exceptional golf course lot, this amazing home offers the combination of a beautiful home located in a private gated neighborhood, and a price that is dramatically below market value! The open floor plan features soaring ceilings, stunning curved staircase, walls of windows filling the home with an abundance of natural light, creating an impressive first impression. An expansive game room & media upstairs are perfect for fun movie nights and provide flexibility for families of all sizes. The endless upgrades include: hardwood floors, plantation shutters, 3 fireplaces, skip trial texture & faux finish paint, granite countertops, stainless steel appliances, custom stone vent hood surround, built-in Subzero refrigerator, 42 custom ash cabinets, and a built-in wine cooler. The massive backyard is set up for entertaining while enjoying the serene Golf Course views! Don't miss this rare opportunity to make this gorgeous one-of-a-kind property your own!

663 Links View Ct, Grand Prairie

1506 Bogarte Dr, Grand Prairie
$250,000
4 Beds ⋅ 2 Baths ⋅ 21409669 MLS
Beautifully Renovated Home with Flexible Living Space! Welcome to this completely renovated, move-in ready home, where modern updates and versatile living spaces come together to create a home you’ll love. Enjoy fresh flooring, updated paint, stylish countertops, and modern fixtures throughout. Major improvements include a new HVAC system, new thermostats, new roof, new countertops, new lights, new bathroom fixtures, new plugs and wiring, new windows, and a new water heater offering added comfort and peace of mind (see full list in attached document). The thoughtfully designed floor plan includes four bedrooms, with the fourth bedroom offering exceptional flexibility to fit your lifestyle. Use it as a private home office or study, a nursery, a gameroom, or an additional bedroom to accommodate your needs. Step outside to discover a large backyard with plenty of room to relax, entertain, garden, or create your own outdoor retreat. Whether hosting weekend gatherings or enjoying a quiet evening outdoors, this spacious yard offers endless possibilities. With extensive renovations, important system updates, flexible living space, and a generous backyard, this move-in-ready home is an excellent opportunity for buyers seeking comfort, functionality, and modern appeal. Don’t miss your chance to make this beautifully updated property your own!

1506 Bogarte Dr, Grand Prairie

1109 Brevito Dr, Grand Prairie
$395,000
4 Beds ⋅ 3 Baths ⋅ 21422926 MLS
Ideally situated in the established Country Club Park community of Grand Prairie, this light-filled four-bedroom home offers nearly 2,700 square feet of beautifully designed living space. Step inside to soaring two-story ceilings and an abundance of windows that bathe the formal living and dining areas in natural light, with stylish wood-look tile flowing throughout the main level. The chef in your family will love the kitchen, showcasing rich espresso cabinetry, granite countertops and backsplash, a gas range, and a skylight, opening to a sunlit breakfast nook. Just beyond, the inviting family room features a cozy fireplace with granite surround, creating the perfect gathering space. Privately situated on the main level, the primary suite offers a peaceful retreat with a tray ceiling, bay windows, and a spa-like bath featuring a garden tub, separate shower, granite vanity, and spacious walk-in closet. Upstairs, a vaulted game room overlooks the living area below, offering endless possibilities for movie nights, a playroom, or home office. Three generously sized secondary bedrooms and a full bath complete the second level, with easy-care tile and no carpet in the bedrooms. A convenient half bath, utility room with built-in shelving, and two-car garage add everyday functionality. Outdoors, the private, fully fenced backyard offers a patio and plenty of space for grilling, gardening, and play. Served by Grand Prairie ISD and conveniently located near I-20, shopping, dining, and entertainment. MATTERPORT 3D TOUR available under Virtual Tours!

1109 Brevito Dr, Grand Prairie

1402 S Carrier Pkwy Unit 307, Grand Prairie
$215,000
3 Beds ⋅ 3 Baths ⋅ 21426423 MLS
Why Drive Across Town? Everything You Need Is Minutes Away! Shopping, Entertainment Everything DFW Has To Offer! And The Biggest Attraction Is EPIC CENTRAL in Grand Prairie! ALSO!! 3 MONTHS OF HOA PAID! This well-maintained townhome features 3 bedroom and 3 full bathrooms is waiting for you! Enjoy the 2 floor balcony and cozy courtyard to relax and unwind. You can have comfort, convenience, and connectivity come together in one incredible location! Commuters will appreciate easy access to major highways including I-20, I-30, Highway 161 (President George Bush Turnpike), Highway 360, and Highway 183, providing quick travel to Dallas, Fort Worth, DFW International Airport, Arlington's Entertainment District, and surrounding cities. Whether you're a first-time buyer, downsizing, or seeking a smart investment opportunity, this location delivers the perfect combination of convenience, entertainment, shopping, and accessibility. Schedule your showing today and discover why this location is truly the center of it all and a great fit for you!

1402 S Carrier Pkwy Unit 307, Grand Prairie

2454 Ave A, Grand Prairie
$245,000
3 Beds ⋅ 1 Baths ⋅ 21426658 MLS
Welcome home to this beautifully maintained, move-in ready starter home nestled in a quiet, well-established neighborhood. Featuring 3 comfortable bedrooms and 1 bathroom, this property blends classic charm with essential modern upgrades. Inside, you'll find low-maintenance, carpet-free flooring throughout—perfect for easy cleaning and allergy-free living. Major high-ticket updates have already been done for you, including a roof in 2026, updated energy-efficient windows, and a water heater in 2026, giving you total peace of mind for years to come. Complete with a convenient 1-car attached garage and a great floor plan, this home is the ideal combination of affordability, quality, and location. It is minutes away from Mountain Creek lake, Dallas Baptist University, schools, Cedar Hill State Park, Joe Pool Lake and shopping. Schedule your private tour today before it’s gone! No Survey available, buyer to purchase if needed... Sold as-is.

2454 Ave A, Grand Prairie

2608 Isbella Dr, Grand Prairie
$219,000
4 Beds ⋅ 2 Baths ⋅ 21424143 MLS
Move-in ready with more space than most homes in the community! This affordable 4-bedroom, 1.5-bath townhome features three bedrooms upstairs and a versatile fourth bedroom downstairs, courtesy of a garage conversion. Perfect for guests, a home office, or a dedicated workout space! Upstairs, the spacious primary bedroom offers a large walk-in closet and access to a Jack-and-Jill bathroom, while a convenient half bath is located on the main level. As a bonus, a new LG stainless steel refrigerator and brand-new washer and dryer will convey with the sale, saving you on move-in expenses! An existing security system is also included. Enjoy a private backyard ideal for relaxing or entertaining, complete with a storage shed. Located just blocks from Bush Elementary School, with easy access to major roadways, shopping, and dining. With a low HOA, flexible living space, and move-in-ready convenience, this home offers exceptional value in the heart of Grand Prairie! **Grass has been edited in photos of the front and back yard**

2608 Isbella Dr, Grand Prairie

3551 Pierce Ln, Grand Prairie
$370,000
3 Beds ⋅ 3 Baths ⋅ 21424054 MLS
SAME FLOOR PLAN, $30K LESS THAN THE BUILDER! This is not a builder spec. It's a 2025 Farley townhome being sold by owners who are relocating. The builder is asking $400K for this same plan, and here you get the upgrades already done, including an epoxy garage floor, with no build timeline. The open-concept living and dining area flows into a modern kitchen, and the primary suite is on the main floor. Upstairs are 2 more bedrooms and a flexible game room for movie nights, guests or a home office. The low-maintenance backyard means more free weekends. The location in Midtown Grand Prairie is hard to beat, minutes from SH-161 and I-20, with EpicCentral, IKEA, Topgolf, Andretti and plenty of shopping and dining nearby. Same home, better price, ready now. Schedule your showing today!

3551 Pierce Ln, Grand Prairie

4312 Still Meadow Ct, Grand Prairie
$394,999
4 Beds ⋅ 3 Baths ⋅ 21423226 MLS
Welcome home to this beautifully updated 4-bedroom, 3-full-bath home offering space, style, and versatility! Featuring two spacious living areas, this home provides plenty of room for entertaining, relaxing, or enjoying everyday life. Fresh paint and new flooring throughout create a bright, inviting atmosphere, while the updated kitchen brings a fresh, modern feel to the heart of the home. The oversized guest bedrooms offer plenty of space and flexibility, while the expansive primary suite provides a relaxing retreat complete with a beautifully updated bathroom. Step outside to a generously sized backyard with plenty of room for outdoor entertaining, play, or creating your own backyard oasis. With an inviting layout, generous room sizes, and thoughtful updates throughout, this home checks all the boxes! Conveniently located in the heart of DFW, you'll enjoy easy access to shopping, dining, entertainment, and major highways. Move-in ready with the space you've been looking for!

4312 Still Meadow Ct, Grand Prairie

1734 Glen, Grand Prairie
$299,000
3 Beds ⋅ 1 Baths ⋅ 21423213 MLS
Welcome to this refreshed one-story home in the Inglewood neighborhood of Grand Prairie, offering 1,380 square feet, three roomy bedrooms, and one spacious bathroom. With a freshly repainted interior and all-new flooring throughout, this move-in-ready home delivers a clean, updated feel. The beautiful white kitchen features stunning quartz countertops, complemented by natural light streaming through the windows. The bathroom also showcases gorgeous quartz countertops and a tub-shower combination. Enjoy two generously sized living areas, creating flexible space for everyday living, entertaining, movie nights, or watching the big game. An impressive stone fireplace adds character and a striking focal point to the living space. Outside, the large fenced backyard offers room to enjoy the outdoors, while the covered porch and open patio provide additional options for relaxing, gathering, and outdoor living. With fresh interior finishes, spacious living areas, three comfortable bedrooms, and inviting outdoor spaces, this Grand Prairie home is ready for its next chapter.

1734 Glen, Grand Prairie

6955 Seascape Dr, Grand Prairie
$620,000
5 Beds ⋅ 5 Baths ⋅ 21421148 MLS
Introducing the Grand Emerald III floor plan by Grand Homes. An exceptional two-story residence where thoughtful architecture, spacious interiors, and timeless elegance come together in the sought-after Grand Peninsula community near Joe Pool Lake. Featuring 4 bedrooms, 4 full baths, and a powder bath, this impressive home offers four expansive living areas and two dining spaces, creating an ideal setting for both everyday living and elegant entertaining. At the heart of the home, the chef-inspired kitchen flows effortlessly into the breakfast area and inviting family room, where a gas fireplace and dramatic floor-to-ceiling windows fill the space with warmth and natural light. The first-floor primary suite serves as a serene private retreat, featuring a charming bay window, a beautifully appointed ensuite bath with a walk-in shower, and an expansive walk-in closet. An additional first-floor mother-in-law suite offers exceptional privacy and flexibility for multigenerational living or overnight guests. Upstairs, discover thoughtfully designed spaces for relaxation and entertainment, including a dedicated media room, game room, and a versatile 5th bedroom or bonus room overlooking the grand foyer, complete with a private balcony. Outdoors, the generously sized backyard and sprinkler system provide a wonderful setting for gatherings and recreation, creating lasting family memories. Complete with a two-car garage, this residence combines comfort, functionality, and sophisticated living. Residents of Grand Peninsula enjoy resort-inspired amenities, including a lagoon-style pool with cascading waterfalls, fitness center, hike and bike trails, pocket parks, and scenic greenbelts. With Joe Pool Lake, Lynn Creek Park, and Marina just moments away, this home offers an exceptional opportunity to embrace the best of lakeside living. More than a home, it is a lifestyle designed for connection, comfort, and lasting memories.

6955 Seascape Dr, Grand Prairie

3648 Village Green Dr, Grand Prairie
$275,000
3 Beds ⋅ 2 Baths ⋅ 21422553 MLS
Outstanding opportunity to work on a Diamond in the rough perfect for owner occupant or investor. Our superior location offers you easy access to I-20, 360, The Bush, DFW Airport, Joe Pool Lake and The Arlington Entertainment Zone. Located in the popular Arbor Creek addition offering Arlington schools and walking distance to Farrell Elementary. Our spacious island kitchen is accented by granite tops, a full compliment of stainless steel appliances, pantry, tile splash, tile floors and a wonderful breakfast nook with a bay window. Our oversized living area is perfect for entertaining or just relaxing and is accented by a wood burning brick fireplace and laminate floors. Our split master bedroom offers plenty of floor space and a ensuite bath with dual sinks, updated jetted tub and shower and a spacious walk in closet. Our extra bedrooms are perfect for kids or guest and come with ample closet space. As an added bonus we offer a climate controlled 21 x 12 storage room over the main house, the sq ft for the storage room is not included the tax sqft, just a short few steps up the drop stair. Looking to unwind after a long day, please enjoy over oversized back yard with a sun room, 18x11 screened in porch, storage building and loads privacy, no homes directly behind you.Floorplan in media

3648 Village Green Dr, Grand Prairie

850 Frances Dr, Grand Prairie
$330,000
3 Beds ⋅ 3 Baths ⋅ 21421438 MLS
Welcome to this spacious 3-bedroom, 2.5-bath home situated on an oversized corner lot in Grand Prairie. Offering approximately 1,924 square feet, this two-story home features a flexible and functional layout with multiple recent updates. The main level includes a spacious living area, dining space, kitchen, half bath, and a versatile flex room ideal for a home office, second dining area, media room, or playroom. Upstairs, you’ll find all three bedrooms and two updated full bathrooms. Recent improvements include a new roof, garage door, new doors and windows, plus new flooring throughout, a new water heater, fresh interior paint, and updated bathrooms. Paid off Solar Panels! Outside, the large backyard offers plenty of room for entertaining, pets, play, or gardening. Convenient access to President George Bush Turnpike (Hwy 161) and I-20 makes commuting throughout the Dallas-Fort Worth Metroplex easy, with shopping, dining, and entertainment nearby. This updated Grand Prairie home combines space, versatility, and a convenient DFW location.

850 Frances Dr, Grand Prairie

4667 Heatherbrook Ln, Grand Prairie
$335,000
3 Beds ⋅ 2 Baths ⋅ 21421854 MLS
Welcome to this 3 bedroom, 2 bath home in Westchester West Garden Homes Addition, offering spacious living areas, valuable recent improvements, a recently landscaped front yard, large backyard and plenty of opportunity to make it your own. The open living and dining area features a vaulted ceiling and woodburning two way fireplace, creating a comfortable gathering space, while the family room adds even more room to relax or entertain. The spacious primary bedroom features a vaulted ceiling and an updated ensuite bath with dual sinks and a large walk in shower with dual shower heads. New windows were installed in December 2025 and include a lifetime transferable warranty.The refrigerator, washer and dryer are included with the home, along with the mounted TVs in the living room and primary bedroom. Step outside to a large backyard with plenty of possibilities. A separate storage shed workshop with air conditioning and electricity is an incredible plus: perfect for hobbies, projects, additional storage, or a dedicated workspace. An attached 2 car garage provides even more convenience. The home offers a great opportunity for a buyer who wants to add new flooring and make cosmetic updates to reflect their own style. With several important features already in place, generous living spaces, and a fantastic backyard and workshop, there is so much potential here.

4667 Heatherbrook Ln, Grand Prairie

3620 Dahlia Dr, Grand Prairie
$468,000
3 Beds ⋅ 3 Baths ⋅ 21421379 MLS
Welcome to 3620 Dahlia Drive in Grand Prairie, Texas! This extensively remodeled 3-bedroom, 2.5-bath home offers 2,112 square feet of beautifully updated living space, combining timeless architectural details with modern finishes and substantial improvements. Recent renovations include foundation repairs, replacement of under-slab cast iron plumbing with PVC piping, all-new windows throughout, and a new water heater. Inside, discover beautiful flooring, elegant decorative wall moldings, updated lighting, and spacious living areas filled with natural light. The remodeled kitchen features stylish blue cabinetry, sleek countertops, a hexagon tile backsplash, stainless steel appliances, and a charming breakfast nook surrounded by windows. A separate formal dining room offers additional entertaining space. The inviting living room showcases a white brick fireplace, natural wood mantel, and custom built-ins, while a second living area features vaulted ceilings, an exposed wood beam, and flexible space for a home office or additional gathering area. Enjoy access to Grand Prairie's recreational and entertainment destinations, including Joe Pool Lake, EpicCentral, Epic Waters Indoor Waterpark, and Grand Prairie Premium Outlets. With shopping, dining, parks, and major DFW destinations throughout the surrounding area, this home offers an appealing combination of modern comfort, thoughtful renovations, and convenient access to local attractions. Schedule your private showing today!

3620 Dahlia Dr, Grand Prairie

2947 Albares, Grand Prairie
$558,000
5 Beds ⋅ 4 Baths ⋅ 21421894 MLS
Welcome to this stunning 5 bedroom, 4 bathroom home in the desirable Mira Lagos community! Offering over 4,000 square feet of living space, this spacious two story home features soaring ceilings, an inviting entryway, and an open floor plan designed for comfortable living and entertaining. The gourmet kitchen boasts a center island, gas cooktop, and ample workspace while opening seamlessly to the expansive family room with a cozy fireplace. The thoughtfully designed layout includes two bedrooms downstairs, including the primary suite, and three additional bedrooms upstairs. A spacious game room and dedicated media room provide endless opportunities for relaxation and entertainment. With two living areas, two dining areas, and a two car garage, this home offers plenty of room for everyone. Conveniently located in the sought after Mansfield ISD, this beautiful property combines space, functionality, and an exceptional location! Some images in this listing have been virtually staged.

2947 Albares, Grand Prairie

3708 Pierce Ln, Grand Prairie
$339,990
2 Beds ⋅ 3 Baths ⋅ 21421798 MLS
CB JENI HOMES BAYCLIFF floor plan. The Baycliff! This stunning home offers 2 bedrooms and 2.5 baths, highlighted by a breathtaking two-story living room that fills the space with natural light and architectural drama. Enjoy outdoor living in the fenced backyard with an oversized patio, perfect for entertaining or relaxing. The open-concept living and dining areas flow seamlessly into a beautiful gourmet kitchen featuring elegant cabinetry, a large center island, and an impressive chef’s pantry designed for both function and style. Upstairs, the spacious loft overlooks the two-story living area and second-floor windows, creating a bright, airy space ideal for a reading nook, home office, or additional living area. The primary suite is a true retreat, complete with two walk-in closets and a thoughtfully designed layout. Beautiful flooring extends throughout the first floor, complemented by an abundance of upgrades and design options—truly too many to list. This home blends comfort, style, and sophistication in every detail.

3708 Pierce Ln, Grand Prairie

3567 Pierce Ln, Grand Prairie
$399,990
4 Beds ⋅ 4 Baths ⋅ 21421827 MLS
CB JENI HOMES WALKER floor plan. End-unit floor plan offering 4 bedrooms, 3.5 baths, and a highly sought-after downstairs primary suite. Designed with both style and functionality in mind, the home features a dramatic vaulted ceiling in the living room and an abundance of windows that flood the space with natural light, creating an open and inviting atmosphere. The main level showcases beautiful hard-surface flooring, an expansive living area, and a gourmet kitchen ideal for entertaining. The kitchen is highlighted by a large island, elegant quartz countertops, stainless steel appliances, a gas range, and exterior venting. The primary suite on the main level provides a private retreat, complete with a sophisticated ensuite bathroom featuring dual vanities, a spacious walk-in shower, and an oversized walk-in closet. Upstairs, enjoy a generous game room along with three guest bedrooms, all offering walk-in closets. One guest bedroom features a private ensuite bath, providing added comfort and flexibility for guests or family members. Step outside to a fenced backyard with an oversized patio, perfect for outdoor entertaining or relaxing. With an impressive array of upgrades and thoughtful design elements throughout, this home offers exceptional comfort, elegance, and versatility.

3567 Pierce Ln, Grand Prairie

1111 Periwinkle Ct, Grand Prairie
$1,399,999
4 Beds ⋅ 5 Baths ⋅ 21420053 MLS
MODERN LUXURY MEETS BREATHTAKING BEAUTY! Welcome to 1111 Periwinkle in Cedar Hill, TX, a stunning 2026 NEW CONSTRUCTION residence where sophisticated design, striking architecture, and exceptional craftsmanship create an unforgettable first impression. From the CRISP WHITE EXTERIOR, DRAMATIC BLACK METAL ROOF, and ELEGANT GLASS DOUBLE-DOOR ENTRY, every detail makes a statement. Step inside to discover SOARING CEILINGS, an impressive OPEN-CONCEPT LIVING SPACE, GLEAMING MARBLE-LOOK FLOORS, DESIGNER LIGHTING, and a SHOWSTOPPING GOURMET KITCHEN featuring custom cabinetry, a SPACIOUS CENTER ISLAND, and beautiful finishes. Retreat to a SPA-INSPIRED BATHROOM complete with a FREESTANDING SOAKING TUB, DUAL VANITIES, and an EXPANSIVE GLASS-ENCLOSED SHOWER. Outside, enjoy an EXPANSIVE BACKYARD with room to bring your outdoor living dreams to life, all set against a SCENIC NATURAL BACKDROP NEAR JOE POOL LAKE. Perfectly blending CONTEMPORARY ELEGANCE, SPACIOUS LIVING, and PEACEFUL SURROUNDINGS, this extraordinary home offers the space, style, and setting you've been searching for. PICTURES CAPTURE THE BEAUTY, BUT EXPERIENCING IT IN PERSON IS SOMETHING ENTIRELY DIFFERENT. SCHEDULE YOUR PRIVATE TOUR TODAY!

1111 Periwinkle Ct, Grand Prairie

Listings provided by North Texas Real Estate Information Systems (NTREIS). Listing data has been deemed reliable but is not guaranteed to be accurate by the MLS.

Last updated:

How much is your home worth?

Get instant property value now!
