$1,325,000 Situated on a cul de sac within a gated community this classic traditional home offers timeless elegance, thoughtful design and exceptional amenities. Featuring 4 bedrooms, 3.5 bathrooms and a private office, the spacious floor plan is designed for both comfortable living and effortless entertaining. The gracious living and dining areas flow seamlessly together, creating an atmosphere filled with natural light. The warm and inviting family room is complete with a cozy fireplace, and provides the perfect gathering space for relaxing with family and friends. Special amenities include an elevator, high ceilings, skylights, crown moldings, cedar closet, exercise room, hardwood floors, an abundance of storage space, generator, two car garage with an additional bay complete with a full bathroom for a flexible workshop or hobby space which could also serve as a pool bath. Step outside to your own private backyard retreat with sparkling pool andn spa with beautiful landscaped gardens. Conveniently located near the Cooper Aerobic Center, private schools, great restaurants and shopping in addition to all major highways. This exceptional home combines classic style with a prime location! 4 Beds ⋅ 4 Baths ⋅ 21376383 MLS Situated on a cul de sac within a gated community this classic traditional home offers timeless elegance, thoughtful design and exceptional amenities. Featuring 4 bedrooms, 3.5 bathrooms and a private office, the spacious floor plan is designed for both comfortable living and effortless entertaining. The gracious living and dining areas flow seamlessly together, creating an atmosphere filled with natural light. The warm and inviting family room is complete with a cozy fireplace, and provides the perfect gathering space for relaxing with family and friends. Special amenities include an elevator, high ceilings, skylights, crown moldings, cedar closet, exercise room, hardwood floors, an abundance of storage space, generator, two car garage with an additional bay complete with a full bathroom for a flexible workshop or hobby space which could also serve as a pool bath. Step outside to your own private backyard retreat with sparkling pool andn spa with beautiful landscaped gardens. Conveniently located near the Cooper Aerobic Center, private schools, great restaurants and shopping in addition to all major highways. This exceptional home combines classic style with a prime location! 12012 Excelsior Way, Dallas
$1,098,000 This charming, beautifully updated home rests on an expansive 65' lot in Dallas’ desirable Shannon Estates neighborhood. The open floor plan offers 3 generously sized bedrooms, 2 bathrooms, and a flexible living-dining area with multiple layout options. Interior highlights include solid oak hardwood flooring throughout, a brick-surround fireplace, marble kitchen countertops, KitchenAid stainless steel appliances, plantation shutters, crown molding, dual-pane windows, and abundant storage in the renovated kitchen. The primary suite has been expanded to include dual marble-topped vanities, a roomy walk-in shower, separate soaking tub, water closet, and an oversized custom closet with built-ins in addition to a rare second walk-in closet. Outside you'll find a large covered back patio perfect for entertaining, plenty of yard space for a future pool, and an attached 2-car garage. The sought after and extremely convenient location is just minutes from shopping and dining at Inwood Village & Highland Park Village, Tollway & Preston Center commutes, and easy access to Love Field! 3 Beds ⋅ 2 Baths ⋅ 21404597 MLS This charming, beautifully updated home rests on an expansive 65' lot in Dallas’ desirable Shannon Estates neighborhood. The open floor plan offers 3 generously sized bedrooms, 2 bathrooms, and a flexible living-dining area with multiple layout options. Interior highlights include solid oak hardwood flooring throughout, a brick-surround fireplace, marble kitchen countertops, KitchenAid stainless steel appliances, plantation shutters, crown molding, dual-pane windows, and abundant storage in the renovated kitchen. The primary suite has been expanded to include dual marble-topped vanities, a roomy walk-in shower, separate soaking tub, water closet, and an oversized custom closet with built-ins in addition to a rare second walk-in closet. Outside you'll find a large covered back patio perfect for entertaining, plenty of yard space for a future pool, and an attached 2-car garage. The sought after and extremely convenient location is just minutes from shopping and dining at Inwood Village & Highland Park Village, Tollway & Preston Center commutes, and easy access to Love Field! 6550 Oriole Dr, Dallas
$1,325,000 Welcome to an extraordinary sanctuary in a premier guard-gated community, where lush greenbelts, two private lakes, and scenic jogging and bike paths set a tranquil, picturesque tone. Ideally located near Bent Tree Country Club, Katie Jackson Park, and White Rock Creek, this home offers effortless access to high-end retail, fine dining, the Dallas North Tollway, Preston Road, and top-tier public and private schools. Inside, bright and airy spaces welcome you with effortless elegance. A cozy fireplace anchors the living room, while the dining room offers peaceful courtyard views beneath a sleek chandelier. The family room invites relaxation with its warm brick fireplace, built-in wet bar, and light-filled windows. Upstairs, a massive game room features a huge floored attic space and a dedicated game closet, offering excellent flexibility for recreation and storage. The gourmet kitchen is a chef’s dream, with crisp white cabinetry, marble countertops and backsplash, a center island, and a kitchen bar that opens directly to the family room. Premium appliances include a Sub-Zero refrigerator, Thermador induction cooktop, wine fridge, double Jenn-Air ovens, a third Wolf convection microwave oven, and a Bosch dishwasher. An adjoining window-lined breakfast nook opens to a covered side patio equipped with a hand-laid built-in stone kitchen complete with a grill and stainless steel fridge and storage drawers. The primary suite serves as a peaceful retreat, featuring a sitting area, chic chandelier, direct pool access, and an ensuite bath with granite flooring, dual sinks, a hydrotub, and separate shower. Generous secondary bedrooms feature built-ins and easily convert into flex spaces for exercise or crafting. The resort-style backyard includes a covered patio, heated pool, spa, mosquito mist system, and low-maintenance artificial grass. High-performance upgrades include a full-house generator, a Decra metal roof, an electric vehicle charger, and a spacious 3-car garage. 4 Beds ⋅ 3 Baths ⋅ 21404202 MLS Welcome to an extraordinary sanctuary in a premier guard-gated community, where lush greenbelts, two private lakes, and scenic jogging and bike paths set a tranquil, picturesque tone. Ideally located near Bent Tree Country Club, Katie Jackson Park, and White Rock Creek, this home offers effortless access to high-end retail, fine dining, the Dallas North Tollway, Preston Road, and top-tier public and private schools. Inside, bright and airy spaces welcome you with effortless elegance. A cozy fireplace anchors the living room, while the dining room offers peaceful courtyard views beneath a sleek chandelier. The family room invites relaxation with its warm brick fireplace, built-in wet bar, and light-filled windows. Upstairs, a massive game room features a huge floored attic space and a dedicated game closet, offering excellent flexibility for recreation and storage. The gourmet kitchen is a chef’s dream, with crisp white cabinetry, marble countertops and backsplash, a center island, and a kitchen bar that opens directly to the family room. Premium appliances include a Sub-Zero refrigerator, Thermador induction cooktop, wine fridge, double Jenn-Air ovens, a third Wolf convection microwave oven, and a Bosch dishwasher. An adjoining window-lined breakfast nook opens to a covered side patio equipped with a hand-laid built-in stone kitchen complete with a grill and stainless steel fridge and storage drawers. The primary suite serves as a peaceful retreat, featuring a sitting area, chic chandelier, direct pool access, and an ensuite bath with granite flooring, dual sinks, a hydrotub, and separate shower. Generous secondary bedrooms feature built-ins and easily convert into flex spaces for exercise or crafting. The resort-style backyard includes a covered patio, heated pool, spa, mosquito mist system, and low-maintenance artificial grass. High-performance upgrades include a full-house generator, a Decra metal roof, an electric vehicle charger, and a spacious 3-car garage. 4536 Briar Oaks Cir, Dallas
$850,000 Nestled along a beautiful, tree-lined street in the coveted Winnetka Heights Historic District, this stunning Craftsman home was thoughtfully restored in 2018, blending historic character with modern comforts. A welcoming covered front porch sets the tone, offering an inviting place to enjoy a glass of wine, visit with neighbors, or take part in the neighborhood’s social traditions. Step inside to discover a grand entryway, soaring ceilings, abundant natural light, and beautifully preserved architectural details. Rich woodwork, decorative ceiling beams, built-in benches, and sliding French doors add warmth and character throughout. The spacious formal dining room, complete with a cozy fireplace, flows into the inviting living room, creating wonderful spaces for everyday living and entertaining. The updated kitchen is designed to inspire, featuring a commercial-grade range, generous cabinetry and counter space, and an oversized pantry. A first-floor guest bedroom with an ensuite bath provides privacy for visitors, while a full-size laundry room adds convenience. Upstairs, two additional bedrooms share a hall bathroom, while the exceptional primary suite offers a retreat rarely found in historic homes. The oversized bedroom features a sitting area, spacious ensuite bath with soaking tub and separate shower, and generous walk-in closet. Outside, the private backyard offers multiple spaces to relax and entertain, including a deck, patio with pergola, and grassy lawn. An electric gate provides secure off-street parking. Beyond the home itself, Winnetka Heights is known for its historic architecture, tree-lined streets, and welcoming, socially connected community. Just minutes from the vibrant Bishop Arts District, with its eclectic restaurants, boutiques, coffee shops, and entertainment, this location offers the best of historic neighborhood living with modern urban conveniences. 4 Beds ⋅ 3 Baths ⋅ 21406771 MLS Nestled along a beautiful, tree-lined street in the coveted Winnetka Heights Historic District, this stunning Craftsman home was thoughtfully restored in 2018, blending historic character with modern comforts. A welcoming covered front porch sets the tone, offering an inviting place to enjoy a glass of wine, visit with neighbors, or take part in the neighborhood’s social traditions. Step inside to discover a grand entryway, soaring ceilings, abundant natural light, and beautifully preserved architectural details. Rich woodwork, decorative ceiling beams, built-in benches, and sliding French doors add warmth and character throughout. The spacious formal dining room, complete with a cozy fireplace, flows into the inviting living room, creating wonderful spaces for everyday living and entertaining. The updated kitchen is designed to inspire, featuring a commercial-grade range, generous cabinetry and counter space, and an oversized pantry. A first-floor guest bedroom with an ensuite bath provides privacy for visitors, while a full-size laundry room adds convenience. Upstairs, two additional bedrooms share a hall bathroom, while the exceptional primary suite offers a retreat rarely found in historic homes. The oversized bedroom features a sitting area, spacious ensuite bath with soaking tub and separate shower, and generous walk-in closet. Outside, the private backyard offers multiple spaces to relax and entertain, including a deck, patio with pergola, and grassy lawn. An electric gate provides secure off-street parking. Beyond the home itself, Winnetka Heights is known for its historic architecture, tree-lined streets, and welcoming, socially connected community. Just minutes from the vibrant Bishop Arts District, with its eclectic restaurants, boutiques, coffee shops, and entertainment, this location offers the best of historic neighborhood living with modern urban conveniences. 121 S Montclair Ave, Dallas
$960,000 Come for the historic character. Stay for the space galore. This distinctive Winnetka Heights gem offers an excellent amount of square footage, preserved details and sensitive updates designed to maximize storage and function. Plus, the recently built ADU complements the warmth of this historic home with the flexible space well suited for today’s lifestyles. A full front porch welcomes visitors into a large foyer that leads to light-filled formals with tall ceilings, oversized glass-paneled pocket and French doors, original picture rail molding and an ornate fireplace framed by built-in window seats. The eat-in kitchen features built-in bench seating, abundant storage, to-the-ceiling Shaker-style cabinetry and an induction range with double ovens. A flexible second living area and a nearby full bath, beautifully renovated in 2023, works easily as a home office, a place for games and movie nights or space for overnight guests. All four of the upstairs bedrooms have large windows and abundant natural light. A 284 SqFt screened porch overlooking the backyard was added in 2023. Its herringbone brick floors and a pale blue beadboard ceiling are a delight. The ADU, designed by local historic preservation architect Alicia Quintans, includes upstairs guest quarters with a full bath and conditioned space below for a workshop, storage or creative projects. The exterior of the main dwelling has undergone extensive restoration. See Improvement Summary with SDN for details! Class IV impact-resistant roof and foam insulation (2020); refinished pine floors and fresh paint throughout (2026); dedicated laundry area (2023); Zoysia sod and north-side fencing (2026). Zoned for Rosemont Schools. Just a short stroll from the Kessler School and the new Kevin Sloan Park. The WHNA is an active and vibrant support group dedicated to preserving Winnetka Heights as an enduring symbol of early 20th century life in Dallas. 4 Beds ⋅ 3 Baths ⋅ 21405512 MLS Come for the historic character. Stay for the space galore. This distinctive Winnetka Heights gem offers an excellent amount of square footage, preserved details and sensitive updates designed to maximize storage and function. Plus, the recently built ADU complements the warmth of this historic home with the flexible space well suited for today’s lifestyles. A full front porch welcomes visitors into a large foyer that leads to light-filled formals with tall ceilings, oversized glass-paneled pocket and French doors, original picture rail molding and an ornate fireplace framed by built-in window seats. The eat-in kitchen features built-in bench seating, abundant storage, to-the-ceiling Shaker-style cabinetry and an induction range with double ovens. A flexible second living area and a nearby full bath, beautifully renovated in 2023, works easily as a home office, a place for games and movie nights or space for overnight guests. All four of the upstairs bedrooms have large windows and abundant natural light. A 284 SqFt screened porch overlooking the backyard was added in 2023. Its herringbone brick floors and a pale blue beadboard ceiling are a delight. The ADU, designed by local historic preservation architect Alicia Quintans, includes upstairs guest quarters with a full bath and conditioned space below for a workshop, storage or creative projects. The exterior of the main dwelling has undergone extensive restoration. See Improvement Summary with SDN for details! Class IV impact-resistant roof and foam insulation (2020); refinished pine floors and fresh paint throughout (2026); dedicated laundry area (2023); Zoysia sod and north-side fencing (2026). Zoned for Rosemont Schools. Just a short stroll from the Kessler School and the new Kevin Sloan Park. The WHNA is an active and vibrant support group dedicated to preserving Winnetka Heights as an enduring symbol of early 20th century life in Dallas. 111 S Rosemont Ave, Dallas
$1,675,000 Set in the Lakewood Hills neighborhood near White Rock Lake, this beautifully designed transitional farmhouse blends timeless style, everyday comfort, and a highly functional layout. Built in 2016, the home offers 4 bedrooms, 4 full baths, 3,812 square feet, warm finishes, flexible living spaces, and thoughtful updates throughout. A covered front porch with a swing creates an inviting first impression. Inside, wood floors flow through the main living areas and the upstairs primary bedroom. The open kitchen features quartz countertops, a breakfast area, a walk-in pantry, and easy connection to the main living space. A large mudroom adds everyday function, and the separate bar area with wine refrigerator makes entertaining simple. The first floor includes a private office and a guest bedroom with a full bath. Upstairs, the primary suite offers wood floors, a luxurious bath with a separate tub and shower, dual sinks, and a generous walk-in closet. Two additional bedrooms, a den, and a spacious utility room with excellent cabinet storage and drip-dry space complete the second floor. Enjoy outdoor living on the covered backyard patio with a built-in grill, gated rear access, and plenty of yard space. The roof was replace in 2024 for added peace of mind. Located near White Rock Lake with the Dallas Arboretum and the extensive scenic trails, this home offers quick access to one of East Dallas’ most loved outdoor destinations and feeds to Lakewood Elementary. A wonderful blend of style, space, location, and function in a sought-after Dallas setting. SIRVA Relocation: Special Financing Incentives available on this property from SIRVA Mortgage. 4 Beds ⋅ 4 Baths ⋅ 21388318 MLS Set in the Lakewood Hills neighborhood near White Rock Lake, this beautifully designed transitional farmhouse blends timeless style, everyday comfort, and a highly functional layout. Built in 2016, the home offers 4 bedrooms, 4 full baths, 3,812 square feet, warm finishes, flexible living spaces, and thoughtful updates throughout. A covered front porch with a swing creates an inviting first impression. Inside, wood floors flow through the main living areas and the upstairs primary bedroom. The open kitchen features quartz countertops, a breakfast area, a walk-in pantry, and easy connection to the main living space. A large mudroom adds everyday function, and the separate bar area with wine refrigerator makes entertaining simple. The first floor includes a private office and a guest bedroom with a full bath. Upstairs, the primary suite offers wood floors, a luxurious bath with a separate tub and shower, dual sinks, and a generous walk-in closet. Two additional bedrooms, a den, and a spacious utility room with excellent cabinet storage and drip-dry space complete the second floor. Enjoy outdoor living on the covered backyard patio with a built-in grill, gated rear access, and plenty of yard space. The roof was replace in 2024 for added peace of mind. Located near White Rock Lake with the Dallas Arboretum and the extensive scenic trails, this home offers quick access to one of East Dallas’ most loved outdoor destinations and feeds to Lakewood Elementary. A wonderful blend of style, space, location, and function in a sought-after Dallas setting. SIRVA Relocation: Special Financing Incentives available on this property from SIRVA Mortgage. 7318 Casa Loma Ave, Dallas
$7,699,000 Sophisticated luxury mixed with exceptional design located in Bluffview. 6,977SF of refined luxury living on nearly half an acre. Custom built in 2022, this 6-bedroom, 6.2-bath home features a gorgeous double vaulted entry, 11-foot ceilings, white oak floors, and a striking architectural design throughout. Chef’s kitchen pairs a stunning waterfall island with thoughtful custom cabinetry, Sub-Zero and Wolf appliances, dual dishwashers and oversized walk-in pantry with secondary refrigeration. A temperature-controlled walk-in wine room provides an exceptional setting for wine storage and collection. A separate custom wet bar, finished with brass detailing, ice maker, beverage drawers and full-height wine refrigeration, sets the stage for effortless entertaining. Outside, a resort-style oasis awaits with a stunning heated pool and spa with in-floor cleaning system, Lynx-equipped summer kitchen, linear fireplace, gas fire pit, and expansive covered living and dining areas finished with Lueder stone and recessed heaters. Serene primary suite retreat with cathedral ceilings, floor-to-ceiling fireplace, and direct patio access. The spa-like bath features seamless Neolith, white oak cabinetry, and an impressive two-story custom closet with direct access to a private laundry room. Generous secondary spaces offer exceptional flexibility, including private office, main-level flex space, en-suite guest rooms, upstairs playroom, and a second oversized laundry room. A gated motor court leads to three garage spaces, including a detached garage with private guest quarters above featuring a bedroom, full bath, and walk-in closet, ideal for extended-stay guests or an au pair. Behind the scenes, the home is equally sophisticated, with a temperature-controlled AV room, hidden keypad-entry security room, whole-house generator, and integrated smart-home technology. 4312 Pomona presents a rare combination of exceptional design, functional luxury, privacy, scale, and livability. 6 Beds ⋅ 8 Baths ⋅ 21374063 MLS Sophisticated luxury mixed with exceptional design located in Bluffview. 6,977SF of refined luxury living on nearly half an acre. Custom built in 2022, this 6-bedroom, 6.2-bath home features a gorgeous double vaulted entry, 11-foot ceilings, white oak floors, and a striking architectural design throughout. Chef’s kitchen pairs a stunning waterfall island with thoughtful custom cabinetry, Sub-Zero and Wolf appliances, dual dishwashers and oversized walk-in pantry with secondary refrigeration. A temperature-controlled walk-in wine room provides an exceptional setting for wine storage and collection. A separate custom wet bar, finished with brass detailing, ice maker, beverage drawers and full-height wine refrigeration, sets the stage for effortless entertaining. Outside, a resort-style oasis awaits with a stunning heated pool and spa with in-floor cleaning system, Lynx-equipped summer kitchen, linear fireplace, gas fire pit, and expansive covered living and dining areas finished with Lueder stone and recessed heaters. Serene primary suite retreat with cathedral ceilings, floor-to-ceiling fireplace, and direct patio access. The spa-like bath features seamless Neolith, white oak cabinetry, and an impressive two-story custom closet with direct access to a private laundry room. Generous secondary spaces offer exceptional flexibility, including private office, main-level flex space, en-suite guest rooms, upstairs playroom, and a second oversized laundry room. A gated motor court leads to three garage spaces, including a detached garage with private guest quarters above featuring a bedroom, full bath, and walk-in closet, ideal for extended-stay guests or an au pair. Behind the scenes, the home is equally sophisticated, with a temperature-controlled AV room, hidden keypad-entry security room, whole-house generator, and integrated smart-home technology. 4312 Pomona presents a rare combination of exceptional design, functional luxury, privacy, scale, and livability. 4312 Pomona Rd, Dallas
$1,399,999 Timeless architecture meets elevated modern living at 5906 Mercedes Avenue. Built in 1926, this beautifully reimagined East Dallas residence has been thoughtfully expanded and remodeled while preserving its distinctive character. Across 1,982 square feet, graceful archways, hardwood floors and architectural details blend with sophisticated updates and an expertly integrated addition. Generous living spaces, an updated kitchen and spacious primary suite offer comfort and functionality, while a private, garden-like retreat with covered living space extends the home outdoors. Completing the property is a detached two-car garage with convenient alley access, adding sought-after function and flexibility. Framed by mature trees and lush, established landscaping, the home’s architectural character has been thoughtfully preserved and beautifully reimagined for modern living. Refined, welcoming and truly one of a kind, 5906 Mercedes Avenue is best experienced in person. 3 Beds ⋅ 2 Baths ⋅ 21401978 MLS Timeless architecture meets elevated modern living at 5906 Mercedes Avenue. Built in 1926, this beautifully reimagined East Dallas residence has been thoughtfully expanded and remodeled while preserving its distinctive character. Across 1,982 square feet, graceful archways, hardwood floors and architectural details blend with sophisticated updates and an expertly integrated addition. Generous living spaces, an updated kitchen and spacious primary suite offer comfort and functionality, while a private, garden-like retreat with covered living space extends the home outdoors. Completing the property is a detached two-car garage with convenient alley access, adding sought-after function and flexibility. Framed by mature trees and lush, established landscaping, the home’s architectural character has been thoughtfully preserved and beautifully reimagined for modern living. Refined, welcoming and truly one of a kind, 5906 Mercedes Avenue is best experienced in person. 5906 Mercedes Ave, Dallas
$435,000 This incredibly charming Austin Stone bungalow is nestled in the highly coveted neighborhood of Stevens Park Village! Known for its unique vibe and scenic pocket parks, this community offers the perfect balance of neighborhood charm and urban convenience—enjoy a seamless daily commute with easy access to Downtown Dallas and I-30.Brimming with character and modern comforts, this adorable home features a classically updated kitchen and bathroom alongside gorgeously refinished hardwoods (2021). The layout offers incredible flexibility: an enclosed side porch stands ready for an easy conversion into a private primary ensuite bath. Step out to the massive, 18’ x 16’ screened back porch—the ultimate oasis for morning coffee, evening relaxation, and peaceful bird watching.Enjoy total peace of mind with extensive capital improvements, including a new water heater (2025), modern gutters (2025), updated HVAC (2022), and a 30-year roof (2019). Located in a vibrant pocket that now has its own Conservation District, this timeless gem balances historic preservation with future equity! Studies show Conservation Districts historically trigger a marked increase in property value and long-term desirability. Schedule your tour today! 3 Beds ⋅ 1 Baths ⋅ 21407256 MLS This incredibly charming Austin Stone bungalow is nestled in the highly coveted neighborhood of Stevens Park Village! Known for its unique vibe and scenic pocket parks, this community offers the perfect balance of neighborhood charm and urban convenience—enjoy a seamless daily commute with easy access to Downtown Dallas and I-30.Brimming with character and modern comforts, this adorable home features a classically updated kitchen and bathroom alongside gorgeously refinished hardwoods (2021). The layout offers incredible flexibility: an enclosed side porch stands ready for an easy conversion into a private primary ensuite bath. Step out to the massive, 18’ x 16’ screened back porch—the ultimate oasis for morning coffee, evening relaxation, and peaceful bird watching.Enjoy total peace of mind with extensive capital improvements, including a new water heater (2025), modern gutters (2025), updated HVAC (2022), and a 30-year roof (2019). Located in a vibrant pocket that now has its own Conservation District, this timeless gem balances historic preservation with future equity! Studies show Conservation Districts historically trigger a marked increase in property value and long-term desirability. Schedule your tour today! 2307 Lawndale Dr, Dallas
$1,725,000 Discover effortless luxury at 7744 Glen Albens Circle, a stunning 4,511-square-foot garden home located on a premier corner in Glen Lakes, a gated community in the highly coveted 75225 neighborhood. Inspired by modern French mansard design, this property blends timeless sophistication with a low-maintenance, lock-and-leave lifestyle. Offering beautiful views of a greenbelt, this expansive home features 4 bedrooms—including 2 primary suites—and 3.5 beautifully appointed bathrooms. Flooded with natural light from walls of windows, skylights & soaring ceilings, the interior features rich hardwood flooring, custom plantation shutters and decorative lighting. The heart of the main living area centers around a striking marble fireplace with gas logs. Hosting is effortless due to a sophisticated wet bar complete with a built-in Sub-Zero wine cooler. The chef’s kitchen comes fully equipped with a Wolf gas cooktop, JennAir double ovens, a Bosch dishwasher, a warming drawer & premium built-in refrigeration. Designed for ultimate flexibility, the layout boasts two primary suites. The main-floor retreat features a private sitting area and direct patio access, while upstairs includes the second primary suite, an office, a balcony overlooking a greenbelt, a second living area & two additional bedrooms sharing an updated bath. Premium upgrades include three fully renovated bathrooms, new carpeting (2023) and two new HVAC units (2020). As part of the exclusive Glen Lakes community, this walker's paradise features tree-lined streets with professional landscape lighting, sparkling fountains, scenic jogging & biking trails, a swimming pool, tennis & pickleball courts and 24-hour security staff on site. Complete with a rear-entry 2-car garage & additional parking spaces, this rare find offers exceptional proximity to NorthPark Center, Preston Center & SMU. An unmatched blend of security, luxury & convenience, this exceptional home represents the pinnacle of sophisticated Dallas living. 4 Beds ⋅ 4 Baths ⋅ 21379025 MLS Discover effortless luxury at 7744 Glen Albens Circle, a stunning 4,511-square-foot garden home located on a premier corner in Glen Lakes, a gated community in the highly coveted 75225 neighborhood. Inspired by modern French mansard design, this property blends timeless sophistication with a low-maintenance, lock-and-leave lifestyle. Offering beautiful views of a greenbelt, this expansive home features 4 bedrooms—including 2 primary suites—and 3.5 beautifully appointed bathrooms. Flooded with natural light from walls of windows, skylights & soaring ceilings, the interior features rich hardwood flooring, custom plantation shutters and decorative lighting. The heart of the main living area centers around a striking marble fireplace with gas logs. Hosting is effortless due to a sophisticated wet bar complete with a built-in Sub-Zero wine cooler. The chef’s kitchen comes fully equipped with a Wolf gas cooktop, JennAir double ovens, a Bosch dishwasher, a warming drawer & premium built-in refrigeration. Designed for ultimate flexibility, the layout boasts two primary suites. The main-floor retreat features a private sitting area and direct patio access, while upstairs includes the second primary suite, an office, a balcony overlooking a greenbelt, a second living area & two additional bedrooms sharing an updated bath. Premium upgrades include three fully renovated bathrooms, new carpeting (2023) and two new HVAC units (2020). As part of the exclusive Glen Lakes community, this walker's paradise features tree-lined streets with professional landscape lighting, sparkling fountains, scenic jogging & biking trails, a swimming pool, tennis & pickleball courts and 24-hour security staff on site. Complete with a rear-entry 2-car garage & additional parking spaces, this rare find offers exceptional proximity to NorthPark Center, Preston Center & SMU. An unmatched blend of security, luxury & convenience, this exceptional home represents the pinnacle of sophisticated Dallas living. 7744 Glen Albens Cir, Dallas
$960,000 Welcome home to this charming cottage located in highly sought after Lakewood Trails! Situated on a beautiful block, filled with trees. Turnkey and designer decorated with Visual Comfort lighting, this is not one to miss! No detail has been spared, and the updates are endless. Zoned to top rated Lakewood Elementary. Home features beautiful new wood floors throughout, as well as an office in addition to the 3 bedrooms. Greeted by light filled formal living, open floorplan leads you to eat in kitchen complete with quartzite countertops, banquette seating, and upgraded appliances. Attached family room with resurfaced fireplace & built-in cabinetry overlooks oversized backyard, with back patio & built-in grill, as well as new landscaping. Full sized utility room & pantry with ample storage. Fabulous primary suite with newly updated bathroom featuring dual vanities & custom walk-in shower. The most darling secondary bedrooms share full hall bath. New carpet has been added in all bedrooms. Other foundational updates include a new HVAC, water heater, gas line, and fence. Attached garage. A short walk from White Rock Lake, & neighborhood restaurants, shopping, & attractions. 3 Beds ⋅ 2 Baths ⋅ 21405774 MLS Welcome home to this charming cottage located in highly sought after Lakewood Trails! Situated on a beautiful block, filled with trees. Turnkey and designer decorated with Visual Comfort lighting, this is not one to miss! No detail has been spared, and the updates are endless. Zoned to top rated Lakewood Elementary. Home features beautiful new wood floors throughout, as well as an office in addition to the 3 bedrooms. Greeted by light filled formal living, open floorplan leads you to eat in kitchen complete with quartzite countertops, banquette seating, and upgraded appliances. Attached family room with resurfaced fireplace & built-in cabinetry overlooks oversized backyard, with back patio & built-in grill, as well as new landscaping. Full sized utility room & pantry with ample storage. Fabulous primary suite with newly updated bathroom featuring dual vanities & custom walk-in shower. The most darling secondary bedrooms share full hall bath. New carpet has been added in all bedrooms. Other foundational updates include a new HVAC, water heater, gas line, and fence. Attached garage. A short walk from White Rock Lake, & neighborhood restaurants, shopping, & attractions. 6906 Sperry St, Dallas
$1,795,000 Sophisticated luxury and effortless entertaining define this exceptional 4-bedroom, 3.5-bath residence on a generous 0.31-acre lot. Offering approximately 4,500 square feet, this beautifully appointed home features soaring ceilings, rich wood floors, designer finishes and an impressive open-concept layout. The showstopping chef's kitchen boasts custom cabinetry, oversized island, quartz countertops, premium Fisher & Paykel appliances and walk-in pantry, flowing seamlessly into the main living spaces and elegant wet bar. A private study provides a refined work-from-home retreat, while the luxurious primary suite offers a spa-inspired bath with dual vanities, soaking tub, separate shower and generous closets. Designed for exceptional indoor-outdoor living, the covered patio features a built-in outdoor kitchen with grill and sink—perfect for sophisticated entertaining. Additional highlights include a three-zone HVAC system, tankless water heaters, extensive custom millwork and attached two-car garage. Ideally located near Northaven Trail, premier shopping and dining, private schools, Love Field and major Dallas thoroughfares. A distinctive Dallas residence offering space, style and an elevated lifestyle. 4 Beds ⋅ 4 Baths ⋅ 21394034 MLS Sophisticated luxury and effortless entertaining define this exceptional 4-bedroom, 3.5-bath residence on a generous 0.31-acre lot. Offering approximately 4,500 square feet, this beautifully appointed home features soaring ceilings, rich wood floors, designer finishes and an impressive open-concept layout. The showstopping chef's kitchen boasts custom cabinetry, oversized island, quartz countertops, premium Fisher & Paykel appliances and walk-in pantry, flowing seamlessly into the main living spaces and elegant wet bar. A private study provides a refined work-from-home retreat, while the luxurious primary suite offers a spa-inspired bath with dual vanities, soaking tub, separate shower and generous closets. Designed for exceptional indoor-outdoor living, the covered patio features a built-in outdoor kitchen with grill and sink—perfect for sophisticated entertaining. Additional highlights include a three-zone HVAC system, tankless water heaters, extensive custom millwork and attached two-car garage. Ideally located near Northaven Trail, premier shopping and dining, private schools, Love Field and major Dallas thoroughfares. A distinctive Dallas residence offering space, style and an elevated lifestyle. 3536 Jubilee Trl, Dallas
$1,080,000 The location of this home is a big part of the appeal. Love Field is about five minutes away, and Whole Foods and Trader Joe's are about eight. You're also close to the shops and restaurants along Inwood and Lemmon and the trail around Bachman. You can live the Dallas life that you've always dreamed of in this stunning modern home. Built in 2024, this contemporary home in Mount Vernon Heights has 3,245 square feet, four bedrooms, and four full baths. The first thing you can't help but notice is the living room. The ceiling rises to 26 feet, and a floor-to-ceiling tiled fireplace surround anchors the space. Entertaining is seamless with the living room opening to the kitchen where you will find a big waterfall island with seating, a gas cooktop, an electric oven, and plenty of cabinet space, so you can cook and host at the same time. The primary bedroom is on the main level with its own ensuite bath. There is an additional bedroom with an ensuite bath downstairs. Upstairs, a game room with a dry bar gives everyone a second place to land, whether that's movie night, game day, or somewhere for guests to hang out. Two additional bedrooms are upstairs and each has it's own ensuite bath offering the ultimate privacy for your guests, children, or family. Other details: wood and tile floors, a smart home system, prewired security, flat-screen wiring, a 2-car attached garage, a covered front porch, and a patio with a wood-fenced yard. There's no HOA, no MUD, and no PID. This home is perfect for someone who flies a lot for work, wants to be closer to the city, or needs room for family to visit! 4 Beds ⋅ 4 Baths ⋅ 21399650 MLS The location of this home is a big part of the appeal. Love Field is about five minutes away, and Whole Foods and Trader Joe's are about eight. You're also close to the shops and restaurants along Inwood and Lemmon and the trail around Bachman. You can live the Dallas life that you've always dreamed of in this stunning modern home. Built in 2024, this contemporary home in Mount Vernon Heights has 3,245 square feet, four bedrooms, and four full baths. The first thing you can't help but notice is the living room. The ceiling rises to 26 feet, and a floor-to-ceiling tiled fireplace surround anchors the space. Entertaining is seamless with the living room opening to the kitchen where you will find a big waterfall island with seating, a gas cooktop, an electric oven, and plenty of cabinet space, so you can cook and host at the same time. The primary bedroom is on the main level with its own ensuite bath. There is an additional bedroom with an ensuite bath downstairs. Upstairs, a game room with a dry bar gives everyone a second place to land, whether that's movie night, game day, or somewhere for guests to hang out. Two additional bedrooms are upstairs and each has it's own ensuite bath offering the ultimate privacy for your guests, children, or family. Other details: wood and tile floors, a smart home system, prewired security, flat-screen wiring, a 2-car attached garage, a covered front porch, and a patio with a wood-fenced yard. There's no HOA, no MUD, and no PID. This home is perfect for someone who flies a lot for work, wants to be closer to the city, or needs room for family to visit! 6829 Prosper St, Dallas
$549,000 Built in 2019 and positioned in one of Dallas's most coveted urban corridors, this modern two-story 2,348 SF home delivers upscale finishes and thoughtful design just minutes from Deep Ellum, Lower Greenville, and Downtown Dallas. A rare find in this neighborhood — it is one of the only true single-family detached homes, while most surrounding properties are duplexes or condos sharing walls. The interior makes an immediate statement with polished concrete floors throughout, setting the tone for the clean, contemporary aesthetic carried across every room. The kitchen and bathrooms feature custom marble countertops, and the primary shower is outfitted with a stunning custom slab of marble — the kind of detail that sets this home apart from other new construction. The floor plan offers generous living space across three bedrooms and two and a half baths, with a layout that flows naturally for both everyday comfort and entertaining. The private patio extends the living space outdoors, complete with a hot tub. This home offers the rare combination of modern construction, designer finishes, and an unbeatable Dallas location. 3 Beds ⋅ 3 Baths ⋅ 21404460 MLS Built in 2019 and positioned in one of Dallas's most coveted urban corridors, this modern two-story 2,348 SF home delivers upscale finishes and thoughtful design just minutes from Deep Ellum, Lower Greenville, and Downtown Dallas. A rare find in this neighborhood — it is one of the only true single-family detached homes, while most surrounding properties are duplexes or condos sharing walls. The interior makes an immediate statement with polished concrete floors throughout, setting the tone for the clean, contemporary aesthetic carried across every room. The kitchen and bathrooms feature custom marble countertops, and the primary shower is outfitted with a stunning custom slab of marble — the kind of detail that sets this home apart from other new construction. The floor plan offers generous living space across three bedrooms and two and a half baths, with a layout that flows naturally for both everyday comfort and entertaining. The private patio extends the living space outdoors, complete with a hot tub. This home offers the rare combination of modern construction, designer finishes, and an unbeatable Dallas location. 180 S Cisco St, Dallas
$2,425,000 Private North Dallas Luxury in a Boutique Guard-Gated Community. Set within the exclusive Harbord Oaks Estates, 17632 Harbord Oaks Circle offers a rare combination of privacy, security, luxury, and location. Behind a 24-hour guarded gate and surrounded by some of North Dallas’ most desirable amenities, including The Clubs of Prestonwood, Bent Tree Golf Club, and exclusive Preston Trail Golf Club, the home is also near top private schools and within Plano ISD. Designed with entertaining in mind, the residence features a sweeping curved driveway that creates a stunning arrival to this exceptional estate, leading through a gated porte-cochère into a private courtyard with two separate garages. Once you enter you are greeted by soaring 28-foot ceilings, elegant marble flooring, and a spectacular dining room framed by picturesque windows. The recently renovated interior continues with a show stopping gourmet kitchen featuring premium Fulgor Milano appliances, an oversized island with exotic stone waterfall edges, custom cabinetry, and with the 100-bottle built-in wine refrigerator provides both luxury and functionality. There are five spacious bedrooms and a spa-inspired primary suite. The outdoor living spaces create a private resort-like retreat with a swimming pool, spa, and outdoor kitchen, offering an exceptional setting for effortless entertaining and year-round enjoyment. Beyond the gates, enjoy an enviable North Dallas lifestyle minutes from premier golf, dining, shopping, top private schools, The Star, and Addison Executive Airport. Convenient access to the Dallas North Tollway and President George Bush Turnpike connects you to the best of the Metroplex, with Dallas Love Field and DFW International Airport within easy reach. A rare opportunity to experience refined North Dallas living where privacy, security, entertaining, and an exceptional location come together. 5 Beds ⋅ 5 Baths ⋅ 21394825 MLS Private North Dallas Luxury in a Boutique Guard-Gated Community. Set within the exclusive Harbord Oaks Estates, 17632 Harbord Oaks Circle offers a rare combination of privacy, security, luxury, and location. Behind a 24-hour guarded gate and surrounded by some of North Dallas’ most desirable amenities, including The Clubs of Prestonwood, Bent Tree Golf Club, and exclusive Preston Trail Golf Club, the home is also near top private schools and within Plano ISD. Designed with entertaining in mind, the residence features a sweeping curved driveway that creates a stunning arrival to this exceptional estate, leading through a gated porte-cochère into a private courtyard with two separate garages. Once you enter you are greeted by soaring 28-foot ceilings, elegant marble flooring, and a spectacular dining room framed by picturesque windows. The recently renovated interior continues with a show stopping gourmet kitchen featuring premium Fulgor Milano appliances, an oversized island with exotic stone waterfall edges, custom cabinetry, and with the 100-bottle built-in wine refrigerator provides both luxury and functionality. There are five spacious bedrooms and a spa-inspired primary suite. The outdoor living spaces create a private resort-like retreat with a swimming pool, spa, and outdoor kitchen, offering an exceptional setting for effortless entertaining and year-round enjoyment. Beyond the gates, enjoy an enviable North Dallas lifestyle minutes from premier golf, dining, shopping, top private schools, The Star, and Addison Executive Airport. Convenient access to the Dallas North Tollway and President George Bush Turnpike connects you to the best of the Metroplex, with Dallas Love Field and DFW International Airport within easy reach. A rare opportunity to experience refined North Dallas living where privacy, security, entertaining, and an exceptional location come together. 17632 Harbord Oaks Cir, Dallas
$150,000 Discover effortless, lock-and-leave luxury in the heart of North Dallas at Belle Meadow, an intimate gated community surrounded by mature trees and beautifully maintained grounds. This charming second-floor, end-unit residence offers an inviting blend of style, comfort, and convenience in an exceptional location. Inside, a light-filled living area features rich hardwood floors, a cozy fireplace, and access to a private balcony overlooking the sparkling community pool and peaceful courtyard—an ideal setting for morning coffee or unwinding at day's end. The thoughtfully updated kitchen features granite countertops, a decorative tile backsplash, generous cabinetry, a breakfast bar, and stainless steel appliances, including a refrigerator that conveys. A spacious primary bedroom offers a comfortable retreat, while a dedicated laundry area adds everyday convenience. Residents enjoy beautifully landscaped grounds, a community pool, secure gated access, and assigned parking. Ideally positioned just half a mile from Preston Hollow Village, with its popular restaurants, boutiques, and Trader Joe's, this exceptional location also offers convenient access to SMU, Downtown Dallas, major airports, and some of the city's finest shopping, dining, and entertainment. With HOA dues that include electricity, water, and insurance, this residence presents a wonderful opportunity for sophisticated, low-maintenance living in one of North Dallas's most convenient locations. 1 Beds ⋅ 1 Baths ⋅ 21406485 MLS Discover effortless, lock-and-leave luxury in the heart of North Dallas at Belle Meadow, an intimate gated community surrounded by mature trees and beautifully maintained grounds. This charming second-floor, end-unit residence offers an inviting blend of style, comfort, and convenience in an exceptional location. Inside, a light-filled living area features rich hardwood floors, a cozy fireplace, and access to a private balcony overlooking the sparkling community pool and peaceful courtyard—an ideal setting for morning coffee or unwinding at day's end. The thoughtfully updated kitchen features granite countertops, a decorative tile backsplash, generous cabinetry, a breakfast bar, and stainless steel appliances, including a refrigerator that conveys. A spacious primary bedroom offers a comfortable retreat, while a dedicated laundry area adds everyday convenience. Residents enjoy beautifully landscaped grounds, a community pool, secure gated access, and assigned parking. Ideally positioned just half a mile from Preston Hollow Village, with its popular restaurants, boutiques, and Trader Joe's, this exceptional location also offers convenient access to SMU, Downtown Dallas, major airports, and some of the city's finest shopping, dining, and entertainment. With HOA dues that include electricity, water, and insurance, this residence presents a wonderful opportunity for sophisticated, low-maintenance living in one of North Dallas's most convenient locations. 7705 Meadow Park Dr Unit 209, Dallas
$14,900,000 It is a home unlike any other. Atop HALL Arts Penthouse brings together architecture, interiors, art and landscape in a singular expression of contemporary Dallas living. Designed by the renowned Abeyta Architecture Studio and crafted by Allgood Pfannenstiel, the residence occupies the top of the 28-story tower, where warm woods, sculptural forms, refined metals and tactile materials create spaces that feel sophisticated yet remarkably livable. The interiors add another layer to the story. New York–based Neal Thomas Enterprises staged the residence’s furnishings, curating distinctive pieces that complement the architecture rather than compete with it. Here, Thomas brilliantly demonstrates how the interiors can feel less decorated than collected over time. Natural light is part of the design itself. Expansive glass frames the Dallas skyline, while the home’s restrained material palette shifts subtly throughout the day — everywhere from the intimate dining area to the serene primary suite. The architecture reaches its most dramatic expression outdoors. An expansive terrace by award-winning landscape architecture firm Hocker extends the residence into the sky, with a private swimming pool, trellis-covered lounge and sleek firepit — all making for an unexpected urban oasis above the city. Beyond the residence, homeowners enjoy the services and amenities of HALL Arts Residences, including 24-7 valet and concierge, house car, wine-focused dining room, fitness center, alfresco putting green and access to the adjacent HALL Arts Hotel — all within the Dallas Arts District and the Texas Stock Exchange. 2 Beds ⋅ 3 Baths ⋅ 21393301 MLS It is a home unlike any other. Atop HALL Arts Penthouse brings together architecture, interiors, art and landscape in a singular expression of contemporary Dallas living. Designed by the renowned Abeyta Architecture Studio and crafted by Allgood Pfannenstiel, the residence occupies the top of the 28-story tower, where warm woods, sculptural forms, refined metals and tactile materials create spaces that feel sophisticated yet remarkably livable. The interiors add another layer to the story. New York–based Neal Thomas Enterprises staged the residence’s furnishings, curating distinctive pieces that complement the architecture rather than compete with it. Here, Thomas brilliantly demonstrates how the interiors can feel less decorated than collected over time. Natural light is part of the design itself. Expansive glass frames the Dallas skyline, while the home’s restrained material palette shifts subtly throughout the day — everywhere from the intimate dining area to the serene primary suite. The architecture reaches its most dramatic expression outdoors. An expansive terrace by award-winning landscape architecture firm Hocker extends the residence into the sky, with a private swimming pool, trellis-covered lounge and sleek firepit — all making for an unexpected urban oasis above the city. Beyond the residence, homeowners enjoy the services and amenities of HALL Arts Residences, including 24-7 valet and concierge, house car, wine-focused dining room, fitness center, alfresco putting green and access to the adjacent HALL Arts Hotel — all within the Dallas Arts District and the Texas Stock Exchange. 1747 Leonard St Unit 2801, Dallas
$849,000 Three levels of stylish urban living at 3708 Wycliff Ave, with its 3 bedrooms make this corner unit one to not miss. The 3-floor layout creates natural separation between shared spaces and private retreats, providing flexibility for hosting, working remotely, accommodating guests, or simply enjoying quieter moments. Each bedroom hosts its own en-suite bath, with a convenient half bath; the layout is well suited to a variety of lifestyles. The Kitchen offers a wine fridge, breakfast bar, a generous island, gas cooktop, and plenty of cabinet space. You'll appreciate the elegant touches, including crown molding and plantation shutters. Parking and storage are simplified by a two-car garage. This is the only unit with a guest parking spot behind the garage. Lakeside Park is close by, placing scenic green space within easy reach for walks. Whether the day calls for recreation, errands, commuting, or an evening out, this prime location provides a convenient starting point with dining, shopping, and attractions all in easy reach! 3 Beds ⋅ 4 Baths ⋅ 21406491 MLS Three levels of stylish urban living at 3708 Wycliff Ave, with its 3 bedrooms make this corner unit one to not miss. The 3-floor layout creates natural separation between shared spaces and private retreats, providing flexibility for hosting, working remotely, accommodating guests, or simply enjoying quieter moments. Each bedroom hosts its own en-suite bath, with a convenient half bath; the layout is well suited to a variety of lifestyles. The Kitchen offers a wine fridge, breakfast bar, a generous island, gas cooktop, and plenty of cabinet space. You'll appreciate the elegant touches, including crown molding and plantation shutters. Parking and storage are simplified by a two-car garage. This is the only unit with a guest parking spot behind the garage. Lakeside Park is close by, placing scenic green space within easy reach for walks. Whether the day calls for recreation, errands, commuting, or an evening out, this prime location provides a convenient starting point with dining, shopping, and attractions all in easy reach! 3708 Wycliff Ave, Dallas
$1,800,000 Architectural elegance meets modern luxury in this stunning custom-built home featuring an Austin stone and board-and-batten exterior with striking curb appeal. Designed for both grand entertaining and everyday living, the home offers 4 bedrooms, 5.5 baths, two spacious living areas, dual laundry rooms, a prep kitchen, and a beautifully appointed butler's pantry. The dramatic great room showcases soaring vaulted ceilings, expansive windows, and a statement fireplace that anchors the open living space. The chef's kitchen flows effortlessly into the dining and living areas while the separate prep kitchen provides additional workspace for hosting. The secluded primary retreat offers a luxurious escape complete with its own fireplace, spa-inspired bath, oversized walk-in closet and private laundry. Guests will enjoy private accommodations, each with beautifully finished baths. Three fireplaces—including the living room, primary suite, and covered outdoor patio—create inviting gathering spaces throughout the home. Exceptional craftsmanship, designer finishes, and seamless indoor-outdoor living define this one-of-a-kind residence. Fall 2026 Completion. 5 Beds ⋅ 6 Baths ⋅ 21321626 MLS Architectural elegance meets modern luxury in this stunning custom-built home featuring an Austin stone and board-and-batten exterior with striking curb appeal. Designed for both grand entertaining and everyday living, the home offers 4 bedrooms, 5.5 baths, two spacious living areas, dual laundry rooms, a prep kitchen, and a beautifully appointed butler's pantry. The dramatic great room showcases soaring vaulted ceilings, expansive windows, and a statement fireplace that anchors the open living space. The chef's kitchen flows effortlessly into the dining and living areas while the separate prep kitchen provides additional workspace for hosting. The secluded primary retreat offers a luxurious escape complete with its own fireplace, spa-inspired bath, oversized walk-in closet and private laundry. Guests will enjoy private accommodations, each with beautifully finished baths. Three fireplaces—including the living room, primary suite, and covered outdoor patio—create inviting gathering spaces throughout the home. Exceptional craftsmanship, designer finishes, and seamless indoor-outdoor living define this one-of-a-kind residence. Fall 2026 Completion. 3229 Jubilee Trl, Dallas
$375,000 $10,000 seller concession with full asking price! Step into a home where space, comfort, and natural light come together beautifully! Tucked away on an oversized cul-de-sac lot, this inviting 4 bedroom home offers a spacious layout designed for both everyday living and memorable gatherings. From the moment you enter, natural light fills the open living area and kitchen, creating a warm and welcoming atmosphere. A wall of windows provides peaceful views of the expansive backyard an ideal setting for morning coffee, weekend gatherings, or simply enjoying a little extra room to breathe. Fresh new flooring throughout the home gives the entire space a clean, modern feel. At the heart of the home, the kitchen features updated granite countertops, a gas burner cooktop, center island, recessed lighting, abundant cabinetry, and a pantry for plenty of storage. With two dining areas and an open connection to the living space, entertaining family and friends feels effortless. Additional highlights include a full-size laundry room with built-in cabinetry and a 2-car garage. With its oversized cul-de-sac lot, peaceful backyard, open-concept living spaces, and fresh updates throughout, this is a home that offers not only room to live, but room to make memories. 4 Beds ⋅ 2 Baths ⋅ 21404976 MLS $10,000 seller concession with full asking price! Step into a home where space, comfort, and natural light come together beautifully! Tucked away on an oversized cul-de-sac lot, this inviting 4 bedroom home offers a spacious layout designed for both everyday living and memorable gatherings. From the moment you enter, natural light fills the open living area and kitchen, creating a warm and welcoming atmosphere. A wall of windows provides peaceful views of the expansive backyard an ideal setting for morning coffee, weekend gatherings, or simply enjoying a little extra room to breathe. Fresh new flooring throughout the home gives the entire space a clean, modern feel. At the heart of the home, the kitchen features updated granite countertops, a gas burner cooktop, center island, recessed lighting, abundant cabinetry, and a pantry for plenty of storage. With two dining areas and an open connection to the living space, entertaining family and friends feels effortless. Additional highlights include a full-size laundry room with built-in cabinetry and a 2-car garage. With its oversized cul-de-sac lot, peaceful backyard, open-concept living spaces, and fresh updates throughout, this is a home that offers not only room to live, but room to make memories. 7043 Granville Ct, Dallas
$599,999 Location is everything! Under construction and expected to be completed in less than 60 days, this stunning modern home offers an exceptional combination of contemporary design, upscale finishes, and an unbeatable West Dallas location. Situated on a 50' x 127' lot, this 4 bedroom, 3 bath home is located less than a mile from Trinity Groves, approx 2 miles from the Bishop Arts District, and just 2 miles from Downtown Dallas. The dramatic 2 story living area features a 20 ft ceiling, creating an open atmosphere complemented by large windows filling the space with natural light. An electric linear fireplace serves as a stylish focal point, while sliding doors provide a seamless transition to the large covered patio and backyard, an ideal setting for relaxing and outdoor entertaining. The chef inspired kitchen features a 36 inch gas range, abundant cabinetry, quartz counters, and an oversized island offering additional prep space and a gathering area for family and guests. Located on the 2nd level, the spacious primary suite offers dual walk in closets and an exquisite ensuite bath featuring dual vanities, smart commode, walk in shower, and a luxurious soaking tub. Carefully selected ceramic tile and a sophisticated color palette create a relaxing, spa inspired ambiance. The 1st floor bed and full bath provide a convenient option for overnight guests, multigenerational living, or anyone who prefers to avoid stairs. Additional features include 7 inch luxury vinyl plank flooring throughout, under cabinet ambient lighting, thoughtfully curated ceramic tile in the bathrooms and laundry area, spray foam insulation, decorative lighting, and ceiling fans in bedrooms. Contact the listing agent for additional information regarding the home's thoughtfully selected design elements and finishes. A rare opportunity to purchase a brand new modern home in one of West Dallas' rapidly evolving neighborhoods. See it today and experience the design, quality, and location firsthand. 4 Beds ⋅ 3 Baths ⋅ 21402897 MLS Location is everything! Under construction and expected to be completed in less than 60 days, this stunning modern home offers an exceptional combination of contemporary design, upscale finishes, and an unbeatable West Dallas location. Situated on a 50' x 127' lot, this 4 bedroom, 3 bath home is located less than a mile from Trinity Groves, approx 2 miles from the Bishop Arts District, and just 2 miles from Downtown Dallas. The dramatic 2 story living area features a 20 ft ceiling, creating an open atmosphere complemented by large windows filling the space with natural light. An electric linear fireplace serves as a stylish focal point, while sliding doors provide a seamless transition to the large covered patio and backyard, an ideal setting for relaxing and outdoor entertaining. The chef inspired kitchen features a 36 inch gas range, abundant cabinetry, quartz counters, and an oversized island offering additional prep space and a gathering area for family and guests. Located on the 2nd level, the spacious primary suite offers dual walk in closets and an exquisite ensuite bath featuring dual vanities, smart commode, walk in shower, and a luxurious soaking tub. Carefully selected ceramic tile and a sophisticated color palette create a relaxing, spa inspired ambiance. The 1st floor bed and full bath provide a convenient option for overnight guests, multigenerational living, or anyone who prefers to avoid stairs. Additional features include 7 inch luxury vinyl plank flooring throughout, under cabinet ambient lighting, thoughtfully curated ceramic tile in the bathrooms and laundry area, spray foam insulation, decorative lighting, and ceiling fans in bedrooms. Contact the listing agent for additional information regarding the home's thoughtfully selected design elements and finishes. A rare opportunity to purchase a brand new modern home in one of West Dallas' rapidly evolving neighborhoods. See it today and experience the design, quality, and location firsthand. 1333 Amos St, Dallas
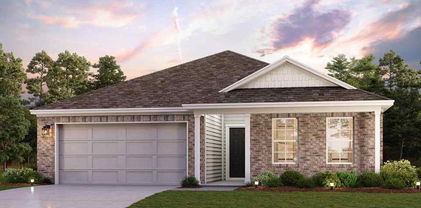
$399,900 FINAL OPPORTUNITY! The charming Winslow at Middlefield Village welcomes you with a beautiful open-concept layout that's perfect for relaxing and entertaining. As you enter the home, you’ll be impressed by a long foyer and two generous secondary bedrooms—each with a walk-in closet—sharing a full hall bath. Beyond the foyer, you’ll find a wide-open great room, gracious dining area and well-appointed kitchen with walk-in pantry. You'll also appreciate a functional laundry room off the garage. Nestled in the back of the home, the elegant primary suite features a roomy walk-in closet and private ensuite bath with dual sinks and walk-in shower. Conveniently situated near I-20 and I-45, Middlefield Village is an easy drive from downtown Dallas, along with regional employment & entertainment hubs. Prime location near shopping, dining and an abundance of outdoor recreational opportunities! Est. December completion! 4 Beds ⋅ 3 Baths ⋅ 21406305 MLS FINAL OPPORTUNITY! The charming Winslow at Middlefield Village welcomes you with a beautiful open-concept layout that's perfect for relaxing and entertaining. As you enter the home, you’ll be impressed by a long foyer and two generous secondary bedrooms—each with a walk-in closet—sharing a full hall bath. Beyond the foyer, you’ll find a wide-open great room, gracious dining area and well-appointed kitchen with walk-in pantry. You'll also appreciate a functional laundry room off the garage. Nestled in the back of the home, the elegant primary suite features a roomy walk-in closet and private ensuite bath with dual sinks and walk-in shower. Conveniently situated near I-20 and I-45, Middlefield Village is an easy drive from downtown Dallas, along with regional employment & entertainment hubs. Prime location near shopping, dining and an abundance of outdoor recreational opportunities! Est. December completion! 3518 Middlefield Rd, Dallas
$509,900 Stylish two story townhome tucked inside a small gated community in East village, offering a convenient location just minutes from Knox-Henderson, Lower Greenville, Uptown and Downtown Dallas. This well maintained 3-bedroom, 2.5 bath home features tall ceilings, abundant natural light, wood flooring and an open-concept living and dining area ideal for everyday living and entertaining. The kitchen features freshly painted white cabinetry, a gas cooktop and recently replaced appliances, while the living area is anchored by a gas fireplace. Upstairs offers a spacious primary suite plus two additional bedrooms. Enjoy the added privacy of a small fenced, grassed backyard patio area—an increasingly hard-to-find feature with urban townhome living. Freshly prepared for market with touch-up paint, professional cleaning and staging. Gated access, an attached two-car garage and a central Dallas location combine to offer low-maintenance living with easy access to some of the city's most popular dining, shopping and entertainment districts. 3 Beds ⋅ 3 Baths ⋅ 21402345 MLS Stylish two story townhome tucked inside a small gated community in East village, offering a convenient location just minutes from Knox-Henderson, Lower Greenville, Uptown and Downtown Dallas. This well maintained 3-bedroom, 2.5 bath home features tall ceilings, abundant natural light, wood flooring and an open-concept living and dining area ideal for everyday living and entertaining. The kitchen features freshly painted white cabinetry, a gas cooktop and recently replaced appliances, while the living area is anchored by a gas fireplace. Upstairs offers a spacious primary suite plus two additional bedrooms. Enjoy the added privacy of a small fenced, grassed backyard patio area—an increasingly hard-to-find feature with urban townhome living. Freshly prepared for market with touch-up paint, professional cleaning and staging. Gated access, an attached two-car garage and a central Dallas location combine to offer low-maintenance living with easy access to some of the city's most popular dining, shopping and entertainment districts. 2223 Eriksson Ln, Dallas
$1,390,000 Vickery Place is the address people move to Dallas for and never leave. Historic, tree lined, and one of the most walkable neighborhoods in the city. Henderson Avenue is around the corner, and you walk it: Tei Tei, Old Monk, Charlotte Bistro, Prince Street Pizza, Pie Tap. Lower Greenville sits a few blocks the other direction. Downtown and Uptown, a short drive. A quiet residential street with the whole city at the end of it. Now the part that matters: the builder built this house for himself. Nothing was value engineered & nothing was skipped, and it shows in the places most builders cut. 3,814 square feet. Three bedrooms. Three full baths and a half. Primary down. The rest of the bedrooms take the second floor. Right of the entry, the office: wrapped in wood paneling with its own fireplace. Past it, the dining room finished in Venetian plaster. Then the room opens overhead. Vaulted wood with exposed beams overhead. A statement chandelier. A fireplace holding the center. French doors run the back wall and frame the pool and the covered pavilion beyond. Indoors and out become one space. The kitchen answers. A massive island with bar seating. A commercial gas range. A mudroom off the garage, where the day gets left. The primary suite takes the back of the house and opens straight to the pool. Dual sinks. A soaking tub. A separate walk in shower. A closet the size of a bedroom, and that is not a figure of speech. Up the stairs, the house spreads out for everyone else. A second living-game room space at the top of the stairs. Two guest bedrooms, two full baths. A media room, dark & dialed in, built for the game at full volume. Then the backyard, & the backyard is where this one lands. A pool that carries the summer. A cedar clad pavilion beside it, vaulted, with a fireplace that carries the rest of the year. The outdoor room every buyer asks for and almost nobody finds already built. 5243 Willis, A builder built it for himself. It's been cared for like it ever since. 3 Beds ⋅ 4 Baths ⋅ 21346921 MLS Vickery Place is the address people move to Dallas for and never leave. Historic, tree lined, and one of the most walkable neighborhoods in the city. Henderson Avenue is around the corner, and you walk it: Tei Tei, Old Monk, Charlotte Bistro, Prince Street Pizza, Pie Tap. Lower Greenville sits a few blocks the other direction. Downtown and Uptown, a short drive. A quiet residential street with the whole city at the end of it. Now the part that matters: the builder built this house for himself. Nothing was value engineered & nothing was skipped, and it shows in the places most builders cut. 3,814 square feet. Three bedrooms. Three full baths and a half. Primary down. The rest of the bedrooms take the second floor. Right of the entry, the office: wrapped in wood paneling with its own fireplace. Past it, the dining room finished in Venetian plaster. Then the room opens overhead. Vaulted wood with exposed beams overhead. A statement chandelier. A fireplace holding the center. French doors run the back wall and frame the pool and the covered pavilion beyond. Indoors and out become one space. The kitchen answers. A massive island with bar seating. A commercial gas range. A mudroom off the garage, where the day gets left. The primary suite takes the back of the house and opens straight to the pool. Dual sinks. A soaking tub. A separate walk in shower. A closet the size of a bedroom, and that is not a figure of speech. Up the stairs, the house spreads out for everyone else. A second living-game room space at the top of the stairs. Two guest bedrooms, two full baths. A media room, dark & dialed in, built for the game at full volume. Then the backyard, & the backyard is where this one lands. A pool that carries the summer. A cedar clad pavilion beside it, vaulted, with a fireplace that carries the rest of the year. The outdoor room every buyer asks for and almost nobody finds already built. 5243 Willis, A builder built it for himself. It's been cared for like it ever since. 5243 Willis Ave, Dallas
$275,000 Welcome home to this inviting single-story property offering a spacious and functional layout designed for comfortable everyday living. The generous living area features wood-look flooring and flows naturally into the dining and kitchen spaces, creating an open feel that's great for both relaxing and entertaining. The kitchen offers abundant cabinet and counter space, a large center island, and an open view into the main living area. The bright dining space is surrounded by windows that bring in plenty of natural light and provides convenient access to the backyard. The floor plan offers great separation of space, including a private primary suite with a walk-in closet. Step outside to a fully fenced backyard with plenty of green space for entertaining, pets, gardening, or simply enjoying the outdoors. An attached two-car garage provides additional convenience and storage. Conveniently located in Dallas near shopping, dining, parks, and major roadways, with easy access to **Pleasant Oaks Park, Gateway Park, the Dallas Arboretum and Botanical Garden, White Rock Lake, Fair Park, and Downtown Dallas. A great opportunity to enjoy comfortable living while staying connected to everything Dallas has to offer. 4 Beds ⋅ 2 Baths ⋅ 21405209 MLS Welcome home to this inviting single-story property offering a spacious and functional layout designed for comfortable everyday living. The generous living area features wood-look flooring and flows naturally into the dining and kitchen spaces, creating an open feel that's great for both relaxing and entertaining. The kitchen offers abundant cabinet and counter space, a large center island, and an open view into the main living area. The bright dining space is surrounded by windows that bring in plenty of natural light and provides convenient access to the backyard. The floor plan offers great separation of space, including a private primary suite with a walk-in closet. Step outside to a fully fenced backyard with plenty of green space for entertaining, pets, gardening, or simply enjoying the outdoors. An attached two-car garage provides additional convenience and storage. Conveniently located in Dallas near shopping, dining, parks, and major roadways, with easy access to **Pleasant Oaks Park, Gateway Park, the Dallas Arboretum and Botanical Garden, White Rock Lake, Fair Park, and Downtown Dallas. A great opportunity to enjoy comfortable living while staying connected to everything Dallas has to offer. 9103 Prairie Bluff Dr, Dallas
$699,000 Classic single-story living on an oversized lot in a convenient Dallas location. Set on approximately 0.26 acres with a 70' x 145' lot, this 4-bedroom, 2.5-bath home offers more than 2,100 square feet, a flexible floor plan and an unusually large backyard. Inside, the home features multiple living and dining spaces, generous room sizes and a family room anchored by a brick fireplace and built-in shelving. The traditional layout offers good separation between living areas and bedrooms, while abundant windows bring in natural light. The deep backyard is a standout, framed by magnificent mature live oak trees that create incredible shade, character and privacy. There is plenty of room for entertaining, play, pets, gardening or future outdoor improvements. An electric driveway gate adds privacy and security, while the attached 2-car garage provides everyday convenience. Much of the important mechanical work has already been addressed, including newer HVAC, water heater, electrical and plumbing systems, allowing the next owner to focus primarily on cosmetic updates. The home is ready for its next chapter and offers an excellent opportunity for a buyer to personalize the interiors, introduce today’s color palette and finishes, and take the property to the next level. 4 Beds ⋅ 3 Baths ⋅ 21395051 MLS Classic single-story living on an oversized lot in a convenient Dallas location. Set on approximately 0.26 acres with a 70' x 145' lot, this 4-bedroom, 2.5-bath home offers more than 2,100 square feet, a flexible floor plan and an unusually large backyard. Inside, the home features multiple living and dining spaces, generous room sizes and a family room anchored by a brick fireplace and built-in shelving. The traditional layout offers good separation between living areas and bedrooms, while abundant windows bring in natural light. The deep backyard is a standout, framed by magnificent mature live oak trees that create incredible shade, character and privacy. There is plenty of room for entertaining, play, pets, gardening or future outdoor improvements. An electric driveway gate adds privacy and security, while the attached 2-car garage provides everyday convenience. Much of the important mechanical work has already been addressed, including newer HVAC, water heater, electrical and plumbing systems, allowing the next owner to focus primarily on cosmetic updates. The home is ready for its next chapter and offers an excellent opportunity for a buyer to personalize the interiors, introduce today’s color palette and finishes, and take the property to the next level. 7066 Arboreal Dr, Dallas
$850,000 Designed by AIA award-winning architect Josh Nimmo, this architecturally significant, fully detached corner residence at Caxton Court is a three-level modern standout—with no HOA. Thoughtfully designed to maximize natural light and privacy, the home features striking vertical brick detailing, an open yet functional floor plan, and expansive floor-to-ceiling windows throughout. Clean-lined modern finishes include 10-foot ceilings, floating steel staircases, concrete and white oak hardwood floors with a rich coffee stain, and sleek quartz surfaces. The waterfall-edge kitchen is both beautiful and functional, outfitted with Bosch stainless appliances and ample storage. All three bedrooms feature en-suite white quartz baths, creating a true private-suite experience. Additional highlights include a fenced outdoor yard, a high-ceiling two-car attached garage, and custom window shades throughout. This is a rare opportunity to own a modern, architect-driven single family home in one of Dallas’ most desirable in-town locations. 3 Beds ⋅ 4 Baths ⋅ 21405561 MLS Designed by AIA award-winning architect Josh Nimmo, this architecturally significant, fully detached corner residence at Caxton Court is a three-level modern standout—with no HOA. Thoughtfully designed to maximize natural light and privacy, the home features striking vertical brick detailing, an open yet functional floor plan, and expansive floor-to-ceiling windows throughout. Clean-lined modern finishes include 10-foot ceilings, floating steel staircases, concrete and white oak hardwood floors with a rich coffee stain, and sleek quartz surfaces. The waterfall-edge kitchen is both beautiful and functional, outfitted with Bosch stainless appliances and ample storage. All three bedrooms feature en-suite white quartz baths, creating a true private-suite experience. Additional highlights include a fenced outdoor yard, a high-ceiling two-car attached garage, and custom window shades throughout. This is a rare opportunity to own a modern, architect-driven single family home in one of Dallas’ most desirable in-town locations. 4805 Caxton Ct, Dallas
$899,000 OPEN HOUSE ~ OCTOBER 10th & 11th 11 - 1 PM ~ Classic North Dallas charm meets exceptional craftsmanship in this beautifully maintained home on a quiet tree-lined street in acclaimed Plano ISD. Thoughtfully designed with generous proportions, quality construction and timeless architectural details, this residence offers a rare opportunity to enjoy a well-built home while adding your own personal style. Warm hardwood floors flow throughout the main living areas, where a central living room features a brick fireplace, custom built-ins and a dramatic skylight that fills the space with natural light. The spacious formal dining room connects seamlessly to the kitchen through a convenient pass-through, while the bright breakfast room features a built-in buffet and opens to a private side patio ideal for morning coffee. The well-appointed kitchen offers abundant cabinetry and workspace along with an island, gas cooktop, double ovens, warming drawer, walk-in pantry, deep pull-out drawers, trash compactor and built-in water filtration. A separate wet bar lounge creates an inviting space for entertaining, complete with an ice maker, wine-rack cabinetry and room for high-top seating. Tucked behind the main living areas, the private bedroom wing includes an executive office with wainscoting and plantation shutters, a secondary downstairs bedroom and a full bath with dual access. The secluded primary suite features a private sitting area, dual vanities, deep soaking tub and spacious walk-in closet. Upstairs, a loft with built-in desk connects two generously sized bedrooms and a Jack-and-Jill bath. Outdoors, the private backyard retreat centers around a sparkling pool and spa, creating an ideal setting for relaxing or entertaining. A rare oversized three-car garage provides exceptional storage and parking. Excellent location close to schools, shopping, restaurants and The North Dallas Tollway. 4 Beds ⋅ 4 Baths ⋅ 21405047 MLS OPEN HOUSE ~ OCTOBER 10th & 11th 11 - 1 PM ~ Classic North Dallas charm meets exceptional craftsmanship in this beautifully maintained home on a quiet tree-lined street in acclaimed Plano ISD. Thoughtfully designed with generous proportions, quality construction and timeless architectural details, this residence offers a rare opportunity to enjoy a well-built home while adding your own personal style. Warm hardwood floors flow throughout the main living areas, where a central living room features a brick fireplace, custom built-ins and a dramatic skylight that fills the space with natural light. The spacious formal dining room connects seamlessly to the kitchen through a convenient pass-through, while the bright breakfast room features a built-in buffet and opens to a private side patio ideal for morning coffee. The well-appointed kitchen offers abundant cabinetry and workspace along with an island, gas cooktop, double ovens, warming drawer, walk-in pantry, deep pull-out drawers, trash compactor and built-in water filtration. A separate wet bar lounge creates an inviting space for entertaining, complete with an ice maker, wine-rack cabinetry and room for high-top seating. Tucked behind the main living areas, the private bedroom wing includes an executive office with wainscoting and plantation shutters, a secondary downstairs bedroom and a full bath with dual access. The secluded primary suite features a private sitting area, dual vanities, deep soaking tub and spacious walk-in closet. Upstairs, a loft with built-in desk connects two generously sized bedrooms and a Jack-and-Jill bath. Outdoors, the private backyard retreat centers around a sparkling pool and spa, creating an ideal setting for relaxing or entertaining. A rare oversized three-car garage provides exceptional storage and parking. Excellent location close to schools, shopping, restaurants and The North Dallas Tollway. 5806 London Ln, Dallas
$919,900 LOCATION, LOCATION, LOCATION! Welcome to 5111 Ambergate Lane, Dallas, TX 75287, ideally situated in the sought-after gated Oaktree community in Far North Dallas. This impressively designed and well maintained 4 bedroom, 3.5 bath home with a 3 car garage offers a private courtyard, abundant natural light throughout, and a thoughtfully designed floor plan perfect for everyday living and entertaining, all while combining privacy, comfort, and convenience in an exceptional North Dallas location. Step inside to a light filled interior featuring a formal dining room and a versatile office or second living area, offering flexibility to fit todays lifestyle. The inviting family room is anchored by a center fireplace and custom built-in bookcases, creating a warm and welcoming gathering space. This open flow seamlessly connects the family room to the breakfast area and spacious kitchen, beautifully appointed with stainless steel appliances, a large center island, and a window above the sink that fills the space with natural light. A sophisticated wet bar completes this inviting layout, making everyday living and entertaining family and friends. The first floor primary suite is a private retreat filled with natural light and complemented by a generously sized ensuite bath featuring dual vanities, a garden tub, separate shower, and a large spacious walk in closet. Upstairs, you will find a designated workspace with built-ins, perfect for a work-study area. Two secondary bedrooms share a convenient Jack and Jill bathroom, while the third bedroom offers added privacy with its own ensuite full bath. The welcoming courtyard provides another special space for relaxation and entertaining. Located within Plano ISD and just minutes from the Dallas North Tollway, this home offers exceptional convenience to premier shopping, fine dining, entertainment, and so much more. Enjoy the ideal combination of a gated community, spacious floor plan and a desirable first floor primary suite. 4 Beds ⋅ 4 Baths ⋅ 21387331 MLS LOCATION, LOCATION, LOCATION! Welcome to 5111 Ambergate Lane, Dallas, TX 75287, ideally situated in the sought-after gated Oaktree community in Far North Dallas. This impressively designed and well maintained 4 bedroom, 3.5 bath home with a 3 car garage offers a private courtyard, abundant natural light throughout, and a thoughtfully designed floor plan perfect for everyday living and entertaining, all while combining privacy, comfort, and convenience in an exceptional North Dallas location. Step inside to a light filled interior featuring a formal dining room and a versatile office or second living area, offering flexibility to fit todays lifestyle. The inviting family room is anchored by a center fireplace and custom built-in bookcases, creating a warm and welcoming gathering space. This open flow seamlessly connects the family room to the breakfast area and spacious kitchen, beautifully appointed with stainless steel appliances, a large center island, and a window above the sink that fills the space with natural light. A sophisticated wet bar completes this inviting layout, making everyday living and entertaining family and friends. The first floor primary suite is a private retreat filled with natural light and complemented by a generously sized ensuite bath featuring dual vanities, a garden tub, separate shower, and a large spacious walk in closet. Upstairs, you will find a designated workspace with built-ins, perfect for a work-study area. Two secondary bedrooms share a convenient Jack and Jill bathroom, while the third bedroom offers added privacy with its own ensuite full bath. The welcoming courtyard provides another special space for relaxation and entertaining. Located within Plano ISD and just minutes from the Dallas North Tollway, this home offers exceptional convenience to premier shopping, fine dining, entertainment, and so much more. Enjoy the ideal combination of a gated community, spacious floor plan and a desirable first floor primary suite. 5111 Ambergate Ln, Dallas
$220,000 Welcome to 6433 Leana Ave! This inviting 3-bedroom, 2-bath home offers a comfortable and functional floor plan with plenty of space to make your own. Step inside to a spacious living area that flows into a generously sized kitchen featuring granite countertops, stainless steel appliances, ample cabinet space, and a convenient breakfast area. Durable vinyl flooring throughout the main living areas make everyday upkeep a breeze.The primary bedroom features a private bath, while two additional bedrooms provide flexibility for family, guests, or a home office. Outside, enjoy a private backyard with plenty of room for entertaining, pets, gardening, or simply relaxing outdoors, or design your oversized front yard to your specifications. The mature trees and spacious lot add to the home's appeal.Built in 2005 and conveniently located with access to major Dallas roadways, shopping, dining, and employment centers, this home is a great opportunity for an owner-occupant or investor. 3 Beds ⋅ 2 Baths ⋅ 21399389 MLS Welcome to 6433 Leana Ave! This inviting 3-bedroom, 2-bath home offers a comfortable and functional floor plan with plenty of space to make your own. Step inside to a spacious living area that flows into a generously sized kitchen featuring granite countertops, stainless steel appliances, ample cabinet space, and a convenient breakfast area. Durable vinyl flooring throughout the main living areas make everyday upkeep a breeze.The primary bedroom features a private bath, while two additional bedrooms provide flexibility for family, guests, or a home office. Outside, enjoy a private backyard with plenty of room for entertaining, pets, gardening, or simply relaxing outdoors, or design your oversized front yard to your specifications. The mature trees and spacious lot add to the home's appeal.Built in 2005 and conveniently located with access to major Dallas roadways, shopping, dining, and employment centers, this home is a great opportunity for an owner-occupant or investor. 6433 Leana Ave, Dallas