Dallas County Homes with Sprinkler System-Yard Lot description

Dallas County Homes with Sprinkler System-Yard Lot description

Welcome to Dallas County, Texas, where vibrant city life meets Southern charm! Known for its dynamic economy, diverse culture, and rich history, Dallas is a place where modern living harmonizes with timeless traditions. With a population of over 1.3 million, this bustling metropolis offers an array of attractions, from world-class dining and shopping to arts and entertainment. Whether you’re exploring the historic West End, enjoying a game at the AT&T Stadium, or strolling through the lush greenery of Klyde Warren Park, Dallas has something for everyone.

For those seeking a home in this thriving area, consider the added benefits of properties equipped with sprinkler systems. These homes not only enhance your outdoor living experience but also ensure that your yard remains lush and vibrant year-round. Imagine stepping out into your beautifully manicured lawn, knowing that your sprinkler system is efficiently maintaining the health of your garden while you enjoy a sunny afternoon with family and friends.

Dallas County offers a variety of neighborhoods, each with its unique charm and character. From the upscale estates of Preston Hollow to the cozy bungalows in Oak Cliff, finding a home with a sprinkler system in your desired area is entirely feasible. These properties not only add convenience but also contribute to the overall curb appeal and value of your home.

Investing in a Dallas home with a sprinkler system means more time enjoying your outdoor oasis and less time worrying about yard maintenance. Discover the perfect property that fits your lifestyle and experience all that Dallas County has to offer!

Newest Dallas County Homes with Sprinkler System-Yard Lot description

120 Creekstone Dr, Balch Springs
$470,990
5 Beds ⋅ 4 Baths ⋅ 21437062 MLS
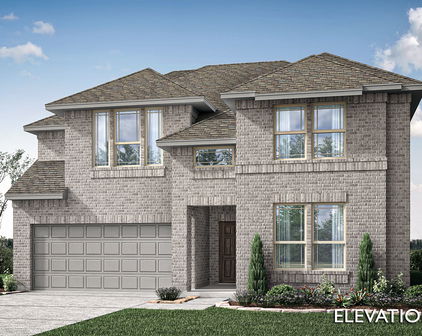
NEW! NEVER LIVED IN. Estimated completion April 2027. Horizontal railings overlooking a two-story family room give this Violet III by Bloomfield Homes an impressive sense of openness. Set on an interior lot in Arcadia Trails, the plan offers 5 bedrooms, 4 full baths, and a 2-car garage, with 2 bedrooms on the main floor. Shadow Falls brick, chopped stone, and buff mortar create a textured exterior, finished with a brick front porch and custom 8-foot rain glass front door. Beachwood laminate leads through the entry and shared living areas, where Barley-stained cabinets and Playa White quartz bring contrast to the kitchen. Black fixtures and hardware sharpen the look. A horizontally laid tile backsplash and under-cabinet lighting finish the workspace, complete with an island, walk-in pantry, gas cooking, and electric oven. The dining area sits beside rear windows and opens to the covered patio, making it easy to take dinner outdoors. The rear primary suite includes a window seat and a bath with dual sinks, quartz counters, a garden tub, and a separate tiled shower. A walk-in closet completes the suite. The second main-floor bedroom has a full bath nearby, while 3 additional bedrooms and 2 full baths surround the game room on the second floor. There’s space for movie nights, a game table, or a second lounge without taking over the family room. Flax Seed carpet softens the bedrooms and game room, with White Canvas tile in the baths and laundry. Added LED lights and dimmers let you adjust the lighting. A large backyard, wood fencing, landscaping, sprinklers, and rain gutters complete the home. To learn more, visit the Bloomfield Homes model in Arcadia Trails today! *Photos are a representation of finished product. Materials will vary.*

120 Creekstone Dr, Balch Springs

114 Silverleaf Dr, Balch Springs
$439,990
4 Beds ⋅ 3 Baths ⋅ 21437042 MLS
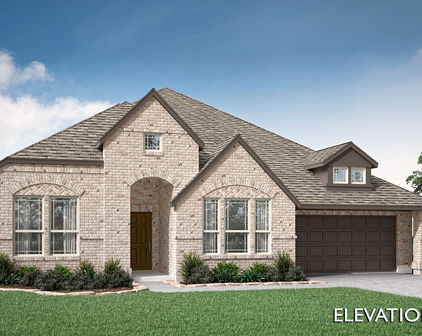
NEW! NEVER LIVED IN. Estimated completion March 2027. A second bedroom suite distinguishes this Caraway by Bloomfield Homes, offering 4 bedrooms, 3 full baths, and a 2-car garage in a one-story layout at Arcadia Trails. The front suite includes a walk-in closet and full bath, while the primary bedroom occupies a separate rear corner. Midnight Ash brick, buff mortar, and a brick front porch frame the custom 8-foot rain glass front door. White Marvel cabinets and Sparkling White granite brighten the kitchen, accented by matte black hardware and an arabesque tile backsplash. Under-cabinet lighting highlights the curved tile pattern. A gas cooktop, electric oven, island, and walk-in pantry provide the essentials, with the breakfast area beside the rear windows. The open family room keeps meals and conversation connected. Aged Burlap Oak wood-look laminate extends through the entry, halls, kitchen, breakfast area, and family room, complemented by beige bedroom carpet and White Canvas tile in the baths and laundry. The primary suite features a window seat, separate granite-topped vanities, a garden tub, and a tiled shower. Its walk-in closet connects directly to the laundry room for a convenient shortcut. Two additional bedrooms share a hall bath, and matching granite counters continue through all 3 bathrooms. A mud room and laundry drip-dry area add practical space. Enjoy the covered rear patio and large wood-fenced backyard, complete with landscaping, sprinklers, and rain gutters. Visit the Bloomfield Homes model in Arcadia Trails today! *Photos are a representation of finished product. Materials will vary.*

114 Silverleaf Dr, Balch Springs

118 Silverleaf Dr, Balch Springs
$469,990
5 Beds ⋅ 4 Baths ⋅ 21437026 MLS
NEW! NEVER LIVED IN. Estimated completion March 2027. Two bedrooms on the main floor and 3 more above give Bloomfield Homes’ Violet III a flexible layout with 5 bedrooms, 4 full baths, and a 2-car garage in Arcadia Trails. The family room opens beneath a raised ceiling, with horizontal railings along the game room overlook replacing the standard half wall. Aged Burlap Oak wood-look laminate runs through the entry, first-floor halls, kitchen, dining area, and family room, complemented by Silver Dollar carpet in the bedrooms and game room. The kitchen takes a richer direction with Barley-stained cabinets, Truffle Gray quartz counters, matte black hardware, and black fixtures. A hexagonal tile backsplash adds pattern, and under-cabinet lighting brings out the detail. Gas cooking, an electric oven, an island, and a walk-in pantry keep the layout practical. The adjacent dining area has windows on 2 sides and a door to the covered patio. The primary suite sits at the rear and includes a window seat, dual sinks, a garden tub, a separate tiled shower, and a walk-in closet. A second bedroom near the foyer has a full bath nearby. The remaining bedrooms share 2 additional full baths on the second floor, with the game room offering room for a sectional, game table, or hobby setup. LED lighting with dimmers and a laundry room with linen storage and a drip-dry area add everyday convenience. Casa Blanca brick, buff mortar, and a brick front porch introduce the custom 8-foot rain glass front door. Wood fencing, landscaping, sprinklers, and rain gutters finish the exterior. Visit the Bloomfield Homes model in Arcadia Trails today to find out more! *Photos are a representation of finished product. Materials will vary.*

118 Silverleaf Dr, Balch Springs

122 Silverleaf Dr, Balch Springs
$426,990
4 Beds ⋅ 3 Baths ⋅ 21437014 MLS
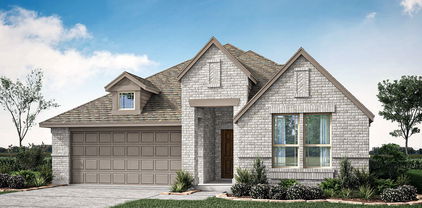
NEW! NEVER LIVED IN. Estimated completion March 2027. Bloomfield Homes’ Jasmine brings 4 bedrooms, 3 full baths, and a 2-car garage together in a one-story design at Arcadia Trails. The extra full bath makes a useful difference, giving the secondary bedrooms 2 bathrooms to share while the primary suite occupies its own side of the home. The family room opens to the kitchen and breakfast area, with rear windows looking onto the covered patio. Alba cabinets in a soft off-white finish pair with Playa White quartz counters, silver hardware, and contemporary fixtures for a light, coordinated kitchen. A tile backsplash and under-cabinet lighting add detail, while gas cooking, an electric oven, and a walk-in pantry handle the practical side. Silver Shadow wood-look laminate carries through the entry, halls, kitchen, breakfast area, and family room. Bedrooms receive Greige carpet, with tile flooring in the baths and laundry. The primary suite includes a window seat and a walk-in closet, and its bath has dual sinks, a garden tub, and a separate tiled shower. Matching Playa White quartz continues through all 3 bathrooms. Added LED lights with dimmers in the family room and primary bedroom let you change the lighting from bright to subdued. A separate laundry room sits near the garage entry, keeping the utility space convenient without opening directly into the main living area. The exterior pairs upgraded Cloudcroft brick and buff mortar with Onyx trim and garage door paint, plus a custom 8-foot rain glass front door. Enjoy a shaded spot on the rear patio, with wood fencing, landscaping, a sprinkler system, and rain gutters included. Visit the Bloomfield Homes model in Arcadia Trails today! *Photos are a representation of finished product. Materials will vary.*

122 Silverleaf Dr, Balch Springs

130 Silverleaf Dr, Balch Springs
$426,660
4 Beds ⋅ 3 Baths ⋅ 21437000 MLS
NEW! NEVER LIVED IN. Estimated completion March 2027. A game room above, a glass-door study near the entry, and a primary suite with its own sitting area give Bloomfield Homes’ Cypress II room to spread out. This two-story home in Arcadia Trails offers 4 bedrooms, 3 full baths, and a 2-car garage, with 3 bedrooms on the main floor. White Marvel cabinets and black hardware set the kitchen’s crisp palette, while Sparkling White granite counters and a Desert Gray herringbone backsplash add texture. Under-cabinet lighting highlights the tilework. A central island supplies extra prep space, and the walk-in pantry keeps groceries close to the gas cooktop and electric oven. The breakfast area opens directly to the family room, creating a connected space for casual meals and conversation. Beachwood laminate runs through the main living areas, study, and first-floor halls, with carpet in the bedrooms and game room and beige tile in the baths and laundry. The study’s bay window gives this separate front room a little extra character. The primary suite makes room for a reading chair in its sitting area and includes a window seat, walk-in closet, and bath with dual sinks, granite counters, a garden tub, and a separate shower. A fourth bedroom and full bath join the game room on the second floor, giving another place to gather. Added LED lights with dimmers let you adjust the home’s lighting. Midnight Ash brick, buff mortar, and a brick front porch frame the custom 8-foot rain glass front door. The covered rear patio extends the living space into a wood-fenced yard, finished with landscaping, a sprinkler system, rear floodlight, and rain gutters. Visit the Bloomfield Homes model in Arcadia Trails today! *Photos are a representation of finished product. Materials will vary.*

130 Silverleaf Dr, Balch Springs

314 Santa Clara St, Irving
$600,000
5 Beds ⋅ 3 Baths ⋅ 21436989 MLS
Here’s your chance to own an architect-designed home in University Hills. Located in the prestigious University Hills golf course neighborhood within the master-planned community of Las Colinas, this architect-designed mid-century modern home offers exceptional character, space, and value. From the moment you arrive, the home stands out with impressive drive-up appeal and custom lighting that highlights its distinctive architecture day and night. University Hills is known for its beautifully designed homes—each originally created by an architect—making it one of the most unique and desirable neighborhoods in Las Colinas. Enjoy greenbelts, scenic duck ponds, parks, and walking and jogging paths, along with the added peace of mind of 24-hour security patrol. The location also provides convenient access to both major airports and downtown Dallas. Inside, soaring ceilings and bamboo wood flooring create a bright and sophisticated living environment. The oversized living room features dramatic ceiling height and a striking fireplace, making it ideal for entertaining or relaxing. The chef’s kitchen is truly the heart of the home, featuring a spectacular oversized island perfect for gathering. Additional highlights include granite countertops, an oversized gas cooktop, built-in microwave, excellent pantry storage, custom cabinetry with handsome hardware, a Lazy Susan corner cabinet, pull-out trash drawer, and space for a large refrigerator. The kitchen opens seamlessly to a spacious family room, creating an inviting open layout for everyday living and entertaining. This versatile floor plan offers up to five bedrooms and three full bathrooms. The spacious primary suite provides a relaxing retreat with a soaking tub, separate shower, and large walk-in closet. With the sellers already relocated, the home has been attractively priced to create immediate buyer value—making it one of the best opportunities currently available in Las Colinas.

314 Santa Clara St, Irving

6738 Meadow Rd, Dallas
$2,499,000
4 Beds ⋅ 4 Baths ⋅ 21422281 MLS
Beautifully appointed and rich in architectural character, this distinctive Tudor-designed residence in coveted Preston Hollow offers timeless elegance, gracious living spaces, and an exceptional floor plan. Featuring four bedrooms, three full baths, and one half bath, the home offers three spacious living areas and beautifully proportioned rooms designed for both comfortable everyday living and entertaining. Gorgeous hardwood floors, striking architectural details, and classic Tudor styling create a warm and inviting atmosphere throughout. The main-level primary suite is a private retreat, highlighted by beautiful views overlooking the backyard. The spacious primary bath features separate vanities, two generously sized walk-in closets, a large whirlpool tub, and a separate shower. Upstairs, three additional bedrooms provide flexibility for family and guests, while multiple living and bonus spaces offer room for recreation, relaxation, or working from home. One upstairs living area, with its own exterior stairway access, is especially well suited for a private office or separate workspace. A spacious front motor court leads to an oversized three-car garage with ample room for additional storage, including boat storage. The garden-inspired backyard and grassy side yard provide inviting outdoor spaces with wonderful potential. Rich in character, beautifully designed, and offering generous living areas and an outstanding Preston Hollow location, this exceptional Tudor home presents a wonderful opportunity to enjoy a home with timeless appeal and remarkable versatility. All information is deemed reliable but not guaranteed. Buyer and buyer's agent to independently verify all information, including square footage, measurements, schools, taxes, and property features.

6738 Meadow Rd, Dallas

Start Your Search

Listings provided by North Texas Real Estate Information Systems (NTREIS). Listing data has been deemed reliable but is not guaranteed to be accurate by the MLS.

Last updated:

How much is your home worth?

Get instant property value now!