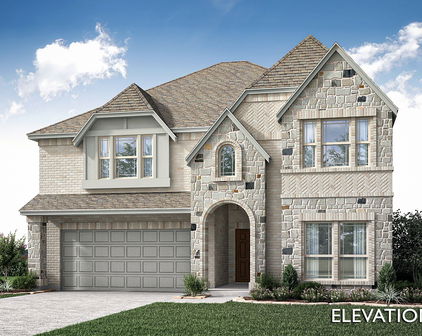
Glenn Heights Homes with Fireplace Amenities

Glenn Heights Homes with Fireplace Amenities

Welcome to Glenn Heights, Texas – a hidden gem nestled just south of Dallas that blends suburban charm with a vibrant community spirit. Known for its friendly atmosphere and small-town feel, Glenn Heights offers residents the perfect balance of tranquility and accessibility. With a population that values community and connection, this city is an ideal place for families, professionals, and anyone looking to escape the hustle and bustle of city life while still enjoying all the conveniences of urban living.

One of the standout features of homes in Glenn Heights is the inclusion of fireplace amenities. Imagine cozy evenings spent by the crackling fire, creating cherished memories with loved ones during chilly Texas winters. Homes with fireplaces in Glenn Heights not only provide warmth but also serve as a stunning focal point in your living space. Whether you’re entertaining guests or enjoying a quiet night in, a fireplace adds an inviting touch that enhances the overall ambiance of your home.

In addition to its beautiful homes, Glenn Heights boasts a variety of parks, recreational facilities, and community events that foster a sense of belonging. The city is dedicated to providing residents with a high quality of life, featuring excellent schools, shopping options, and easy access to major highways for commuting.

If you're seeking a place where you can enjoy the comfort of a home with a fireplace while being part of a welcoming community, Glenn Heights is the perfect choice. Come explore the warmth and charm of this delightful city, and discover your dream home today!

Newest Glenn Heights Homes with Fireplace Amenities

1945 Snowball Ln, Glenn Heights

$550,000
5 Beds ⋅ 5 Baths ⋅ 21430516 MLS
Exceptional Style, Impressive Space & Sophisticated Living! Discover this stunning 2021-built, 5-bedroom, 4.5-bath home with a 3-car garage, nestled on a beautifully landscaped lot in sought-after Maplewood in Glenn Heights, just south of Dallas! Striking stone and brick curb appeal welcomes you into an interior where contemporary elegance meets everyday comfort. Soaring ceilings, towering windows and an abundance of natural light create a breathtaking sense of openness, complemented by luxury vinyl plank and ceramic tile flooring throughout much of the main level. The gourmet kitchen is a chef's delight, featuring gleaming granite countertops, stainless steel appliances, a gas cooktop and rich wood cabinetry offering exceptional storage. Entertain effortlessly with formal dining, a sunny breakfast room and a convenient breakfast bar. The spectacular living room showcases a dramatic floor-to-ceiling stone fireplace with gas starter and a wall of windows overlooking the inviting patio and expansive backyard. Imagine weekend cookouts, outdoor celebrations or creating your very own backyard oasis with room for a future pool! Retreat to the luxurious main-level owner's suite featuring a spa-inspired bath with soaking tub, separate tiled shower and generous walk-in closet. Two additional downstairs bedrooms, a full bath and guest powder room offer comfort and convenience. Upstairs, discover two more bedrooms, a full bath and versatile flex living space perfect for a game room, media retreat or playroom. Enjoy neighborhood amenities and convenient access to DFW shopping, dining, parks, trails and entertainment. SHORT SALE CONDITIONALLY APPROVED BY LENDER. HOME IS SOLD AS IS. All offers are subject to lender approval. Listing photos were taken prior to the seller moving out of the property and may not reflect its current furnishings or appearance.

1945 Snowball Ln, Glenn Heights

524 Pearly Top Dr, Glenn Heights
$525,990
5 Beds ⋅ 4 Baths ⋅ 21415452 MLS
NEW! NEVER LIVED IN. Estimated completion December 2026. Height does the talking in this Rose, where a tall family room and floor-to-ceiling tile fireplace create a dramatic center for the home. Bloomfield Homes' two-story plan offers 5 bedrooms, 4 full baths, a study, and a 2.5-car garage on an oversized interior lot in Maplewood South. A cedar mantel brings texture to the fireplace, while laminate wood flooring connects the main shared spaces and added LED lighting brightens the family room. The adjacent Deluxe Kitchen answers with painted cabinets, upgraded quartz counters, and a mosaic backsplash. An island with a single-bowl sink keeps prep space facing the living area, with 3 pendants overhead. An electric cooktop, built-in electric oven, and walk-in pantry complete the setup. Breakfast space includes a window seat and a door to the covered patio. The study sits behind double doors off the family room, creating a separate space for focused work. Across the home, the first-floor primary suite pairs a rear window seat with a bath featuring dual sinks, upgraded quartz, a garden tub, and a separate shower with a seat. Coordinated tile upgrades finish the floor, shower walls, and tub surround, with a walk-in closet beyond. A front secondary bedroom and nearby full bath add another downstairs sleeping space. Upstairs, 3 bedrooms share the level with a game room overlooking the family room; 2 connect through a Jack-and-Jill bath, while another full bath serves the hall. A laundry room near the garage keeps daily tasks close to the entry. Brick and stone, an 8' front door, and 3 uplights shape the exterior. See Bloomfield Homes at the Maplewood model today!

524 Pearly Top Dr, Glenn Heights

517 Pearly Top Dr, Glenn Heights
$549,990
4 Beds ⋅ 4 Baths ⋅ 21415377 MLS
NEW! NEVER LIVED IN. Estimated completion December 2026. A porte cochere gives this Bellflower II a memorable arrival, with upgraded brick, an 8' front door, and 5 uplights adding definition to the exterior. Set on an oversized interior lot in Maplewood South, Bloomfield Homes' two-story plan offers 4 bedrooms, 3 full baths, a powder bath, and a 2.5-car garage. The foyer introduces a study behind glass French doors before the layout opens into formal dining and a vaulted family room. An added opening connects dining to the family room, where a floor-to-ceiling tile fireplace with a cedar mantel gives the living space its focal point. Laminate wood flooring carries through the main shared areas. In the Deluxe Kitchen, painted cabinets frame upgraded quartz counters and a patterned backsplash, with a single-bowl sink at the island. An electric cooktop and built-in electric oven handle meal prep; the pantry and adjacent breakfast area keep daily essentials close. A covered patio extends the gathering space outside. The primary suite sits at the rear, where separate vanities, a garden tub, and a separate shower are finished with quartz counters and upgraded tile. Better still, the walk-in closet connects directly to the laundry room. A secondary bedroom and full bath sit near the front, with a powder bath across the foyer. Upstairs shifts toward entertainment. Open railing borders the game room, and the separate media room includes 7.1 surround-sound wiring and added LED lighting. The remaining 2 bedrooms have walk-in closets and share a Jack-and-Jill bath with separate sink areas. Visit the Bloomfield Homes' Maplewood model today!

517 Pearly Top Dr, Glenn Heights

508 Pearly Top Dr, Glenn Heights
$529,990
5 Beds ⋅ 4 Baths ⋅ 21415342 MLS
NEW! NEVER LIVED IN. Estimated completion December 2026. A chevron backsplash, painted cabinets, and 3 pendant lights give the Deluxe Kitchen a distinct point of view in this Magnolia II. Bloomfield Homes' two-story design offers 5 bedrooms, 3 full baths, a powder bath, and a 2.5-car garage on an oversized interior lot in Maplewood South. Upgraded quartz counters wrap the kitchen's work surfaces, with a single-bowl sink at the island and an electric cooktop and built-in electric oven along the perimeter. Breakfast space opens toward the covered patio, while formal dining holds its own near the foyer. Laminate wood flooring connects the main shared spaces, leading into a family room anchored by a floor-to-ceiling tile fireplace with a cedar mantel. Added LED lighting brightens the gathering space. The first floor includes a front secondary bedroom with a walk-in closet and a powder bath nearby, while the primary suite occupies the rear. A window seat adds character to the bedroom, and upgraded tile finishes the bath floor, shower, and tub surround. Separate vanities, a garden tub, a separate shower, and a walk-in closet complete the suite. Upstairs, a game room and enclosed media room create room for different kinds of entertainment alongside 3 more bedrooms. A private full bath serves 1 bedroom; the remaining 2 share a bath with dual sinks. Quartz counters continue through the bathrooms, while carpet finishes the bedrooms and upstairs gathering rooms. The laundry room sits near the garage, where the extra half-bay adds storage capacity. Brick, a covered porch, an 8' front door, and uplights frame the exterior. Contact Bloomfield Homes at the Maplewood model to explore this Magnolia II today!

508 Pearly Top Dr, Glenn Heights

525 Pearly Top Dr, Glenn Heights
$529,990
4 Beds ⋅ 4 Baths ⋅ 21415302 MLS
NEW! NEVER LIVED IN. Estimated completion December 2026. Bloomfield Homes' two-story Magnolia II plan offers 4 bedrooms, 3 full baths, a powder bath, and a 2.5-car garage on an interior lot in Maplewood South. Movie night gets a room of its own in this plan, with a separate media room off the upstairs game room. 3 bedrooms share the level with these entertainment spaces, including a bedroom with its own full bath and walk-in closet. Downstairs takes a different pace. French doors define the front study, formal dining opens off the foyer, and laminate wood flooring connects these rooms with the kitchen and family room. A floor-to-ceiling tile fireplace with a cedar mantel anchors the living area, while the Deluxe Kitchen brings painted cabinets, upgraded quartz counters, and a herringbone backsplash into view. Pendant lights accent the island, and a single-bowl sink keeps cleanup space generous. An electric cooktop and built-in electric oven handle cooking, with a pantry nearby and breakfast space beside the covered patio. The primary suite is tucked at the back of the first floor, with a window seat and a bath featuring separate vanities, a garden tub, a separate shower, and a walk-in closet. Upgraded large-format tile carries across the bath floor and shower walls for a coordinated finish. The laundry room sits near the garage entry, and the extra half-bay adds storage space. Ceiling fans in all bedrooms and matte-black fixtures add finishing touches. Outside, brick, an 8' front door, a covered porch, and uplighting shape the arrival; added patio flatwork expands the outdoor options. Get a closer look at this Magnolia II today with Bloomfield Homes at the Maplewood model!

525 Pearly Top Dr, Glenn Heights

Start Your Search

Listings provided by North Texas Real Estate Information Systems (NTREIS). Listing data has been deemed reliable but is not guaranteed to be accurate by the MLS.

Last updated:

How much is your home worth?

Get instant property value now!