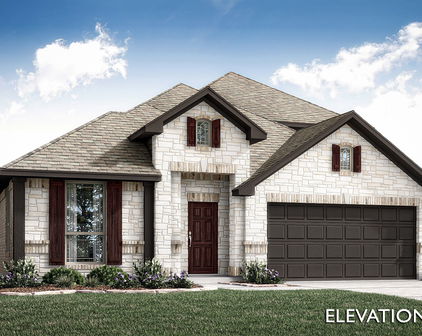
Desoto Homes with Duncanville Isd School district

Desoto Homes with Duncanville Isd School district

Welcome to DeSoto, Texas – a vibrant city nestled in the heart of Dallas County that offers a perfect blend of suburban charm and urban convenience. With its rich history, friendly community, and a wealth of amenities, DeSoto is an ideal place for families, professionals, and retirees alike.

DeSoto boasts a diverse array of housing options, from cozy single-family homes to spacious modern estates, making it a desirable location for any homebuyer. One of the standout features of this city is its commitment to education, particularly through the highly regarded Duncanville Independent School District (ISD). Families can take comfort in knowing that their children will receive a quality education in a supportive environment, with numerous schools recognized for academic excellence and innovative programs.

Beyond education, DeSoto offers a variety of recreational opportunities. The city is home to beautiful parks, scenic trails, and community events that foster a strong sense of belonging among residents. Enjoy a leisurely stroll through the picturesque DeSoto Town Center, where you’ll find a mix of shops, restaurants, and entertainment options.

With its convenient access to major highways and proximity to downtown Dallas, DeSoto provides the perfect balance of tranquility and accessibility. Whether you’re drawn by the excellent schools, the welcoming community, or the beautiful homes, DeSoto is a place where you can truly feel at home. Explore all that this charming city has to offer and discover why so many are proud to call DeSoto their home!

Newest Desoto Homes with Duncanville Isd School district

$625,089
4 Beds ⋅ 4 Baths ⋅ 21363297 MLS
Brand New! Never Lived In! This Primrose III by Bloomfield Homes offers 4 bedrooms, 3.5 bathrooms, game room, study, and formal dining. This stunning two-story home showcases a thoughtfully designed open-concept layout loaded with space, functionality, and luxury finishes throughout. Step through the impressive 8' front door into a breathtaking rounded rotunda entry that creates a grand first impression, with a private study featuring French doors positioned just off the entry, making the perfect work-from-home space. The formal dining room is ideal for hosting holiday gatherings and special occasions, while the dramatic staircase serves as a stunning architectural focal point. The spacious family room features soaring ceilings and a dramatic floor-to-ceiling tile fireplace, creating an inviting atmosphere filled with natural light. At the heart of the home, the Deluxe Kitchen offers abundant cabinetry, a massive island perfect for entertaining, and seamless flow into the breakfast nook highlighted by charming built-in window seats. Tucked away at the back of the home for maximum privacy, the luxurious primary suite offers a spacious bedroom and a spa-inspired ensuite bath complete with a separate shower, soaking tub, and a large walk-in closet with additional under-stair storage. Designed for everyday convenience, the oversized utility room provides ample space for laundry and storage, while the mud room features a built-in bench along with multiple storage options including a linen closet and an additional coat closet conveniently located near the garage entry. Upstairs, you'll find a spacious game room, an additional bedroom, and a full bath, creating the perfect retreat for guests, teenagers, or multigenerational living. Combining elegant design, exceptional storage, and versatile living spaces, this home is built to accommodate every stage of life. Visit Bloomfield Homes today at Homestead at Daniel Farms to tour this gorgeous Primrose III.

948 Ford Dr, Desoto

$743,971
5 Beds ⋅ 5 Baths ⋅ 21359117 MLS
BRAND NEW! NEVER LIVED IN! This Primrose VI by Bloomfield Homes offers 5 bedrooms, 4.5 bathrooms, game room, media room, study, and formal dining. Situated in the desirable Homestead at Daniel Farms community, this stunning home showcases over-the-top luxury and thoughtful design throughout, featuring a chef's dream Deluxe Kitchen complete with double ovens featuring air fryer mode, a pot filler, pot and pan drawers, a convenient trash can pull-out cabinet, quartz countertops, abundant cabinetry, and an oversized island that flows seamlessly into the open-concept family room. The spacious living area is anchored by a dramatic floor-to-ceiling stone fireplace with a cedar mantel, creating a warm and inviting focal point while providing the perfect setting for entertaining and everyday living. Upgraded wood flooring extends throughout the main areas of the first floor, enhancing the home's elegant feel and complementing the high-end finishes throughout. The thoughtfully designed floorplan offers generous living spaces, including a private study, formal dining room, spacious game room, dedicated media room, and well-appointed secondary bedrooms, providing flexibility for large families, guests, or multigenerational living. The luxurious primary suite serves as a private retreat with a spa-inspired bath, oversized walk-in closet, and plenty of room to relax after a long day. Outdoors, enjoy an extended covered patio perfect for grilling, entertaining, or simply unwinding while overlooking the oversized interior homesite. Additional highlights include a spacious 3-car garage with cedar garage doors facing the side, exceptional storage throughout, and premium designer selections that make this home truly stand out. Combining elegant architecture, upscale finishes, and functional living spaces, this Primrose VI is the perfect blend of luxury and comfort. Visit Bloomfield Homes today at Homestead at Daniel Farms to tour this gorgeous Primrose VI.

928 Ford Dr, Desoto

$395,000
4 Beds ⋅ 3 Baths ⋅ 21327551 MLS
Nestled among mature trees in an established neighborhood, 1416 Daventry Drive combines timeless charm with thoughtful updates and inviting living spaces designed for both everyday comfort and effortless entertaining. This beautifully maintained single-story home showcases exceptional curb appeal with lush landscaping, a manicured lawn, and a welcoming presence that immediately feels like home. Inside, rich hardwood flooring, elegant crown molding, soaring ceilings, decorative wood beams, and a custom tile entry create a warm yet sophisticated atmosphere. The versatile formal living and dining rooms provide the perfect setting for hosting gatherings or intimate dinner parties, while the spacious family room centers around a stunning exposed brick fireplace and is filled with natural light. The beautifully updated kitchen is both stylish and functional, featuring granite countertops, a large center island, stainless steel appliances, double ovens, a gas cooktop, abundant cabinetry, and generous prep space—making it the true heart of the home. Retreat to the private primary suite with a large bay window overlooking the backyard, and a spa-inspired ensuite bath offers a frameless glass walk-in shower, stone countertops, framed mirrors, custom built-ins, and a separate vanity, creating a peaceful sanctuary at the end of the day. Three additional generously sized bedrooms provide plenty of space for family and guests. Step outside to a backyard designed for year-round enjoyment. A covered patio and additional open-air entertaining space overlook the beautifully landscaped yard complete with a storage shed, offering the perfect backdrop for morning coffee, weekend barbecues, or relaxing evenings outdoors. Ideally located with convenient access to scenic walking trails and Kiva Park, this exceptional home offers the perfect blend of comfort, elegance, and an unbeatable location.

1416 Daventry Dr, Desoto

Start Your Search

Listings provided by North Texas Real Estate Information Systems (NTREIS). Listing data has been deemed reliable but is not guaranteed to be accurate by the MLS.

Last updated: