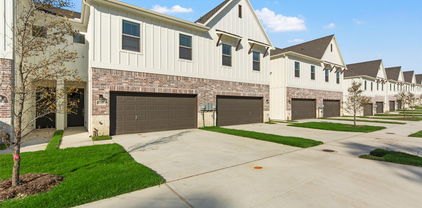
Dallas Homes with Private Yard Exterior features

Dallas Homes with Private Yard Exterior features

Welcome to Dallas, Texas – a vibrant city known for its rich cultural heritage, thriving economy, and diverse neighborhoods. Nestled in the heart of the Lone Star State, Dallas is a bustling metropolis that seamlessly blends modernity with tradition. From its iconic skyline to its renowned arts district, this city offers a dynamic lifestyle that attracts residents from all walks of life.

When it comes to finding your dream home in Dallas, you’ll be delighted by the variety of options available, especially those with private yard exteriors. Imagine stepping out your back door into your own serene oasis, perfect for entertaining friends, enjoying a morning coffee, or letting your pets roam freely. Homes with private yards provide a unique sense of privacy and space, allowing you to create your own personal retreat amidst the urban hustle and bustle.

Dallas is not only known for its beautiful homes but also for its exceptional amenities. The city boasts an impressive array of parks, shopping centers, and dining experiences that cater to every taste. With a strong sense of community and a commitment to growth, Dallas is an ideal place for families, young professionals, and retirees alike.

Whether you’re drawn to the historic charm of neighborhoods like Bishop Arts or the modern allure of Uptown, you’ll find that Dallas offers something for everyone. Explore the possibilities of owning a home with a private yard and immerse yourself in the vibrant lifestyle that Dallas has to offer. Your perfect home awaits in this exciting city!

Newest Dallas Homes with Private Yard Exterior features

530 Kirkwood Dr, Dallas
$1,449,000
4 Beds ⋅ 5 Baths ⋅ 21415144 MLS
Situated in the desirable Old Lake Highlands neighborhood, just blocks from White Rock Lake and Hexter Elementary, this beautifully designed 4-bedroom, 4-full-bath, 1-half-bath home offers an exceptional combination of timeless style, modern finishes, and comfortable living. A welcoming entry introduces thoughtfully designed interiors featuring hardwood floors, abundant natural light, and a versatile floor plan with two spacious living areas and two dining areas, ideal for everyday living and entertaining. The main living area showcases a fireplace and flows seamlessly into the impressive kitchen, complete with an oversized island, beautiful countertops, custom cabinetry, designer lighting, and a thoughtfully integrated collection of luxury appliances by La Cornue, Dacor, and Miele. The adjoining dining area overlooks the backyard, creating an inviting setting for gatherings, while a second dining area provides additional space for more formal occasions. The spacious primary suite offers a relaxing retreat with a beautifully appointed bath featuring luxurious finishes and generous closet space. Three additional bedrooms and well-appointed baths provide comfort and privacy for family and guests. A second living area offers flexibility for entertaining, relaxing, or working from home. Throughout the home, a neutral palette, clean architectural lines, and thoughtfully selected finishes create a sophisticated yet welcoming atmosphere. Outside, the spacious backyard provides an inviting setting for outdoor enjoyment, while mature trees enhance the property's charm and curb appeal. A two-car garage adds everyday convenience. Ideally located near White Rock Lake, neighborhood parks, trails, and the shopping and dining destinations of East Dallas, this exceptional property offers modern living in one of Dallas' most established and sought-after neighborhoods.

530 Kirkwood Dr, Dallas

6707 Brookshire Dr, Dallas
$4,350,000
5 Beds ⋅ 6 Baths ⋅ 21432890 MLS
An exceptional blend of timeless architecture and modern luxury, 6707 Brookshire is a beautifully appointed where sophisticated design, thoughtful craftsmanship, and resort-style living come together. A striking transitional façade with a standing-seam metal roof, expansive windows, and meticulously manicured grounds creates an impressive first impression. Inside, light-filled interiors showcase warm hardwood floors, architectural wood beams, elegant finishes, and thoughtfully designed living spaces that balance sophistication with everyday comfort. Gracious formal living and dining areas complement an expansive family room anchored by a beautiful fireplace, while walls of windows and French doors create a seamless connection to the outdoors. At the heart of the home, the chef's kitchen features stunning marble countertops, custom cabinetry, professional-style appliances, an oversized island, and generous entertaining space. The serene primary suite offers a private retreat with views of the landscaped grounds and a spa-inspired bath featuring a soaking tub, oversized shower, dual vanities, and spacious walk-in closet. A dedicated study provides an inviting space for working from home. The true showpiece of this remarkable property is the spectacular backyard, thoughtfully designed for both grand-scale entertaining and everyday enjoyment. A resort-style pool and spa serve as the centerpiece, surrounded by an expansive covered outdoor living and dining area complete with fireplace and built-in grill. A private sport court, sprawling lawn, mature trees, and lush landscaping create an extraordinary outdoor retreat with exceptional space for recreation, relaxation, and entertaining. Offering a rare combination of refined interiors, impressive outdoor amenities, and effortless indoor-outdoor living, delivering a truly elevated lifestyle in one of Dallas' most desirable residential settings.

6707 Brookshire Dr, Dallas

9215 San Fernando Way, Dallas
$525,000
4 Beds ⋅ 3 Baths ⋅ 21432260 MLS
RARE OPPORTUNITY NEAR WHITE ROCK LAKE & THE DALLAS ARBORETUM! Discover the charm, versatility, and possibilities of this unique East Dallas property, lovingly maintained by the same family for four generations! Situated on an oversized 12,345 SqFt lot in Casa Linda Highlands, this 1948 home offers a flexible floor plan ideal for multigenerational living, extended family, or potential rental income. Originally built as a 3-bedroom residence, the home was expanded to include a private efficiency suite featuring its own exterior entrance, full bathroom, kitchenette, and living area. The main living quarters offer two bedrooms, 1.5 bathrooms, spacious living and dining areas, a den, and a fireplace. This distinctive arrangement provides privacy and independence while keeping loved ones close. Additional highlights include a remarkable detached six-bay garage structure with parking for four vehicles, two additional storage bays, extensive shelving, and over 800 square feet of floored attic storage. A separate 12' x 12' artist studio features electricity, air conditioning, and heating—perfect for creative pursuits, hobbies, or a private workspace. Thoughtful improvements include mostly replaced double-pane windows in 2019, a newer roof with radiant barrier, foundation and landscape misting systems, and established landscaping. Located just blocks from White Rock Lake and the Dallas Arboretum with convenient access to shopping, dining, and Downtown Dallas. LIVE, RENOVATE, RENT, OR REIMAGINE! Whether you're seeking a multigenerational home, a property with potential supplemental rental income, or an oversized lot for a future custom build, the possibilities are exceptional! MLS Info is Reliable but Not Guaranteed. Buyer to Verify.

9215 San Fernando Way, Dallas

3362 Blackburn St, Dallas
$1,895,000
3 Beds ⋅ 4 Baths ⋅ 21424379 MLS
Experience the best of Dallas living in Cascada at Turtle Creek, an exclusive gated townhome community offering an exceptional combination of privacy, convenience, and direct access to the Katy Trail. Beautifully updated and meticulously maintained, this three-bedroom, three-and-a-half-bath residence features thoughtfully designed living spaces, a dedicated home office, a private elevator with designer wallpaper, built-in wine refrigerators, and a two-car garage. Thoughtful improvements throughout the home include new built-ins, painted cabinetry, and an updated powder bath. The primary bath makes a striking statement, dressed in sophisticated black and white marble with the bold, timeless polish of a five-star hotel. Generously sized dual closets with refined finishes complete this private retreat. The washer and dryer in the utility room convey. The ongoing HVAC service and annual elevator maintenance further reflect the attention given to the property. The community's exterior has also been freshly repainted in a lighter, more contemporary palette, and the garage and front entry doors have been refinished, elevating its overall curb appeal. What truly sets this home apart is its expanded backyard, with a patio and built-in gas grill for entertaining, and its private gate to the Katy Trail. As one of only five residences in Cascada with its own private trail entrance, this home lets you enjoy one of Dallas' most beloved outdoor destinations directly from your backyard. Whether enjoying a morning walk, an afternoon bike ride, or heading out for dinner, the trail provides convenient access to The Terminal at Katy Trail, the vibrant Knox Street district, and the highly anticipated Auberge Collection hotel and residences at The Knox. Combining beautifully updated interiors, exceptional private outdoor space, and a coveted connection to the evolving Knox Street corridor, this residence balances privacy and accessibility in one of Dallas' most desirable locations.

3362 Blackburn St, Dallas

3822 Treeline Dr, Dallas
$400,000
3 Beds ⋅ 2 Baths ⋅ 21430835 MLS
Mid-Century Soul. Architectural Drama. Modern-Day Living. From its dramatic, soaring gabled entry and handsome double doors to its vaulted living spaces and thoughtfully refreshed interiors, 3822 Treeline Drive makes an unforgettable first impression. Built in 1965 and nestled among mature trees in Dallas's established Oak Park Estates neighborhood, this distinctive home blends mid-century personality with contemporary comfort. Inside, 2,025 square feet offers three bedrooms, two full baths, and beautifully connected spaces for living and entertaining. The expansive living room features a vaulted ceiling, handsome wood-burning fireplace, hardwood floors, and an impressive wall of built-in cabinetry and display shelving. Generous windows invite natural light and views of the surrounding greenery. The stylish kitchen features striking granite countertops with dramatic black and gray veining, crisp white cabinetry, stainless steel appliances, a sleek glass-and-stainless vent hood, and a generous island with an integrated cooktop. An adjoining dining area, accented by a contemporary globe chandelier, creates a welcoming setting for everything from morning coffee to memorable dinner parties. The spacious primary suite offers a peaceful retreat with French doors opening to a private patio. Two additional bedrooms provide flexibility for guests, work, or hobbies. Outside, mature trees, established landscaping, a fenced backyard, and an oversized two-car garage add to the home's appeal. Enjoy convenient access to Kiest Park, the Five Mile Creek Greenbelt, Bishop Arts District, and the restaurants, shopping, and cultural destinations that make Oak Cliff so distinctive. An added bonus: With an acceptable offer, the sellers are willing to include the refrigerator, washer, and dryer, making your move that much easier! Not another cookie-cutter renovation. A home with a point of view. Welcome to 3822 Treeline.

3822 Treeline Dr, Dallas

5923 Park Ln, Dallas
$14,500,000
5 Beds ⋅ 8 Baths ⋅ 21430897 MLS
An extraordinary estate offering on prestigious Park Lane, encompassing two exceptional lots at 5923 and 5915 Park Lane. This remarkable property presents a rare combination of architectural sophistication, expansive grounds, and resort-inspired living in one of Dallas' most coveted locations. A striking stone exterior, dramatic rooflines, elegant arched windows, and sweeping circular drive create an unforgettable arrival, surrounded by mature trees and meticulously manicured landscaping. Inside, timeless architecture meets sophisticated contemporary design, with exquisite craftsmanship, rich hardwood floors, dramatic natural stone, custom millwork, and designer lighting throughout. Beautifully appointed living spaces offer effortless entertaining, including an expansive family room with fireplace and custom bar, elegant formal dining, and a distinguished study. The show stopping chef's kitchen features an oversized stone island, professional-grade appliances, custom cabinetry, and refined brass detailing. The luxurious primary suite is a private sanctuary, complemented by a spectacular marble-clad bath with dual vanities, oversized shower, and freestanding soaking tub. Walls of steel-framed glass create a seamless connection to the breathtaking outdoor setting, where a stunning pool and spa anchor an intimate courtyard surrounded by lush greenery and expansive stone terraces. A spectacular covered outdoor entertaining pavilion features a full kitchen, fireplace, and generous dining and lounge areas. Completing this exceptional offering, the additional lot provides a private tennis and basketball court, creating a truly distinctive recreational retreat. Offering remarkable privacy, architectural beauty, and an extraordinary collection of amenities across two lots, this one-of-a-kind Park Lane estate represents an exceptional opportunity in luxury.

5923 Park Ln, Dallas

8615 Cherry Hill Dr, Dallas
$699,999
3 Beds ⋅ 2 Baths ⋅ 21414670 MLS
OPEN SUN 2-4! This one-owner home has been lovingly cared for and offers a desirable single-story, lock-and-leave lifestyle without compromise! Tucked away on a quiet cul-de-sac across from Royal Oaks Country Club, the home enjoys a wonderful sense of privacy and convenience in one of Lake Highlands' most unique communities. Step inside to an expansive living room anchored by a charming gas-log fireplace, flowing effortlessly into an elegant formal dining room. Soaring ceilings create an open, airy feel and carry through to the eat-in kitchen, where beautiful granite countertops and a central skylight bring warmth and natural light to the space. Updated in 2015, the kitchen features a gas cooktop, abundant cabinetry, a practical center island, breakfast bar seating, and a built-in planning desk with glass-front cabinetry. Privately situated at the rear of the home, the generously sized primary suite features custom shutters and updated windows. The en-suite bath offers a jetted soaking tub, dual-sink vanity, a separate shower, and an exceptionally spacious walk-in closet. Two additional bedrooms are located at the front of the home, both featuring vaulted ceilings. One includes built-in bookshelves and marble flooring, making it equally suited for a home office, library, or flexible living space. Outside, a private side yard offers just the right amount of outdoor living, with a lovely patio and garden area shaded by an expansive pergola with remote-controlled shade. With front yard maintenance included in the HOA, you'll enjoy the ease of low-maintenance living without giving up the space and privacy of a single-family home. Zoned to Richardson ISD, the location is hard to beat! Just 2.9 miles from NorthPark Center and minutes from exceptional shopping, dining, major medical centers, and the White Rock Trail system. Notable updates include whole-house surge protection, two HVAC systems replaced in 2017, roof replaced in 2019, and two new water heaters in 2026.

8615 Cherry Hill Dr, Dallas

Start Your Search

Listings provided by North Texas Real Estate Information Systems (NTREIS). Listing data has been deemed reliable but is not guaranteed to be accurate by the MLS.

Last updated:

How much is your home worth?

Get instant property value now!