Dallas Homes with Curbs Community features

Dallas Homes with Curbs Community features

Welcome to Dallas, Texas – a vibrant city that effortlessly blends southern charm with urban sophistication. Known for its rich history, diverse culture, and booming economy, Dallas is a place where opportunities abound, making it an ideal location for families, young professionals, and retirees alike. With its warm climate, bustling arts scene, and a plethora of dining options, there's always something exciting happening in the heart of the Lone Star State.

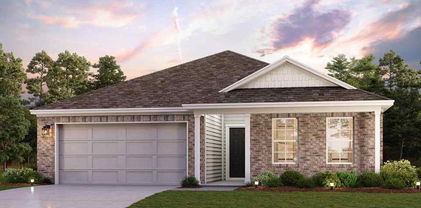
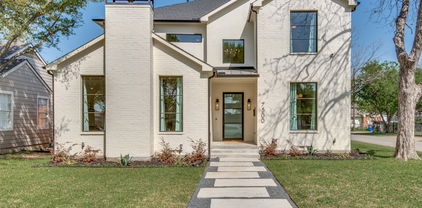
Nestled within the thriving landscape of Dallas is the inviting Homes with Curbs community. This charming neighborhood is characterized by its picturesque streets, friendly neighbors, and a welcoming atmosphere that truly embodies the spirit of community living. Here, you’ll find beautifully designed homes that boast curb appeal, with lush landscaping and thoughtful architectural details that make every residence a standout.

Families will appreciate the nearby parks and recreational facilities, perfect for weekend picnics, morning jogs, or evening strolls. The community is also conveniently located near top-rated schools, ensuring that education is just a stone's throw away. With a strong sense of camaraderie among residents, Homes with Curbs fosters an environment where neighbors become friends, and community events bring everyone together.

Dallas itself offers a wealth of amenities, from the iconic skyline to the vibrant nightlife of Deep Ellum. Whether you're exploring the historic West End or indulging in world-class shopping at NorthPark Center, you'll find that Dallas is a city that truly has it all. Come discover the charm of Homes with Curbs and experience the best of Dallas living!

Newest Dallas Homes with Curbs Community features

4243 Millview Ln, Dallas
$645,000
3 Beds ⋅ 3 Baths ⋅ 21328722 MLS
One-Of-A-Kind Showcase Home, offering a strategically designed floor plan with a serene backyard oasis. Step inside to discover a bright, open layout with a spacious living room with views of your backyard pool, spa, and pergola. The tastefully updated kitchen has everything from an expanded island, reinforced pot rack, granite counter tops, tile floors, updated lighting and open to the living room. The 17 x 17 Primary en-suite bedroom is conveniently located on the first floor along with a dedicated home office. Upstairs features two additional bedrooms and a versatile flex space ideal for a game room, second office or exercise room. Step outside to your private retreat featuring a sparkling pool and spa with generous covered and uncovered areas for lounging, dining and entertaining. An extensive list of improvements provides peace of mind knowing so much has already been done. Well maintained, beautifully updated, and TRULY MOVE-IN-READY. This exceptional home is ready for the next owner to simply unpack and enjoy! Home is nestled in the desireable Midway cooridor, prized for its close proximity to Everything and conveniently located just blocks from County Brook 19 acre park featuring a scenic pond and top rated Plano ISD. Enjoy NO HOA restrictions and quick access to Highway 190 and Dallas Tollway. A rare combination of location, lifestyle and convenience. Homeowners can join the Bent Tree North Swim and Tennis club nearby. Have your agent share the on line list of $135,000 in Home improvements.

4243 Millview Ln, Dallas

5243 Willis Ave, Dallas
$1,390,000
3 Beds ⋅ 4 Baths ⋅ 21346921 MLS
Vickery Place is the address people move to Dallas for and never leave. Historic, tree lined, and one of the most walkable neighborhoods in the city. Henderson Avenue is around the corner, and you walk it: Tei Tei, Old Monk, Charlotte Bistro, Prince Street Pizza, Pie Tap. Lower Greenville sits a few blocks the other direction. Downtown and Uptown, a short drive. A quiet residential street with the whole city at the end of it. Now the part that matters: the builder built this house for himself. Nothing was value engineered & nothing was skipped, and it shows in the places most builders cut. 3,814 square feet. Three bedrooms. Three full baths and a half. Primary down. The rest of the bedrooms take the second floor. Right of the entry, the office: wrapped in wood paneling with its own fireplace. Past it, the dining room finished in Venetian plaster. Then the room opens overhead. Vaulted wood with exposed beams overhead. A statement chandelier. A fireplace holding the center. French doors run the back wall and frame the pool and the covered pavilion beyond. Indoors and out become one space. The kitchen answers. A massive island with bar seating. A commercial gas range. A mudroom off the garage, where the day gets left. The primary suite takes the back of the house and opens straight to the pool. Dual sinks. A soaking tub. A separate walk in shower. A closet the size of a bedroom, and that is not a figure of speech. Up the stairs, the house spreads out for everyone else. A second living-game room space at the top of the stairs. Two guest bedrooms, two full baths. A media room, dark & dialed in, built for the game at full volume. Then the backyard, & the backyard is where this one lands. A pool that carries the summer. A cedar clad pavilion beside it, vaulted, with a fireplace that carries the rest of the year. The outdoor room every buyer asks for and almost nobody finds already built. 5243 Willis, A builder built it for himself. It's been cared for like it ever since.

5243 Willis Ave, Dallas

18240 Midway Rd Unit 1602, Dallas
$250,000
3 Beds ⋅ 3 Baths ⋅ 21405380 MLS
A welcoming entry opens to a two-story layout with wood flooring, a staircase to the upper level, and an open main living space. The living area features a gas-log fireplace with glass doors, recessed lighting, a ceiling fan, and architectural ceiling detail, while an adjoining dining area offers a defined space for meals and entertaining. The kitchen is arranged around a large center island with granite countertops, abundant white cabinetry, and tile backsplash, with a layout that keeps it connected to the surrounding living areas. A separate laundry room provides additional built-in cabinetry. Upstairs, the spacious primary bedroom features a vaulted ceiling and ceiling fan, along with an en suite bath offering a double vanity, a separate soaking tub and glass-enclosed shower, and a generously sized closet with extensive shelving. Additional bedrooms provide flexibility for sleeping, office, or hobby space, and a secondary full bath serves the upper level. Outside, a private fenced patio with pavers and a wood pergola creates an inviting spot for outdoor seating or dining. An attached two-car garage adds convenient parking and storage. La Buena Vida community amenities include a pool, tennis court, clubhouse, and fitness center. Conveniently positioned near the Dallas North Tollway and President George Bush Turnpike, the location provides access to Addison-area dining, shopping, and entertainment, along with nearby outdoor destinations including Winnwood Park, White Rock Creek Trail, and Addison’s network of parks and trails.

18240 Midway Rd Unit 1602, Dallas

5111 Ambergate Ln, Dallas
$919,900
4 Beds ⋅ 4 Baths ⋅ 21387331 MLS
LOCATION, LOCATION, LOCATION! Welcome to 5111 Ambergate Lane, Dallas, TX 75287, ideally situated in the sought-after gated Oaktree community in Far North Dallas. This impressively designed and well maintained 4 bedroom, 3.5 bath home with a 3 car garage offers a private courtyard, abundant natural light throughout, and a thoughtfully designed floor plan perfect for everyday living and entertaining, all while combining privacy, comfort, and convenience in an exceptional North Dallas location. Step inside to a light filled interior featuring a formal dining room and a versatile office or second living area, offering flexibility to fit todays lifestyle. The inviting family room is anchored by a center fireplace and custom built-in bookcases, creating a warm and welcoming gathering space. This open flow seamlessly connects the family room to the breakfast area and spacious kitchen, beautifully appointed with stainless steel appliances, a large center island, and a window above the sink that fills the space with natural light. A sophisticated wet bar completes this inviting layout, making everyday living and entertaining family and friends. The first floor primary suite is a private retreat filled with natural light and complemented by a generously sized ensuite bath featuring dual vanities, a garden tub, separate shower, and a large spacious walk in closet. Upstairs, you will find a designated workspace with built-ins, perfect for a work-study area. Two secondary bedrooms share a convenient Jack and Jill bathroom, while the third bedroom offers added privacy with its own ensuite full bath. The welcoming courtyard provides another special space for relaxation and entertaining. Located within Plano ISD and just minutes from the Dallas North Tollway, this home offers exceptional convenience to premier shopping, fine dining, entertainment, and so much more. Enjoy the ideal combination of a gated community, spacious floor plan and a desirable first floor primary suite.

5111 Ambergate Ln, Dallas

Start Your Search

Listings provided by North Texas Real Estate Information Systems (NTREIS). Listing data has been deemed reliable but is not guaranteed to be accurate by the MLS.

Last updated: