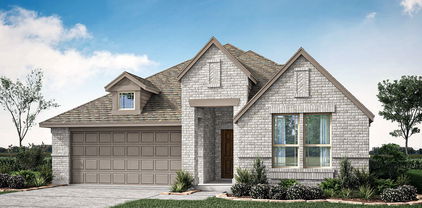
Balch Springs Homes with Greenbelt Lot description

Balch Springs Homes with Greenbelt Lot description

Welcome to Balch Springs, Texas – a hidden gem nestled in the heart of Dallas County! This vibrant city, just a stone's throw away from the bustling metropolis of Dallas, offers a unique blend of suburban charm and urban convenience. With its friendly neighborhoods, rich cultural diversity, and a strong sense of community, Balch Springs is an ideal place for families, young professionals, and retirees alike.

One of the standout features of Balch Springs is its stunning homes with greenbelt lots. Imagine waking up each morning to the serene views of lush greenery and nature right outside your window. These properties not only provide a tranquil retreat from the hustle and bustle of city life but also offer ample space for outdoor activities, gardening, or simply enjoying the fresh air. Homes with greenbelt lots in Balch Springs are designed to harmonize with their natural surroundings, allowing residents to embrace the beauty of the great outdoors.

In addition to the picturesque landscapes, Balch Springs boasts a wealth of amenities, including parks, recreational facilities, and a variety of dining and shopping options. The city’s commitment to preserving green spaces ensures that residents can enjoy a balanced lifestyle, where nature and convenience coexist.

Whether you’re looking for a cozy family home or a spacious retreat, Balch Springs has something for everyone. Explore the opportunities that await you in this delightful city, and discover your dream home with a greenbelt lot that perfectly complements your lifestyle. Experience the best of both worlds in Balch Springs – where nature meets community.

Newest Balch Springs Homes with Greenbelt Lot description

122 Silverleaf Dr, Balch Springs
$426,990
4 Beds ⋅ 3 Baths ⋅ 21437014 MLS
NEW! NEVER LIVED IN. Estimated completion March 2027. Bloomfield Homes’ Jasmine brings 4 bedrooms, 3 full baths, and a 2-car garage together in a one-story design at Arcadia Trails. The extra full bath makes a useful difference, giving the secondary bedrooms 2 bathrooms to share while the primary suite occupies its own side of the home. The family room opens to the kitchen and breakfast area, with rear windows looking onto the covered patio. Alba cabinets in a soft off-white finish pair with Playa White quartz counters, silver hardware, and contemporary fixtures for a light, coordinated kitchen. A tile backsplash and under-cabinet lighting add detail, while gas cooking, an electric oven, and a walk-in pantry handle the practical side. Silver Shadow wood-look laminate carries through the entry, halls, kitchen, breakfast area, and family room. Bedrooms receive Greige carpet, with tile flooring in the baths and laundry. The primary suite includes a window seat and a walk-in closet, and its bath has dual sinks, a garden tub, and a separate tiled shower. Matching Playa White quartz continues through all 3 bathrooms. Added LED lights with dimmers in the family room and primary bedroom let you change the lighting from bright to subdued. A separate laundry room sits near the garage entry, keeping the utility space convenient without opening directly into the main living area. The exterior pairs upgraded Cloudcroft brick and buff mortar with Onyx trim and garage door paint, plus a custom 8-foot rain glass front door. Enjoy a shaded spot on the rear patio, with wood fencing, landscaping, a sprinkler system, and rain gutters included. Visit the Bloomfield Homes model in Arcadia Trails today! *Photos are a representation of finished product. Materials will vary.*

122 Silverleaf Dr, Balch Springs

120 Silverleaf Dr, Balch Springs
$377,990
4 Beds ⋅ 2 Baths ⋅ 21436096 MLS
NEW! NEVER LIVED IN. Estimated completion March 2027. Glass doors open to a dedicated study just off the foyer in Bloomfield Homes’ one-story Cypress, offering 4 bedrooms, 2 full baths, and a 2-car garage in Arcadia Trails. An 8-foot custom rain glass front door introduces a palette of Barley-stained cabinets, black fixtures, and Playa White quartz counters. Silver Shadow wood-look laminate continues through the entry, study, halls, kitchen, breakfast area, and family room, while carpet softens the bedrooms and tile finishes the baths and laundry. The kitchen pairs a central island with a walk-in pantry, gas cooking, and an electric oven. A hexagonal tile backsplash adds detail above the counters, with the breakfast area alongside and an open connection to the family room that keeps conversation moving through the shared spaces. Rear windows bring light into the family room, and a door nearby leads to the covered patio for meals or a quiet break outdoors. Set apart from the secondary bedrooms, the primary suite includes a window seat and a walk-in closet. Its bath combines dual sinks, quartz counters, a garden tub, and a separate shower finished with large-format tile. Three additional bedrooms share a hall bath with a quartz counter and tub and shower combination, and 2 of these bedrooms have walk-in closets. A separate laundry room with a storage closet sits near the garage entry, keeping daily tasks close to the kitchen. Autumn Moon brick with buff mortar gives the exterior a light finish, complemented by dark trim and garage door paint. Wood fencing, landscaping, a sprinkler system, and rain gutters complete the outdoor features. Visit the Bloomfield Homes model in Arcadia Trails and learn more about this Cypress today! *Photos are a representation of finished product. Materials will vary.*

120 Silverleaf Dr, Balch Springs

116 Silverleaf Dr, Balch Springs
$435,990
4 Beds ⋅ 3 Baths ⋅ 21430338 MLS
NEW! NEVER LIVED IN. Estimated completion January 2027. Bloomfield Homes' Rockcress puts flexibility first with 4 bedrooms, 3 full baths, and a side-entry 2-car garage in a one-story layout at Arcadia Trails. The 4th bedroom replaces the formal dining room, giving this home another enclosed space beside a full bath while keeping the kitchen, breakfast area, and family room open for gathering. Wood laminate flooring runs through the entry, halls, and main living spaces, with carpet in the bedrooms and tile in the baths. The kitchen pairs quartz countertops with a tile backsplash, silver hardware, and an island fitted with a single-bowl sink and upgraded faucet. A walk-in pantry keeps everyday supplies nearby, and the connected breakfast area has direct access to the covered patio. Set the table indoors or take dinner into the fresh air. The rear primary suite is separated from the secondary bedrooms and includes a window seat, walk-in closet, and a bath with dual sinks, quartz surfaces, a separate tub, and a tiled shower. The secondary bedrooms are distributed across the front of the home, with 2 additional full baths that each include quartz countertops and a tub with shower. That arrangement leaves more options for bedrooms, a hobby room, or a home office without giving up shared living space. The laundry room sits along the garage entry, keeping everyday arrivals practical. Upgraded brick with buff mortar and an 8-foot stained front door with glass give the exterior its character, while a rear double floodlight adds illumination beyond the covered patio. Call or visit Bloomfield Homes at Arcadia Trails to learn more today! *Photos are a representation of finished product. Materials will vary.*

116 Silverleaf Dr, Balch Springs

Start Your Search

Listings provided by North Texas Real Estate Information Systems (NTREIS). Listing data has been deemed reliable but is not guaranteed to be accurate by the MLS.

Last updated:

How much is your home worth?

Get instant property value now!
