Refine Search
Sort by
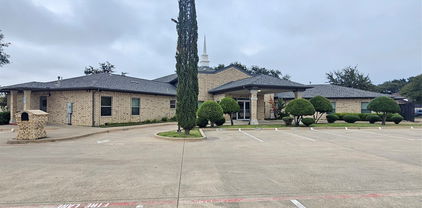
$2,800,000
20769796 MLS
This Magnificent Church building is located at 1000 Centennial Blvd, Richardson TX 75081 offers an exceptional opportunity for congregations or organizations seeking a spacious and well-maintained house of worship or school. There is a kitchen with a gas stove, countertop space, storage space, refrigerator and space to eat. Fellowship hall can be used for dining or celebrations. Bathrooms are ADA approved. This property features modern architectural elements, ample parking space, and lush surroundings, making it ideal for community gatherings, events, and services. Zoned C-1 commercial offers more other options for usage. With its prime location at Richardson City, this church is easily accessible, just minutes from Highway 635, US-75, Hwy 30, and North Dallas Tollway. Whether you’re looking to establish a new congregation or expand an existing one, this property offers all the amenities necessary for growth and community engagement. The Seller will need a leaseback for a time to be determined.

1000 Centennial Blvd, Richardson

$2,795,000
5 Beds ⋅ 6 Baths ⋅ 21092942 MLS
Ron Davis Custom Homes presents this stunning two-story Luxury Craftsman home, featuring a sleek modern painted brick exterior with stone accents and rich stained wood trim, blending contemporary elegance with rustic charm. Grand 10ft ceiling Foyer leading to an Open Concept Living Area with a 72 inch Modern Linear Fireplace transitioning seamlessly to a well-appointed Gourmet Kitchen and Morning Room with 2 walls of windows creating a Spacious Light Filled Interior. The Gourmet Kitchen features a Large Island, Elegant Natural Stone Countertops, Custom Modern Cabinetry, Professional Series Wolfe and Subzero Appliances, Walk in Pantry, Butler’s Pantry with sink. Elegant Custom French Doors off the Living Area lead to an Outdoor Covered Veranda Overlooking the Sparkling remodeled modern pool with tanning ledge and Private Backyard backing to a greenbelt. Off the Grand Foyer is a private Study or Guest Suite with double doors for a discreet space for work. Upstairs is a Game Room with Wet Bar and a Spacious Bonus Room plus 3 more Bedrooms each with a Private Bath and Walk in closet. The downstairs Primary Suite is a private retreat with a wall of windows overlooking the sparkling pool. It features a spa bath with a separate tub and shower, his and hers vanities, plus an oversized wardrobe with custom shelving.

1109 Glenfield Ct, Richardson

$2,550,000
4 Beds ⋅ 4 Baths ⋅ 21339451 MLS
Built with an uncommon level of intention. Beneath the shade of a magnificent oak on one of Canyon Creek’s most treasured streets stands a residence that feels as though it has always belonged. Completed in 2022, it reflects a commitment to permanence over trends, craftsmanship over excess, and the quiet confidence of timeless design. Framed by a gracious front porch and lush lawn, this home is a true Southern symphony—timeless architecture, enduring materials, and thoughtful proportions brought together with remarkable restraint. Inside, natural light fills the home. Warm white oak, layered textures, and generous sight-lines create spaces that feel refined, comfortable, and effortless. It is a home that never asks to impress you. It simply does. Every room flows naturally into the next. Every finish feels considered. Every detail serves a purpose. This is a home of moments. Behind its timeless architecture is a standard of construction rarely found today. The materials were chosen with the same care as the finishes, and the structure was built with the same discipline as the design. It’s the kind of quality you’ll never have to think about, but you’ll appreciate for decades. The more time you spend here, the more you appreciate what sets it apart. Not through grand gestures, but through the countless decisions made well. Some homes are built to be noticed. The exceptional ones are built to be remembered.

3205 Canyon Creek Dr, Richardson

$2,399,000
5 Beds ⋅ 6 Baths ⋅ 21151020 MLS
WOW! Incredible Custom Home located in The Reservation of Richardson! New Construction, beautifully landscaped, large corner lot with HUGE mature trees. Short walk to Mohawk Elementary, JJ Pearce High School and Mimosa Park. Home features include 8 inch wide oak woods floors, quartz countertops, open concept design with high ceilings, abundant storage, 5 spacious bedrooms (2 downstairs and 3 up) each featuring its own private bath and walk-in closet with built-ins. Additional full bath down could also be a pool bath, making a total of 6 full baths. Game room up. Private master suite offers a huge walk-in closet and elegant master bath with free standing tub and separate shower. Deep oversized garage with 9ft doors and large driveway offers plenty of parking. Beautiful gourmet (eat-in) kitchen features Wolfe and Subzero appliances and large walk in pantry. High-efficiency HVAC with Nest, class 4 roof with standing seam accents, spray foam insulation, wifi appliances and garage doors openers. Large, covered front and back porches finished with Bluestone.

1211 Seminole Dr, Richardson

$2,300,000
6 Beds ⋅ 7 Baths ⋅ 21329513 MLS
Welcome to 3805 Ledgestone Court — a magnificent 7,000-square-foot estate where soaring double-height ceilings, custom finishes, and designer details create an unparalleled sense of luxury from the moment you step inside. This six-bedroom, six-and-a-half-bath masterpiece opens to a grand foyer flanked by formal living and dining rooms, each defined by dramatic scale and rich espresso cabinetry throughout. The chef's kitchen is a showpiece in its own right, featuring professional-grade stainless appliances, granite countertops, a mosaic tile backsplash, and an oversized center island with seating for six. A butler's pantry and wet bar make entertaining effortless. The formal living room dazzles beneath a circular crystal chandelier and curated artwork, while the dining room — anchored by a live-edge hardwood table under a coffered ceiling — comfortably seats fourteen for unforgettable gatherings. Downstairs, the entertainment level delivers a true home theater with tiered leather reclin

3805 Ledgestone Ct, Richardson

$2,295,000
5 Beds ⋅ 4 Baths ⋅ 21386245 MLS
Set in the heart of Richardson’s beloved Canyon Creek neighborhood, 3105 Canyon Creek is more than a beautifully renovated five-bedroom home, it is a home designed for living well. The thoughtful floor plan offers something increasingly rare: space, flexibility and privacy for every stage of life. A serene primary suite anchors the main level, while upstairs a second primary suite and three additional bedrooms surround an inviting family room, he perfect setting for movie nights, Sunday mornings and everyday moments together. A dedicated yoga or fitness room provides a private retreat to move, recharge or simply escape. Throughout the home, exceptional storage and a well-planned mudroom make daily life feel effortless. Everything has its place, allowing the home to remain as beautiful as it is functional. Step outside and the lifestyle continues. The expansive backyard invites long dinners under the Texas sky, children playing on the lawn and weekends spent simply enjoying home. Nearby bike lanes, tree-lined streets and the Canyon Creek Country Club and golf course create a neighborhood where life extends well beyond your front door. Completely renovated, warm and wonderfully livable, 3105 Canyon Creek brings together the best of both worlds—the character of an established neighborhood with the ease of a move-in-ready home. Beautifully renovated. Thoughtfully designed. Ready for life.

3105 Canyon Creek Dr, Richardson

$2,199,000
6 Beds ⋅ 7 Baths ⋅ 21364794 MLS
Stunning new construction in The Reservation, just completed by a local team that understands how today’s buyers want to live. This home blends thoughtful design, high-end finishes, and everyday functionality in one of the area’s most desirable neighborhoods. The main level features wood flooring throughout, excluding baths, with a layout designed for entertaining and daily living. The kitchen is equipped with GE Monogram appliances, including a 48in Pro Dual Fuel Range, 25-cubic-foot refrigerator, dishwasher, and drawer microwave. A massive 10x6 island with waterfall edges, discreet built-in charging stations, and seating for four anchors the space. A separate prep kitchen includes a second dishwasher and supports the main kitchen and entertaining areas. A walk-in pantry, dedicated Costco bulk closet, mudroom, and butler’s pantry provide exceptional storage and functionality. Designer-curated lighting, hardware, tile, and finish selections give the home a cohesive, custom feel throughout. All five bedrooms feature en-suite baths, providing privacy for family and guests. Upstairs, three secondary bedrooms are supported by a full-size utility room, while the primary suite includes a second washer-dryer connection within the closet. A dedicated office connects directly to the primary closet, adding convenience and flexibility. Additional highlights include two full guest baths, one downstairs positioned to serve as a future pool bath and another upstairs off the game room. The low-maintenance backyard features artificial turf and a built-in putting green. A spacious composite deck is topped by a cantilevered roof and includes two ceiling fans, lighting, and prewiring for a TV and speakers. The home is also extensively wired for today’s connected lifestyle. A rare opportunity to own newly completed construction in The Reservation with exceptional space, thoughtful functionality, and the elevated finish buyers expect at this level.

1304 Chippewa Dr, Richardson

$1,998,000
5 Beds ⋅ 5 Baths ⋅ 21378052 MLS
New construction home feeding to highly desirable Prairie Creek Elementary and Pearce High School. Enjoy the picturesque location with mature trees, winding streets, and one of Richardson’s most desirable addresses. This custom build to suit lot offers a premium canvas in one of Richardson’s most coveted neighborhoods—a beloved, established community with timeless curb appeal. Design the home you’ve always envisioned from the ground up, in a location that simply cannot be replicated. Built by Fairview Custom Homes, this home reflects a commitment to thoughtful design, quality construction, and long-term livability. Known for blending refined finishes with strong structural integrity, Fairview homes are designed to perform as beautifully as they present—offering energy-efficient systems, modern building standards, and a level of craftsmanship that supports everyday comfort and durability. YOUR CUSTOM BUILD PARTNER Fairview Custom Homes brings a proven process, elevated design standards, and a commitment to how a home truly lives. From structural integrity to refined finishes, FCH delivers homes that perform as beautifully as they present. Lots of this caliber in Canyon Creek are rare. Contact listing agent with questions, to review lot details, and start the process of bringing your dream home to life with Fairview Custom Homes. Home is scheduled to be completed Nov or Dec. Please contact listing agent for more details or to schedule a private showing.

440 Crestover Cir, Richardson

$1,998,000
5 Beds ⋅ 6 Baths ⋅ 21360629 MLS
New construction by Fairview Custom Homes in Richardson’s highly coveted Reservation neighborhood, this exceptional residence blends timeless architecture with thoughtful design and elevated craftsmanship. A striking brick and stone exterior sets the tone for an impressive two-story floor plan designed for both everyday living and entertaining. The heart of the home features an expansive great room that flows seamlessly into the dining area and chef’s kitchen, complete with an oversized island, generous pantry, and direct access to the covered outdoor living space. The first-floor primary suite offers a private retreat with a spa-inspired bath and oversized walk-in closet, while a secondary en-suite bedroom provides the perfect space for guests. A dedicated study, powder bath, mudroom, utility room, and two-car garage complete the main level. Upstairs, three additional bedrooms—each with access to a private bath—surround a spacious game room, creating plenty of room to spread out. With five bedrooms, five full baths plus a powder bath, a dedicated study, game room, covered patio, and two-car garage, every detail has been carefully considered. Located in the heart of the Reservation, this Fairview Custom Home offers the rare opportunity to enjoy the character and community of one of Richardson’s most sought-after neighborhoods paired with the beauty, efficiency, and craftsmanship of brand-new construction.

1323 Apache Dr, Richardson

$1,979,000
5 Beds ⋅ 4 Baths ⋅ 21385805 MLS
Set in the heart of Richardson’s beloved Canyon Creek neighborhood, 503 Arrowhead offers an exceptional blend of luxury, comfort, and convenience. Within walking distance of Canyon Creek Elementary and Canyon Creek Park—and just a golf cart ride from Canyon Creek Country Club—this five-bedroom home is designed for everyday living and effortless entertaining. Zoned to Canyon Creek Elementary, Richardson North Junior High, and Pearce High School. The main level centers around a spacious living room with custom built-ins and fireplace, flowing into the gourmet eat-in kitchen. Monogram appliances include a white oak-paneled refrigerator and 48-inch gas range with double ovens. White oak cabinetry, quartz countertops and backsplash, pot filler, and custom built-in banquette elevate the space. A butler’s pantry and walk-in pantry provide exceptional storage, while the dining room and wine alcove create an inviting space for entertaining. The first floor also features a home office, private guest suite, and serene primary retreat. The luxurious primary bath includes a soaking tub, walk-in shower with dual showerheads, and double vanity, while the custom walk-in closet offers abundant storage. Upstairs, three bedrooms, each with a walk-in closet, are complemented by two beautifully designed bathrooms. An oversized game room with custom cabinetry provides additional living space, while a bonus room with media hub and surround-sound prewiring offers flexibility for a media room, playroom, fitness space, or additional living area. Throughout the home, warm hardwoods, white oak cabinetry, designer lighting, custom built-ins, and selected finishes create a sophisticated yet welcoming atmosphere. Oversized sliding doors open to a covered patio with an outdoor fireplace, extending the living and entertaining space into the backyard. An electronic driveway gate and dual EV chargers add convenience to this exceptional Canyon Creek home.

503 Arrowhead Dr, Richardson

$1,850,000
4 Beds ⋅ 5 Baths ⋅ 21326988 MLS
Luxury new construction by Fairview Custom Homes in one of Richardson's most desirable neighborhoods. This thoughtfully designed home offers 4 bedrooms, 4 full baths, 1 full powder bath, a private study, game room, covered outdoor living, and exceptional custom finishes throughout. The striking upgraded brick exterior with steel roof accents and dramatic black-framed windows creates stunning curb appeal. Inside, soaring ceilings and walls of windows fill the open-concept living spaces with natural light. The chef's kitchen features an oversized island, premium appliance package, custom cabinetry, walk-in pantry, and adjoining wet bar, flowing seamlessly into the spacious dining and great room. The private first-floor primary suite offers a spa-inspired bath with freestanding soaking tub, oversized shower, dual vanities, and an expansive custom closet with direct laundry access. Upstairs includes three spacious bedrooms, each with access to a full bath, a large game room, and unfinished attic space for abundant storage or future expansion. Built with the superior craftsmanship Fairview Custom Homes is known for, this home features premium construction, energy-efficient systems, designer finishes, and timeless architecture designed for modern living. Behind the walls, the quality is just as impressive as the finishes. Built with engineered pier and post-tension foundation systems, ZIP System sheathing, Andersen windows, foam insulation, PEX plumbing, and premium mechanical systems, this home delivers the craftsmanship, efficiency, and peace of mind discerning buyers expect from Fairview Custom Homes.

1109 Grassmere Dr, Richardson

$1,756,250
5 Beds ⋅ 4 Baths ⋅ 21249251 MLS
An exceptional opportunity to step into a thoughtfully designed custom home project in the heart of The Reservation—one of Richardson’s most coveted neighborhoods. Positioned on a prominent corner lot, this future residence blends timeless architecture with modern livability, offering a rare chance to accelerate the building process without sacrificing personalization. Presented by Castro Residential, the proposed design showcases a warm, European-inspired exterior with a striking combination of natural stone, rich wood accents, steep gables, and curated landscaping—creating undeniable curb appeal from every angle. A welcoming front porch and layered architectural details set the tone for a home that feels both elevated and inviting. Inside, the planned layout spans approximately 3,750 square feet of conditioned space, featuring an open-concept first floor with a guest suite, expansive living areas, and seamless flow for entertaining. The second level offers a vaulted primary retreat, 3 additional bedrooms, and a spacious central living area designed for flexibility. What truly sets this opportunity apart is the ability to take the reins. Much of the heavy lifting—architecture, planning, and vision—has already been completed by the Castro Residential team. Buyers who engage early can collaborate on final floorplan adjustments, interior selections, and finishes to create a fully customized home tailored to their lifestyle. Zoned to highly regarded Mohawk Elementary and JJ Pearce High School, and surrounded by mature trees and established charm, this is a unique chance to build something special—without starting from scratch.

1121 La Mesa Dr, Richardson

$1,650,000
21181704 MLS
Prime Investment Opportunity in Richardson: This well-maintained 5,003 sq. ft. office space offers an excellent choice for investors or owner-users. Located near the George Bush Turnpike and Highway 75 intersection, this property provides easy access and excellent visibility. With four exterior doors, the space offers creative, dividable options, allowing for multiple configurations to accommodate various business needs. Common plaza amenities include a reservable conference room, and gym with shower and lockers. Situated directly across from the renowned Methodist Hospital, the location benefits from high traffic and a strong professional presence. Ideal for a 1031 exchange or direct investment, this office space is a rare opportunity in a thriving commercial district.

3205 Talon Dr, Richardson

$1,275,000
4 Beds ⋅ 5 Baths ⋅ 21283121 MLS
Located on .61 acres in gated Hills of Breckinridge, this custom home showcases a spectacular European-style exterior with striking architectural details. Find hand-scraped hardwood floors, neutral paint tones, dual staircases, cathedral-inspired windows, a dramatic gothic-style heavy wood front door, and abundant natural light throughout. The expansive backyard is designed for entertaining with a resort-style pool featuring a waterfall, rock accents, and an oversized spa. A spacious kitchen offers granite countertops, double ovens, built-in refrigerator, island, breakfast bar, an adjacent wet bar, and open flow to one main living area that services the first level. Wind down in the remodeled upstairs Primary Retreat, featuring a cozy fireplace, oversized shower, dual vanities, a private balcony overlooking the pool, and a large walk-in closet with direct access to the utility room. Upstairs, the Media Room and adjoining Game Room are currently utilized as an additional bedroom suite, while an 8' x 9' bonus room provides flexibility for a fitness room or secondary office. A private Guest Suite downstairs with an ensuite bath offers direct pool access. The entry to the oversized 3-car garage includes a mudroom space and convenient half bath. The backyard is built for entertaining and unwinding alike—a freeform lagoon pool with a natural boulder waterfall and oversized spa, plus a covered patio perfect for alfresco dining and enjoying spectacular sunset views. The quiet, gated neighborhood features a private pond with its own walking trail and is conveniently located near three golf courses at Firewheel. Adjacent to 400+ acre Breckinridge Park, residents enjoy access to 7+ miles of hike-and-bike trails, scenic nature paths, soccer fields, a disc golf course, and playgrounds. Find great restaurants and conveniences at CityLine, along with shopping and dining in Murphy and the revitalized downtown districts of Plano and Garland.

33 Lochleven, Richardson

$1,200,000
5 Beds ⋅ 5 Baths ⋅ 21332044 MLS
Modern Luxury Meets Unbeatable Location – Brand New Construction Coming September 2026! Be among the first to own this stunning contemporary new construction home, scheduled for completion soon. Designed with sleek modern architecture, clean lines, soaring windows, and high-end finishes, this home offers the perfect blend of style, functionality, and everyday comfort. Even better, NO HOA means you'll enjoy the freedom to truly make this home your own without additional monthly dues or restrictive community regulations. Located in the heart of Richardson, this home puts you just minutes from everything. Enjoy quick access to US-75, President George Bush Turnpike, and I-635, making commuting to Downtown Dallas, Plano, and surrounding employment hubs a breeze. Spend weekends exploring the vibrant Downtown Richardson District, CityLine, local parks, shopping, and an incredible variety of restaurants and entertainment. Richardson is known for its strong sense of community, beautiful parks, excellent amenities, and proximity to major employers including the Telecom Corridor. For a limited time, buyers can take advantage of $50,000 in concessions to use toward closing costs, interest rate buy-downs, or other approved buyer incentives, making this an incredible opportunity to maximize your purchasing power!

522 E Main St, Richardson

$1,200,000
4 Beds ⋅ 5 Baths ⋅ 21332135 MLS
Modern Design. Prime Richardson Location. Incredible Buyer Incentives! Experience contemporary living in this striking new construction home in the beautiful city of Richardson, with an anticipated completion of September 2026. Featuring a bold modern exterior, expansive windows, and thoughtfully designed living spaces, this home is being built with today's lifestyle in mind. Situated in one of Richardson's most convenient locations, you'll have easy access to US-75, George Bush Turnpike, and I-635, placing Downtown Dallas, Plano, and major employment centers just a short drive away. Enjoy nearby shopping, dining, entertainment, parks, and the charm of Richardson's revitalized downtown district. The area is also known for its thriving business community, excellent city amenities, and strong property values. Whether you're searching for a stylish forever home or an exceptional investment opportunity, this brand-new residence offers modern luxury in a location that's hard to beat. This incredible opportunity comes with $50,000 in seller-paid buyer incentives, providing flexibility to help with closing costs, reduce your interest rate, or customize your purchase experience. With no HOA, you’ll enjoy the freedom of homeownership without additional monthly fees or restrictions!

520 E Main St, Richardson

$1,200,000
5 Beds ⋅ 5 Baths ⋅ 21332169 MLS
Experience the perfect combination of modern design and prime location with this beautiful new construction home, anticipated for completion in September 2026. Thoughtfully designed with contemporary architecture, expansive windows, designer finishes, and an open-concept layout, this home offers stylish living with the comfort and functionality today's buyers are looking for. Enjoy the added benefit of NO HOA, giving you the flexibility to personalize your property without monthly association fees or restrictive guidelines. Ideally situated in Richardson, you'll have convenient access to US-75, President George Bush Turnpike, and I-635, providing an easy commute to Dallas, Plano, and the surrounding Metroplex. Nearby attractions include the lively Downtown Richardson district, CityLine, numerous parks and trails, exceptional dining, shopping, and entertainment. Richardson's highly desirable location, thriving business community, and close proximity to the Telecom Corridor make it one of North Texas' most sought-after places to call home. As an added bonus, the seller is offering $50,000 in buyer concessions that can be used toward closing costs, an interest rate buy-down, or other lender-approved expenses—giving you more flexibility to customize your purchase and potentially lower your upfront costs!

518 E Main St, Richardson

$1,199,000
4 Beds ⋅ 4 Baths ⋅ 21364609 MLS
Superior location in the heart of coveted Canyon Creek. Stunning oversized treed lot and manicured landscaping highlight this one-story family home. Gorgeous welcoming entrance with pretty front doors. Four bedrooms with extensively renovated three full and one-half bathrooms. Open floorplan boasts two large living areas and lots of extra storage thru out. Kitchen with stainless double ovens, gas cooktop, microwave, and large serving island. Private bedroom wing and beautiful guest half bath. Outdoor pergola with fireplace and covered dining area for entertaining. Privacy-stained wood fence and sliding electronic gate to rear entry two car garage. Separate bunkie house is ideal for office or any additional room need. Large grass area is both attractive and versatile. Call Broker Bay for key box instructions

313 Arborcrest Dr, Richardson

$1,174,000
5 Beds ⋅ 5 Baths ⋅ 21349762 MLS
Welcome home to this breathtaking, reimagined 2-story contemporary masterpiece located at 2023 Cap Rock Dr in Richardson's premier Canyon Creek neighborhood. This home was fully gutted and completely redone. Boasting 5 dedicated Bedrooms, 4.5 Bathrooms, dual living and entertainment areas, a 2-car garage, and an incredible 6th flex room upstairs, this home offers unmatched functionality for modern living. Curb appeal abounds with an expansive 29-foot covered front porch, perfect for greeting guests or relaxing evenings outdoors. Out back, enjoy a rare, oversized lot and expansive backyard. Because the multi-story design maximizes living space upward, it preserves a massive, private lawn with endless room for entertaining, play, gardening, or a future custom pool oasis. Step inside to an airy, light-filled open concept anchored by rich, wide-plank engineered hardwood flooring flowing seamlessly across the main living zones. The gourmet chef's kitchen features custom millwork, an oversized quartz waterfall island, commercial-grade appliances, and a spacious walk-in pantry. The main level features a private Primary Retreat with a spa-inspired ensuite: dual vanities, a free-standing soaking tub, a custom walk-in rain shower, and a generous closet. An additional downstairs guest suite with a full private bath offers flexible use as a guest suite or main-level office. Upstairs, discover a sprawling game room and media lounge alongside spacious secondary bedrooms. A dedicated 6th room offers ultimate flexibility as a home study, craft room, fitness studio, or 6th bedroom and guest suite. Zoned to Prairie Creek Elementary, Richardson North Junior High, and J.J. Pearce High School, and just minutes from Canyon Creek Country Club, parks, local dining, and major North Texas employment hubs (US-75 and PSH).

2023 Cap Rock Dr, Richardson

$1,150,000
4 Beds ⋅ 4 Baths ⋅ 21368014 MLS
Welcome to 4129 Glenbrook Drive, an impressive luxury residence in the sought-after Reserve neighborhood, perfectly positioned on an oversized .75-acre lot with a peaceful tree-lined backdrop. Offering nearly 4,700 sq ft of beautifully designed living space, this home features 4 bedrooms, 4 bathrooms, 2 dining areas, a dedicated first-floor office with custom built-ins, game room, media room, spacious loft, formal living room with fireplace, and a second inviting family room with fireplace. At the heart of the home, the open-concept kitchen blends style and functionality with stainless steel appliances, a built-in KitchenAid refrigerator, walk-in pantry, abundant cabinetry and generous storage—ideal for both everyday living and entertaining. The downstairs primary suite offers a true private retreat with tray ceilings, built-in cabinetry, a dedicated bar and TV area, large bay windows, and a spacious ensuite bath featuring separate vanities, soaking tub, separate shower, and an oversized walk-in closet with custom shelving. Step outside to a stunning resort-style backyard oasis designed for relaxation and entertaining. The gorgeous sparkling pool and spa create the perfect setting for warm Texas afternoons, evening swims, or unwinding under the stars. A covered deck overlooks the pool, expansive lawn and tranquil tree-lined backdrop, providing an exceptional outdoor living space with both privacy and luxury. Additional highlights include a 3-car garage, Class 4 impact-resistant roof shingles, Nest thermostats, Lockly smart locks, a Lutron Caséta smart-home system controlling fans and lighting, and automatic shades. The media room furniture, large screen and projector convey with the sale, along with the crystal chandelier in the dining room and all TV wall mounts. Located close to schools, retail and George Bush and 75 freeway access! Come on out and see this lovely home!

4129 Glenbrook Dr, Richardson

$1,075,000
5 Beds ⋅ 4 Baths ⋅ 21382884 MLS
Discover elevated Canyon Creek living at 411 Ridgewood Dr, a beautifully redesigned 5-bedroom, 3.5-bath home in Richardson’s sought-after 75080, completely renovated to the studs in 2023. Striking curb appeal begins with painted brick, black-framed windows, a glass entry door with sidelights, and thoughtfully designed hardscaping. Inside, an open great room centered around a gas fireplace connects seamlessly to a showpiece kitchen designed for both everyday living and entertaining. Highlights include a commercial-style 8-burner gas range, pot filler, farmhouse sink, quartz countertops, custom shaker cabinetry, and statement vent hood. A built-in bar with wine cooler tucked beneath the stairs adds another entertaining space, while a butler’s pantry, walk-in pantry, and additional reach-in pantry offer exceptional storage. A spacious mudroom and dedicated laundry room with sink add function to the thoughtful floorplan. Downstairs, four secondary bedrooms, two full baths, a powder bath, and a second living area provide flexible space for family and guests, with direct access to the covered pergola and backyard. Upstairs, the private primary retreat is joined by a versatile loft currently used as a home office and separated by a modern glass-paned barn door. The primary bath offers a spa-inspired escape with an oversized shower, dual-sink quartz vanity, and warm oak cabinetry. Outdoors, a hardscaped fire pit area and covered pergola create inviting spaces to gather, with TV wiring and a motorized privacy gate completing the backyard. An oversized driveway provides parking for three additional vehicles beyond the 2-car garage, which includes refrigerator space and attic access. Additional updates include dual-zone HVAC, tankless water heater, updated electrical, and sprinkler system. Thoughtfully renovated, beautifully finished, and ready to enjoy in one of West Richardson’s most established neighborhoods.

411 Ridgewood Dr, Richardson

$1,075,000
3 Beds ⋅ 3 Baths ⋅ 21361283 MLS
JJ Pearce houses were built almost 20 years after those in the adjoining subdivisions; they are bigger, on bigger lots, with most having some high ceilings, larger living spaces, and unique underground electrical service. Houses are being razed and replaced by mini mansions in the premier Reservation neighborhood adjoining to the south. In JJ Pearce, you are still buying a house, 1321 backing to JJ Pearce High senior parking lot, resulting in unobstructed views & prevailing southern breezes. Neighboring the high school is a pleasure, with the sounds of the band, baseball, and tennis balls being slammed, with happy kids and happy crowds. 1321, with its unique entry atrium, places the primary suite and living spaces on one side, with the other 2 beds and bath spaces on the other side. The library is the original dining room; the dining room, with its 10’ ceiling, it’s wet bar with a premium ice maker, is the great room. Both spaces can revert to original uses with no modifications. A hallway pocket door can close off the 2-bedroom side. 1321 is not a flip focused on cosmetics and profit, like most higher-priced older houses in the area; its owner, with 40 years of home-building and remodeling experience, has updated it over the past 7 years. Every space updated, all systems updated or replaced. All windows, flooring, doors, showers and tubs, plumbing fixtures, counters, cabinet drawers and doors, and appliances were replaced, all HVAC replaced 2026. Cedar fencing wraps the perimeter, providing a gracious courtyard in the front and a16’ rolling rear gate. In the backyard, thick travertine covers the swimming pool and spa deck. The pool was re-plastered, retiled, all its equipment and gas line were replaced in 2026. A redwood-built pergola and covered rear porch feature updated wiring and fixtures. Unlike most houses in the area, the entire property is professionally landscaped. If you’re looking for something different than all white and all grey, come take a look.

1321 Chesterton Dr, Richardson

$965,000
4 Beds ⋅ 4 Baths ⋅ 21381864 MLS
Tucked into coveted Prairie Creek, 234 Shady Hill feels magical from the moment you arrive - completely renovated, effortlessly sophisticated and truly special. Dreamy landscaping sets the tone for the warmth and beauty found throughout. Designed for everyday living and memorable gatherings, the spacious floor plan offers two living areas, two dining areas, beautiful hardwoods, intentional built-ins throughout and a serene downstairs primary suite with an updated bath. Renovated from top to bottom, the stunning kitchen is filled with natural light and opened just enough to the breakfast and family rooms, creating a sense of connection while preserving each space’s charm. The perfectly appointed mudroom and utility room may actually make you want to do laundry. The family room boasts vaulted ceilings and overlooks a sparkling pool, patio and lush landscaping. Upstairs offers three bedrooms and two full baths. With designer wallpaper and moulding, a wet bar, wine fridge, tankless water heater and hail-resistant roof, this is a home you cannot help but love.

234 Shady Hill Dr, Richardson

$915,000
4 Beds ⋅ 4 Baths ⋅ 21388779 MLS
Welcome to 234 Woodcrest Drive, a 4-bedroom, 3.5-bath home in Richardson's highly sought-after Canyon Creek neighborhood (75080). Set on a quiet street known for its wide lots, the home was taken to the studs in 2016 and thoughtfully refreshed since. A beautiful wood front door with sidelights sets the tone for what's to come. Inside, the light-filled layout centers on a soaring two-story family room with a stunning gas fireplace, while hardwood floors flow throughout and a wood staircase with iron balusters leads upstairs. At the heart of the home, the chef's kitchen showcases Taj Mahal quartz countertops that continue into a slab backsplash, a KitchenAid six-burner gas range beneath a striking vent hood, a pot filler, and double ovens, and flows seamlessly into the living areas and a breakfast area currently home to a freestanding butler's pantry. Primary suites both upstairs and downstairs offer exceptional flexibility, and the downstairs primary boasts two walk-in closets. Two additional bedrooms upstairs share a Jack-and-Jill bath, and all three full baths feature dual sinks. The downstairs primary bath, powder room, and laundry are finished in quartz, while both upstairs baths, including the second primary with its soaking tub, feature granite. A sunroom overlooks the generous backyard, enclosed by privacy fencing with an electric gate off the alley and featuring a sparkling pool with removable safety fencing, covered outdoor living area, low-maintenance turf, and room to play. Storage is abundant, with walk-in closets in every bedroom, two pantries, a coat closet, a well-appointed laundry room with sink, cabinetry, and hanging space, and a large walk-in attic. Zoned to Plano ISD's Aldridge Elementary. Just moments from the falls and trails of Prairie Creek Park, near UT Dallas, and with easy access to President George Bush Turnpike and US-75, plus nearby schools, shopping, dining, and entertainment.

234 Woodcrest Dr, Richardson

$893,500
5 Beds ⋅ 4 Baths ⋅ 21094546 MLS
Welcome to Your Dream Home in Crowley Park, Richardson, TX! This stunning 7-bedroom, 4-bathroom residence offers an impressive 4,884 square feet of living space, perfect for making unforgettable memories. Located in a charming neighborhood, this home combines the tranquility of a quiet community with easy access to the entire metroplex. Step outside to your private oasis featuring a sparkling pool and inviting covered porches, ideal for relaxing in the sun or shade. The thoughtfully designed interior exudes warmth and comfort, with spacious rooms filled with natural light and a seamless flow throughout. This home is more than just a house; it's a place where cherished moments are made. Don’t miss the opportunity to own this spectacular property in the vibrant and sought-after Richardson area! This exceptional custom-built residence offers spacious living, perfect for families. Enter through a welcoming foyer leading to a family room with a large fireplace and custom built-ins. The formal living space features glass French doors for privacy when needed, and floor-to-ceiling bookshelves, perfect for quiet reading or use as a home office. The expansive dining room connects seamlessly to a well-appointed kitchen, center island, 5-burner gas cooktop, and a walk-in pantry. Upstairs, the primary suite boasts a gas log fireplace, a luxurious ensuite bath with a soaking tub, and a spacious walk-in closet. Secondary bedrooms include ample storage. Outside, enjoy covered patios, pool and spa. A side entrance door provides convenient access to a full bath for poolside use. Located in the desirable Crowley Park neighborhood, you’re just steps from parks, playgrounds, and convenient access to major highways. Schedule your showing today to explore this incredible home!

2605 Tulip Dr, Richardson

$889,999
4 Beds ⋅ 3 Baths ⋅ 21372441 MLS
Tucked away on a quiet cul-de-sac in Richardson, this beautifully renovated home offers a fresh, move-in-ready interior with thoughtful updates throughout. The home features new windows, new flooring, fresh paint, a fully renovated kitchen with new appliances, and updated bathrooms, creating a clean and modern feel from the moment you step inside. A covered patio positioned at the center of the home creates a seamless indoor-outdoor connection and serves as a unique extension of the living space, complemented by a second outdoor area for additional entertaining or relaxing. Located within Richardson ISD and zoned to highly regarded JJ Pearce High School, the home is surrounded by some of Richardson’s best everyday conveniences. Sprouts Farmers Market, Tom Thumb, Arapaho Village, and Richardson Heights Village are all nearby, along with a wide variety of local restaurants, cafés, and neighborhood favorites. The location also offers easy access to the shopping, dining, and entertainment along Belt Line Road and Central Expressway. With extensive renovations, a unique layout, and an ideal Richardson location, 1905 Violet Circle offers an exceptional combination of style, convenience, and turnkey living.

1905 Violet Cir, Richardson

$884,900
4 Beds ⋅ 3 Baths ⋅ 21345836 MLS
NEWLY PRICED AT $884,900 — OVER $90K BELOW ITS 2026 APPRAISED VALUE OF $975,000. Located in Richardson’s desirable Canyon Creek neighborhood and zoned to Prairie Creek Elementary, this professionally designed four-bedroom home was renovated to the studs in 2023 and sits on a rare .37-acre lot with an updated pool. The thoughtful one-story floor plan offers multiple living spaces, a dedicated home office, and flexible spaces for everyday living and entertaining. The custom kitchen features quartz countertops and slab backsplash, abundant cabinetry, open shelving, and a substantial marble island with prep sink, workspace, and seating. A walk-in pantry provides floor-to-ceiling storage and a dedicated small-appliance area. Two spacious living areas sit just off the kitchen, while a separate flex room can serve as a fourth bedroom, game room, media room, or additional living space. Its separation from the other bedrooms also makes it ideal for guests or multigenerational living. The private primary suite features a spa-inspired wet room with freestanding soaking tub and dual showers. Outside, mature oak trees frame the property while the expansive backyard features an oversized pool with equipment replaced in 2023, large patio, dedicated firepit area, and plenty of room to entertain. A separate side yard offers additional parking and space for a basketball area, dog run, garden, or play area. Additional improvements include LVP flooring throughout with no carpet, energy-efficient windows, mudroom storage, utility sink, EV-ready garage outlet, storage shed, and new sewer lines throughout the property with no cast iron remaining. With an oversized lot, private pool, extensive renovation, flexible one-story layout, and a price more than $90,000 below its 2026 appraisal, this is a compelling opportunity in Canyon Creek. Seller is open to discussing terms.

2202 Custer Pkwy, Richardson

$869,000
4 Beds ⋅ 3 Baths ⋅ 21170670 MLS
Nestled within the sought-after Sharps Farm community, this beautifully refreshed 4-bedroom, 3-bath residence offers an exceptional blend of timeless style, modern updates, and a truly special setting overlooking the neighborhood interior lake. Positioned on a distinctive peninsula-shaped lot, the home enjoys serene water views and a sense of privacy that is rarely found in a neighborhood setting. Inside, a fresh and sophisticated aesthetic welcomes you with newly installed wood flooring throughout the main level, excluding the kitchen, complemented by freshly painted interiors. The kitchen has been thoughtfully elevated with new white quartz countertops and a full-height quartz backsplash featuring elegant marble-style veining, along with a new farmhouse-style stainless steel sink and new GFCI outlets. The primary suite has been transformed with a complete bathroom renovation, creating a beautiful private retreat with a fresh, contemporary feel. Throughout the home, the updates have been carefully selected to enhance both everyday living and effortless entertaining. The outdoor spaces are equally inviting. The backyard patio garden has been expanded to create additional space for relaxing and enjoying the peaceful surroundings. Exterior decks have been professionally power washed and stained, while the exterior of the home has been freshly painted, giving the residence a polished and welcoming presence. Sharps Farm is an established Richardson community known for its attractive streetscapes, sidewalks, greenbelt areas and convenient location. The neighborhood is served by Plano ISD and offers easy access to George Bush Turnpike, shopping, dining, recreation and the amenities of North Richardson. This is an opportunity to enjoy an updated, move-in-ready home in an exceptional waterside setting—where elegant interiors and peaceful outdoor living come together beautifully.

3316 Meadow Wood Dr, Richardson

$850,000
4 Beds ⋅ 4 Baths ⋅ 21377437 MLS
This exceptional Canyon Creek home has undergone a full, to-the-studs renovation designed to bring together sophisticated style, thoughtful functionality, and the beauty of its creekfront setting. The result is a home that feels entirely new while preserving the privacy, flexibility, and connection to nature that make this location special. With 4 bedrooms, 4 bathrooms, and 3 living areas, the versatile floorplan offers space to spread out, gather, work, and relax. A bonus room downstairs opens directly to the expanded and updated backyard, making it an ideal fifth bedroom, private office, playroom, gym, or flex space. Inside, white oak flooring and cabinetry, marble and quartz countertops, and a premium KitchenAid appliance package create a fresh, timeless aesthetic. Storage was thoughtfully increased throughout, and the primary suite features a coveted second laundry room with a full-size Electrolux laundry tower. The renovation goes far beyond the beautiful finishes. Major improvements include PVC plumbing beneath the slab, upgraded plumbing supply and gas lines, extensive new insulation, new HVAC supply ducts, and a highly efficient dual-zone HVAC system. A new Rinnai tankless water heater offers on-demand Bluetooth controls, while the new electrical panel and EV charging outlet add modern convenience. A new sprinkler system and fence are included in the extensive list of improvements. Every detail was approached with long-term performance in mind. The renovation was fully permitted, inspected, and approved by the City of Richardson, with documentation available. Come experience the combination of creekfront privacy, flexible living spaces, exceptional design, and substantial behind-the-walls improvements for yourself.

407 Valley Cove Dr, Richardson

$846,000
4 Beds ⋅ 4 Baths ⋅ 21283033 MLS
Looking for a home with flexible space that can accommodate all your wants and needs? Come tour this beautiful 4BR 4BA home offering 4,582 SQFT of thoughtfully designed living space just waiting for your renovation ideas! Step inside to a spacious Foyer anchored by an Elegant Curved Staircase that immediately showcases the craftsmanship and attention to detail found throughout this Drees Custom home. The Open Concept Kitchen is truly the heart of daily life, flowing seamlessly into the Family Room while offering beautiful views of the Private Pool and Gated Backyard Area. It's the perfect setup for effortless entertaining and relaxed family living alike. The Primary Suite has much to offer. With soaring ceilings and a sitting area this private sanctuary provides space to unwind at the end of the day. The primary bath features dual vanities, a soaking tub, and a separate shower. Everything you need to start and end each day in style. A Spacious walk in closet provides the storage and organization every owner dreams of, and an Additional Bonus Room adjacent to the suite stands ready as a home office, nursery, or craft room. Upstairs, a large secondary living area has been configured as a dedicated Dance Studio that's ideal for the creative household or easily reimagined as a playroom, gym, or second family room. The dedicated Media Room takes entertaining to the next level. The Resort inspired private pool and 3 car garage complete the picture of a home that truly has it all. With 4,582 square feet of flexible space and minutes to major retail, restaurants, top employers, and highway access via the Bush Tollway, this exceptional Richardson address checks every box. The location of this home is ideally situated near CityLine and the Firewheel shopping and dining corridor. This home is ready to welcome new owners who want to make it their own and it may be eligible for a Renovation Mortgage. Come take a look!

3108 Meadow Wood Dr, Richardson

Listings provided by North Texas Real Estate Information Systems (NTREIS). Listing data has been deemed reliable but is not guaranteed to be accurate by the MLS.

Last updated:
