Refine Search
Sort by
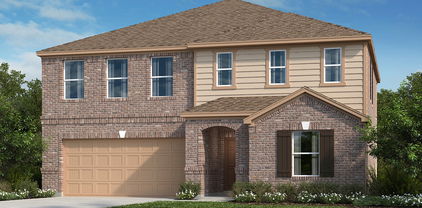
301 Red Cedar Dr, Princeton
$555,000
4 Beds ⋅ 4 Baths ⋅ 21371365 MLS
This 2022 Lennar Next Gen home in Arcadia Farms makes multigenerational living effortless. With 4 bedrooms, 3.5 baths, a dedicated office, and just under 3,500 square feet on a generous corner lot, this flexible and open floor plan is designed around the way you actually live. The guest suite isn't a spare room; it's a home of its own. A private entrance opens to a comfortable living area and a kitchenette with a 4-burner electric range, full-size microwave, dishwasher, and refrigerator. A bedroom with walk'n closet and a full bath complete the suite, giving loved ones true independence while keeping them close enough to drop in for coffee. The main home is built for gathering. Wood laminate flooring flows through most living areas to a kitchen with bright white cabinetry, a gas cooktop, and a large island that naturally becomes the heart of the home. The breakfast room overlooks the backyard, and the living room's gas fireplace sets the scene for cozy evenings before opening to a covered patio and spacious yard ready for cookouts and celebrations. When it's time to focus, French doors close off the dedicated office. When it's time to unwind, the expansive media room hosts movie marathons and game days. An epoxy-finished garage rounds out this nearly new, move-in-ready home. Whether you're welcoming parents, adult children, or long-term guests, this home gives everyone privacy without the distance. Schedule your private tour of 301 Red Cedar Drive in Princeton today.

301 Red Cedar Dr, Princeton

707 Sunlight Loop, Princeton
$249,000
3 Beds ⋅ 2 Baths ⋅ 21397946 MLS
Welcome home to this beautifully maintained, like new DR Horton home featuring the highly sought after Ashburn floor plan! Offering 3 bedrooms, 2 bathrooms, and 1,284 square feet of thoughtfully designed living space, this home is move in ready and packed with desirable updates. The open floor concept creates an inviting atmosphere, seamlessly connecting the spacious living room and kitchen, perfect for everyday living and entertaining. Generously sized bedrooms provide comfort and flexibility, while the spacious backyard with covered patio and wooden privacy fence is the perfect space to relax, entertain, or enjoy the outdoors. Additional upgrades include custom epoxy garage flooring, a brand new stainless steel refrigerator, and Maytag washer and dryer, all included for added convenience. Enjoy the benefits of a like new home without the wait of new construction, plus the added advantage of no city taxes! Updated, thoughtfully equipped, and ready for its next owner, this home is one you won't want to miss!

707 Sunlight Loop, Princeton

1003 Stage Coach Ln, Princeton
$279,000
3 Beds ⋅ 2 Baths ⋅ 21396198 MLS
FOR SALE WITH RENT-TO-BUY OPTION AVAILABLE! Welcome to 1003 Stage Coach Lane in Princeton! This well-maintained 3-bedroom, 2-bath home offers 1,452 square feet of comfortable living space with a 2-car garage and a functional layout that makes great use of every square foot. Inside, you’ll find inviting living spaces, a comfortable flow throughout the home, and thoughtful updates to the bathrooms that give the property a fresh, updated feel. The versatile floor plan offers plenty of room for everyday living, entertaining, working from home, or simply settling into a space of your own. What truly sets this property apart is the flexibility in how you can make it home. The property is available for a traditional purchase, with a rent-to-buy opportunity also available for qualified applicants. This provides an alternative path for those who want to move into a home today while working toward future ownership. Located in the growing Princeton community with convenient access to shopping, dining, schools, and major roadways. Don’t let the timing of traditional financing keep you from exploring homeownership. Schedule your private showing and review the additional listing documents for details regarding the rent-to-buy opportunity.

1003 Stage Coach Ln, Princeton

905 Bluebell St, Princeton
$400,000
4 Beds ⋅ 3 Baths ⋅ 21401142 MLS
MOTIVATED SELLER!! Bring offers on this already below market value fantastic home! If you are searching for a move-in-ready home in Princeton, Texas with more space, more upgrades, and features that are hard to find in new construction, 905 Bluebell Street deserves a closer look. This nearly new Beazer home offers a rare 60-foot lot, 3-car garage, EV charger, covered patio, energy-efficient construction, and the popular Parker floorplan. Designed for today’s lifestyle, this spacious home features 4 bedrooms, 3 full baths, a private media room, and flexible spaces ideal for working from home, overnight guests, hobbies, or multigenerational living. The bright, open-concept living area centers around a spacious family room with fireplace and a chef-inspired kitchen with a large island, abundant cabinetry, and oversized walk-in pantry. The private primary suite offers a relaxing retreat with a spacious bath and generous walk-in closet. Additional features include a mudroom with built-in bench, oversized laundry room, multiple storage closets, tankless water heater, and a covered patio perfect for outdoor dining and entertaining. Built to Zero Energy Ready Home standards with 2x6 exterior construction and spray foam insulation, this home was designed for improved comfort, efficiency, and durability. Just over one year old, 905 Bluebell offers the advantages buyers want in a Princeton TX new construction home without the build time, smaller lot, limited garage space, or expense of adding upgrades after closing. With 4 bedrooms, 3 baths, a media room, 3-car garage, oversized lot, and energy-efficient features already included, this home delivers exceptional value and stands apart from the competition. This home is also listed for lease.

905 Bluebell St, Princeton

5301 Millbrook Dr, Princeton
$318,990
3 Beds ⋅ 3 Baths ⋅ 21391099 MLS
Discover new construction in McKinney's desirable Westridge community. This thoughtfully designed Latitude floor plan offers 3 bedrooms, 2.5 bathrooms, a spacious loft, and an open-concept layout ideal for today's lifestyle. Eye-catching curb appeal begins with a beautiful light brick exterior accented by warm tones. Inside, the expansive living area flows seamlessly into a chef-inspired kitchen featuring 42-inch cabinetry, quartzite countertops, an upgraded backsplash, a large island, oversized sink, and gas range, creating the perfect setting for everyday living and entertaining. The private primary bedroom provides a comfortable retreat and includes a spacious bath with a large tiled shower. Soaring two-story ceilings enhance the home's open feel, while thoughtful design elements add style and functionality throughout. Additional features include a covered patio, two-car garage, full gutters, and a complete sprinkler system. Residents of Westridge enjoy an exceptional amenity package with trails, parks, playgrounds, a future resort-style pool, clubhouse, fitness center, and convenient access to Highways 121 and 75. Located near historic downtown McKinney, shopping, dining, and highly rated McKinney ISD schools, this home offers the perfect combination of quality craftsmanship, modern comfort, and an outstanding location.

5301 Millbrook Dr, Princeton

4515 County Road 494, Princeton
$774,950
4 Beds ⋅ 3 Baths ⋅ 21384296 MLS
Over ONE ACRE with NO HOA, detached INSULATED WORKSHOP, RV PARKING with 50-amp connection, oversized 3-CAR GARAGE, attached CARPORT, SCREENED-IN PATIO, private EXECUTIVE STUDY, and dedicated GAME ROOM! Welcome to 4515 County Road 494 in Princeton, TX—a rare single-story acreage property offering exceptional space, flexibility, and storage both inside and out. Set on beautifully maintained, fully fenced grounds, this impressive property combines country living with convenient access to US-380, US-75, Lake Lavon, Downtown McKinney, shopping, dining, and major North Texas commuter routes. The detached insulated workshop features a heavy-duty roller door and provides excellent space for vehicles, hobbies, equipment, projects, or additional storage. Dedicated RV parking with a 50-amp connection, an attached carport, and oversized 3-car garage provide even more versatility. A screened-in back patio overlooks the spacious, level backyard for year-round outdoor living. Inside, the open-concept floor plan features engineered hardwood flooring, plantation shutters, and thoughtful architectural details. The private executive study offers double glass doors and custom wainscoting, while the spacious great room features a stone wood-burning fireplace and custom ceiling beams. The gourmet kitchen includes leathered quartz countertops, white cabinetry with upgraded hardware, stainless steel appliances, generous prep space, and a walk-in pantry. A dedicated game room provides additional flexible living and entertaining space. The private primary suite features dual vanities, a makeup station, garden tub, separate shower, and expansive walk-in closet. Three secondary bedrooms each offer walk-in closets and ceiling fans, complemented by a full guest bath and powder room. A hard-to-find Princeton, TX acreage home with NO HOA, workshop, RV parking, 3-car garage, carport, screened patio, and room to enjoy the Texas lifestyle.

4515 County Road 494, Princeton

4910 Woodstone Dr, Princeton
$288,990
3 Beds ⋅ 2 Baths ⋅ 21391121 MLS
Discover new construction in McKinney's sought-after Westridge community. This beautifully designed Compass plan offers 3 bedrooms, 2 bathrooms, and an inviting open-concept layout that blends comfort and functionality. An attractive all-brick exterior with warm-toned accents creates impressive curb appeal. Inside, the spacious living area flows seamlessly into a well-appointed kitchen featuring 42-inch cabinets, granite countertops, an upgraded backsplash, a large sink, gas range, and abundant prep space, making it ideal for everyday living and entertaining. The private primary bedroom provides a relaxing retreat and includes a spacious bath with a large tiled shower. Thoughtfully designed throughout, the home offers stylish finishes, practical living spaces, and plenty of natural light. Additional highlights include a covered patio, two-car garage, full gutters, and a complete sprinkler system. Residents of Westridge enjoy exceptional community amenities, including trails, parks, playgrounds, a future resort-style pool, clubhouse, fitness center, and convenient access to Highways 121 and 75. Located near historic downtown McKinney, shopping, dining, and highly regarded McKinney ISD schools, this home combines quality craftsmanship, modern comfort, and an outstanding location.

4910 Woodstone Dr, Princeton

10133 Private Rd, Princeton
$625,000
4 Beds ⋅ 3 Baths ⋅ 21388314 MLS
Custom home on 1.5 acres with a three-car garage, concrete drive and an impressive 25x30 insulated workshop complete with electricity, epoxy flooring and its own half bath, offering the space and flexibility that are increasingly hard to find in Collin County. Nestled among a beautiful tree lined setting, this home offers the perfect blend of privacy, functionality, and thoughtful upgrades throughout. Inside, you will find a light & bright open floorplan designed for everyday living & entertaining, anchored by a striking floor to ceiling stone, gas log fireplace. The spacious kitchen features extensive granite countertops, stainless steel appliances, a large island, & breakfast bar seating. The split bedroom layout provides privacy, while details like trey ceilings, crown molding, and abundant storage elevate the space. The primary suite is privately tucked toward the rear of the home with direct access to the screened patio & a large ensuite bath featuring granite counters, a rimless shower & jetted tub. The oversized utility room includes a sink, generous counter space, exterior access, & room for an additional refrigerator or freezer. Step outside to enjoy the covered patio with a motorized mosquito screen, perfect for year-round relaxation. This property truly shines with its incredible extras, including a 25x30 workshop with epoxy flooring, electricity, spray insulation, & a private toilet and sink, plus an attached 10x30 carport. Additional features include a 3 car garage, motorized side gate, storm shelter, garden shed, water softener, radiant barrier, & added attic insulation for energy efficiency. If you have been looking for space, functionality, & a peaceful setting, this one checks every box! This property is eligible for USDA financing.

10133 Private Rd, Princeton

1201 Jasper Xing, Princeton
$339,000
5 Beds ⋅ 4 Baths ⋅ 21386801 MLS
This home is a breath of fresh air, where every corner feels thoughtfully designed for effortless living. Step inside and you’re immediately greeted by an open, airy layout that flows beautifully from one room to the next. The living area is bathed in natural light, creating a warm and vibrant atmosphere that makes you want to kick off your shoes and stay a while. The kitchen is a true centerpiece, featuring sleek finishes and plenty of counter space for everything from quick morning espressos to elaborate dinner parties. It opens right into the heart of the home, so you’re always part of the conversation. Retreat to the primary suite, a peaceful sanctuary designed for total relaxation after a long day. Outside, the space is just as inviting, offering a rare sense of seclusion as the property backs directly to a lush greenbelt. It is the perfect backdrop for al fresco dining or simply enjoying a quiet moment under the stars with no rear neighbors in sight. Situated in a prime location with easy access to local dining, boutique shopping, and vibrant city energy, this property offers a lifestyle that is as convenient as it is beautiful. It’s not just a house; it’s the kind of place that feels like home the moment you walk through the door.

1201 Jasper Xing, Princeton

528 Sycamore Dr, Princeton
$411,330
4 Beds ⋅ 2 Baths ⋅ 21386751 MLS
Welcome to 528 Sycamore Drive, a beautifully maintained single-story home situated on a corner lot in the desirable Arcadia Farms community of Princeton. Offering 4 bedrooms, 2 baths and approximately 2,000 square feet, this thoughtfully designed home combines an open-concept layout with flexible spaces for everyday living, working and entertaining. The spacious kitchen is the heart of the home, featuring granite countertops, a large island with breakfast-bar seating, abundant cabinetry, pantry, GE double-oven gas range and upgraded LG dishwasher, all opening seamlessly to the breakfast area and inviting family room. A separate dining room provides additional entertaining space or flexibility to fit your lifestyle. The private primary suite offers room for a sitting area, walk-in closet and ensuite bath with dual sinks and an oversized walk-in shower. Three additional bedrooms provide excellent options for family, guests or a home office. Plantation-style shutters, luxury vinyl plank flooring and abundant natural light enhance the home's clean and welcoming feel. Step outside to a covered rear patio overlooking the large fenced backyard with plenty of grassy space for outdoor living, pets, play or gardening. Additional features include a keyless front-door entry system, ADT alarm system with glass-break detection in the kitchen, two-car garage with overhead storage and an electric-vehicle charging outlet, sprinkler system, & rain gutters. Arcadia Farms offers a community pool, green spaces, trails and neighborhood amenities, with convenient access to US-380, shopping, dining and the surrounding Collin County area. Move-in ready with thoughtful upgrades inside and out—528 Sycamore Drive is ready to welcome you home.

528 Sycamore Dr, Princeton

4449 County Road 895, Princeton
$249,900
2 Beds ⋅ 2 Baths ⋅ 21358154 MLS
Rare opportunity to own a property in a peaceful Lake Lavon setting with room to create your own vision. This 2-bedroom, 2-bathroom home offers approximately 1,256 square feet and sits at the end of a quiet dead-end street on four lots. Lot 72A is also included in the sale as a separate parcel and, when combined with the other lots, brings the total property size to approximately 0.5 acres. Located on the edge of Lake Lavon, the property backs up to Corps of Engineers land, providing a private and scenic backdrop. The expansive backyard offers plenty of space to enjoy the outdoors, while the large back porch overlooks the yard and lake, creating an ideal spot for entertaining, relaxing, or enjoying the peaceful surroundings. One of the property's standout features is the second-story deck, where you can take in beautiful views of the lake, enjoy a morning sunrise, or watch the moon rise over the water in the evening. Whether you're looking for a full-time residence, a weekend getaway, or an investment property, the setting offers a unique opportunity to create a true lake retreat. The home is in need of updates and would be an excellent candidate for a flip or renovation project. With the right improvements, the property could also offer great potential for long-term rental use, making it an attractive option for investors seeking a property with recreational appeal. Bring your vision and transform this property into a beautiful Lake Lavon retreat. With its lake setting, Corps of Engineers land behind the property, oversized lot configuration, peaceful dead-end street, and expansive backyard, this property offers a rare combination of location and potential in Princeton. SELLER HAS A CURRENT APPRAISAL THAT SET VALUE AT $255K. APPRAISAL REPORT AVAILABLE UPON REQUEST.

4449 County Road 895, Princeton

907 Amber St, Princeton
$345,000
5 Beds ⋅ 3 Baths ⋅ 21383473 MLS
MORE SPACE. MORE FLEXIBILITY. 5 BEDROOMS AND OVER 2,600 SQ FT TO MAKE YOUR OWN. This Princeton home delivers the space buyers are looking for with 5 bedrooms, 2.5 bathrooms, 2,605 square feet, two living areas, a first-floor primary suite, and a spacious backyard, all with a new roof and gutters installed in 2026. Step inside to an open-concept main living area where the kitchen overlooks the living and dining spaces, creating a natural gathering place for everyday life and entertaining. The private first-floor primary suite gives you separation from the secondary bedrooms, while upstairs you'll find four additional bedrooms and a second living area. With this much space, you're not limited to using every room as a bedroom. Create the home office, playroom, workout space, media room, or guest room you've been needing, the floor plan gives you options as life changes. Outside, the large backyard provides even more room for entertaining, pets, play, gardening, or creating your own outdoor retreat. Major items have already received attention as well. The roof and gutters were replaced in 2026, and the foundation and plumbing have previously been inspected, giving buyers additional information and peace of mind about the home. And then there's the location. Princeton continues to grow, putting you near schools, parks, shopping, dining, and major commuter routes while giving you the opportunity to own substantially more space than you may expect at this price point. If getting MORE HOME for your money is the goal, 907 Amber Street needs to be on your list. Schedule your private showing today.

907 Amber St, Princeton

591 Yucca Ct, Princeton
$399,999
4 Beds ⋅ 3 Baths ⋅ 21376052 MLS
Move-in ready and beautifully positioned in the sought-after Whitewing Trails community, this charming home is nestled on a quiet cul-de-sac with an exceptional setting. Backing directly to soccer fields and green space, with additional green space along the side, the property offers a rare sense of privacy with no homes directly behind you. Major recent improvements include a new 2026 roof and gutters offering added peace of mind for the next owner. Rooftop solar panels enhance the home’s energy efficiency and offer the potential for significant savings on monthly electricity costs, an especially valuable benefit during the hot Texas summers. A water filtration system adds another thoughtful upgrade for everyday living. Inside, rich wood flooring flows throughout the main living areas, creating an elegant yet inviting atmosphere. The spacious living room features an open-concept design that seamlessly connects to the kitchen, ideal for both everyday living and entertaining. The kitchen is a chef’s dream with a generous granite island, abundant cabinetry, gas range, and stainless steel appliances. A versatile front bedroom is perfect for guests, family, or a stylish home office. The spacious primary suite provides a private retreat with an ensuite bath featuring dual sinks and a large shower. Upstairs, a generous game room offers plenty of space for movie nights, entertaining, or playtime, along with 2 additional full-size bedrooms & a full bath. Outside, enjoy the covered porch & expansive backyard with a covered patio, perfect for relaxing or entertaining. Whitewing Trails offers an exceptional lifestyle with a community pool, clubhouse, soccer fields, parks, playgrounds, and more. Zoned to Princeton ISD with convenient access to Highways 121 and 75, shopping, dining, and everyday conveniences. A nearly new roof and gutters, solar panels, water filtration system, exceptional privacy & a fantastic floor plan make this move-in-ready home one you won’t want to miss!

591 Yucca Ct, Princeton

402 Branch Canyon Way, Princeton
$275,000
4 Beds ⋅ 2 Baths ⋅ 21373672 MLS
Welcome To Ultimate Comfort And Elevated Living In Princeton’s Highly Desirable Ranger Crossing Community. This Beautiful Single-Story Residence Combines Upscale Design Touches With Easy, Family-Friendly Living On A Great Lot. Nothing Can Be Built In Front Or Behind The House! At The Heart Of The Home, A Sun-Drenched Open-Concept Layout Connects A Spacious Living Room To A Stylish Kitchen Featuring Modern Espresso Cabinetry, Pristine White Countertops, Stainless Appliances, And A Center Island That Makes Casual Dining And Hosting A Delight. The Secluded Primary Suite Delivers A True Retreat, Complete With A Private Ensuite Bath Highlights A Large Walk-In Glass-Enclosed Shower And Ample Vanity Space. Additional Bedrooms Provide Generous Space For A Growing Household, Guests, Or A Dedicated Home Office Setup. Outdoors, Enjoy A Covered Back Patio Overlooking An Expansive, Fully Fenced Lawn Offering Unlimited Room For Play, Pets, And Outdoor Gatherings. Living In Ranger Crossing Means Access To Resort-Style Neighborhood Amenities, Including A Sparkling Community Swimming Pool, Playground, Open Green Spaces, And Scenic Walking Trails. Nestled Just Minutes From Everyday Princeton Shopping, Local Dining Favorites, And The Outdoor Recreation At Lake Lavon Offers Extensive Public Recreation Amenities, Including Multiple Parks, Boat Ramps, Swimming Beaches, And Full-Service Marinas. EV Charger In The Garage, And 12 Miles From The New McKinney Airport Opening In November! Come Check This One Out Today!

402 Branch Canyon Way, Princeton

3740 County Road 494, Princeton
$899,000
4 Beds ⋅ 4 Baths ⋅ 21361336 MLS
Escape the noise of the city and discover a private retreat surrounded by wide open land and mature trees. Situated on 3.88 acres, this secluded property is bordered by approximately 80 acres on each side, creating a rare sense of peace, privacy and space while remaining within reach of nearby city conveniences. Inside, the approximately 2,843 sq ft home offers four bedrooms, three and a half bathrooms and an impressive open concept living area. Soaring 25 foot vaulted ceilings make a dramatic first impression, while a floor to ceiling stone fireplace equipped for either gas or wood burning creates a warm and inviting centerpiece. An abundance of oversized windows fills the home with natural light and captures beautiful views from nearly every room. The spacious kitchen was designed for both everyday living and entertaining, featuring granite countertops, a large center island, gas cooktop and generous walk-in pantry. A large utility and mudroom provides valuable organization and functionality. Upstairs, a loft overlooks the main living area and connects to a second living space, offering the perfect setting for a game room, media room, home office or private retreat. Outdoor living is equally exceptional, with approximately 600 square feet of covered porches overlooking the peaceful grounds and custom landscaping. The in ground Gunite pool, completed in 2025, creates a private backyard oasis ideal for summer afternoons, evening gatherings and quiet weekends at home. A detached 1,000 sq ft shop with electricity provides incredible flexibility, perfect for operating a home-based business, pursuing hobbies, housing equipment or creating additional storage and workspace. Gas tankless water heater, Irrigation on 2 acres. Private, spacious and filled with possibilities, this one of a kind property offers room to live, work, entertain and unwind. It is more than a home it is a peaceful escape from the nearby city and a place where everyday life feels like a retreat.

3740 County Road 494, Princeton

1217 Sage Dr, Princeton
$259,900
3 Beds ⋅ 2 Baths ⋅ 21375379 MLS
Charming, refreshed and move-in ready 3 bedroom, 2 bath home just off 380 in lovely Princeton, Texas. With mature landscaping and a shady front porch, this home boasts tons of curb appeal. Recent updates include fresh paint throughout, new switch & outlet covers, and easy to maintain luxury vinyl plank flooring in the living room and all three bedrooms. Vaulted ceilings and 9ft ceiling height throughout makes each room feel more spacious. The kitchen features gorgeous dark stained cabinets with contrasting and durable granite counters and built in stainless steel. With ample counter space and an eat-at island, you have plenty of work space for your culinary creations. A large window showers the attached dining area and kitchen with natural light. The spacious family room features a built in ceiling fan, exterior door to the patio and a wood burning, corner fireplace with recently refinished fireplace surround. The roomy primary suite includes a en suite bath with dual sinks, standing shower, garden tub and walk in closet. Both secondary bedrooms have energy saving ceiling fans, window covering and walk in closets. Private backyard space with lush green grass and a recently re-stained wood fence. Walking distance to the neighborhood park with playground and greenbelt. Exterior upgrades include repainting trim, fresh sod, updated landscaping and a new roof installed August 8, 2026.

1217 Sage Dr, Princeton

910 Blackhawk Dr, Princeton
$349,000
4 Beds ⋅ 3 Baths ⋅ 21373725 MLS
This home is in the Arcadia Farms PID and costs less than $1100 annually. Built in 2018 and meticulously maintained, this 4-bedroom, 3-bath home in Arcadia Farms delivers every modern feature today's buyers are looking for without the new construction timeline or added upgrade cost surprises. It's vacant and ready for a fast close on your schedule. What sets this one apart: First-floor primary suite - a rare find at this price point, featuring an en-suite bath with dual vanities, garden tub, separate shower, and walk-in closet Dedicated first-floor home office-study -a true private workspace, not just a converted bedroom Oversized 20x28 two-car attached garage - extra-deep bays that leave room for a workshop, home gym, or additional storage; most new builds in this range simply can't match it Upstairs game room (13x18) - a generous second living area ideal for entertaining, a media room, or a playroom Well-appointed kitchen - granite countertops, gas cooktop, stainless steel appliances, breakfast bar, pantry, and water line to refrigerator Heatilator fireplace in the main living room Covered patio and large backyard with wood fence - ideal for outdoor dining and entertaining Community pool, playgrounds, and walking trails - established and open now, not coming soon Financing: Ask your agent about preferred lender options, which may include a rate buydown credit - details available upon request.

910 Blackhawk Dr, Princeton

11482 County Road 440, Princeton
$399,000
3 Beds ⋅ 2 Baths ⋅ 21372245 MLS
Unique Multi Property opportunity THIS ONE IS A GEM! If you’ve been dreaming of a beautiful, well-maintained home near Lake Lavon with gorgeous outdoor living, mature trees, a huge garage AND additional property opportunities… you need to see this one! GORGEOUS 2017--3 BEDROOM-2 BATH MANUFACTURED HOME This home is anything but ordinary! From the moment you pull up, the beautiful covered front porch welcomes you in. Inside, you’ll find a warm, inviting home with granite countertops, beautiful cabinetry, a farmhouse sink, an oversized kitchen island and an open living space with a wood burning fireplace, perfect for entertaining family and friends! Next the Spacious PRIMARY SUITE with an en-suite bathroom featuring a double vanity, dual closets, an extra-large separate shower with double-shower-heads, a vanity desk, and a huge soaking tub— because you deserve a little luxury! There are 2 additional spacious Bedrooms and a full bathroom for family and guests. Step outside and this property really shines! A Covered back porch with an outdoor BBQ & kitchen area that stays! An Extra-large 2-car garage, A top of the line Drip Septic system, a 33 ft tower and wooded Corps of Engineers land behind the property with access toward Lake Lavon all sitting on over a third of an acre! Imagine morning coffee on the front porch, afternoon gatherings on the back porch, grilling with friends, and being just minutes from the lake. That’s Texas living! BUT WAIT… THERE’S MORE! The owners are offering a very unique opportunity with THREE PROPERTIES available — purchase together OR separately! PRIMARY RESIDENCE (This home):Gorgeous 2017 3BR, 2BA home on one-third acre SECOND PROPERTY(across the street): A 1999 manufactured home on one third acre, in great condition -perfect for a mother-in-law home, guest space or rental! THIRD PROPERTY A fully foam-insulated, concrete-floor 40 x 40 SHOP, already set up for business.! Princeton is growing fast! The possibilities are endless.

11482 County Road 440, Princeton

700 Princeton Heights Blvd, Princeton
$399,900
5 Beds ⋅ 3 Baths ⋅ 21369669 MLS
Welcome to the Willow floor plan built at 700 Princeton Heights Blvd in the Princeton Heights community! This home is situated on a large, oversized lot. This spacious, newly constructed two-story home offers 5 bedrooms, 2.5 bathrooms, 2,523 sq. ft. of thoughtfully designed living space and an attached two-car garage. The open-concept main living area features a spacious family room, dining area and chef-ready kitchen with stainless steel appliances, granite countertops and oversized cabinetry with crown molding. The private downstairs primary suite provides added convenience, while the upstairs game room offers flexible space for entertaining, relaxing or play. Additional upgrades include 2in faux-wood blinds on operable windows, a Wi-Fi-enabled garage door opener and a fully fenced backyard. Located in the Princeton Heights community, you will enjoy community amenities including a children's playground, dog park, hike and bike trails, green space and a gazebo. Conveniently located near shopping, dining and entertainment in Princeton and nearby McKinney. Come see everything this beautiful home, large lot, and community have to offer. Welcome home to 700 Princeton Heights Blvd!

700 Princeton Heights Blvd, Princeton

1103 Butler Ave, Princeton
$390,900
5 Beds ⋅ 3 Baths ⋅ 21369668 MLS
Welcome to the Willow at Princeton Heights! This spacious, newly constructed two-story home offers 5 bedrooms, 2.5 bathrooms, 2,523 sq. ft. of thoughtfully designed living space and an attached two-car garage. The open-concept main living area features a spacious family room, dining area and chef-ready kitchen with stainless steel appliances, granite countertops and oversized cabinetry with crown molding. The private downstairs primary suite provides added convenience, while the upstairs game room offers flexible space for entertaining, relaxing or play. Additional upgrades include 2in faux-wood blinds on operable windows, a Wi-Fi-enabled garage door opener and a fully fenced backyard. Located in the Princeton Heights community, you will enjoy community amenities including a children's playground, dog park, hike and bike trails, green space and a gazebo. Conveniently located near shopping, dining and entertainment in Princeton and nearby McKinney. Come see everything this beautiful home and community have to offer. Welcome home to 1103 Butler Ave!

1103 Butler Ave, Princeton

1107 Bullock Dr, Princeton
$360,900
4 Beds ⋅ 3 Baths ⋅ 21369452 MLS
Welcome home to 1107 Bullock Drive in the charming Princeton Heights community! This beautiful two-story Yaupon floor plan offers an inviting open-concept design with a spacious family room filled with natural light, chef-ready kitchen, formal dining area, and relaxing primary retreat. All four bedrooms are thoughtfully located upstairs along with a versatile game room - perfect for family fun, movie nights, or a quiet retreat. Enjoy stylish upgrades including stainless steel appliances, granite countertops, modern lighting, 2” faux wood blinds, a sprinkler system, and a Wi-Fi-enabled garage door opener. The attached two-car garage adds everyday convenience. Step outside and enjoy Princeton Heights amenities including a playground, dog park, walking and biking trails, green spaces, and picnic areas. With thoughtful design, comfortable living spaces, and a welcoming community, 1107 Bullock Drive is ready to become the place where your next chapter begins.

1107 Bullock Dr, Princeton

628 Hidden Cove Dr, Princeton
$350,000
4 Beds ⋅ 3 Baths ⋅ 21366559 MLS
Welcome to 628 Hidden Cove Drive in the heart of Princeton! Built by Trophy Signature Homes, this spacious 2,447-square-foot residence offers five bedrooms, two-and-a-half bathrooms, and a versatile open-concept floor plan designed for comfortable everyday living and entertaining. The main level features a bright, inviting living and dining area that flows seamlessly into the gourmet kitchen, complete with abundant cabinetry, generous counter space, a spacious pantry, modern appliances, and an oversized granite island with plenty of room to gather. The private primary suite offers space for a king-size bed and sitting area, along with an ensuite bathroom featuring a garden tub, separate shower, and large walk-in closet. An additional downstairs bedroom provides flexibility for guests, a home office, or a private retreat. A half bathroom and separate utility room complete the first floor. Upstairs, you’ll find three generously sized bedrooms, a second full bathroom, and an expansive game room that can also serve as a media room, playroom, or additional living space. Outside, the fully fenced backyard offers plenty of room for pets, play, entertaining, or creating your future outdoor oasis. Convenient location near schools, shopping, dining, and everyday amenities. Amenities include; pool, park and jogging trails. This exceptional Princeton home is a must-see!

628 Hidden Cove Dr, Princeton

2113 Camellia St, Princeton
$297,900
4 Beds ⋅ 3 Baths ⋅ 21361190 MLS
Welcome to this beautiful, like-new 4-bed, 3-full bath, 2-car garage home built in 2023 with 2,114 sq ft of open-concept living in the highly desirable Whitewing Trails, a vibrant master-planned community in charming Princeton, TX. This incredible home has recently been improved with NEW luxury patterned 100% Anso high-performance nylon fiber carpet over an 8-pound pad, NEW upgraded SS commercial-style kitchen faucet, NEW upgraded rainfall-style shower heads, NEW upgraded Delta master bathroom sink faucets, NEW upgraded Moen second bathroom sink faucets, and a paint refresh (all 8-2026). For peace of mind & convenience, this modern home is equipped with a Qolsys wireless smart home system that allows you to control features in your home through an app. This home is super energy efficient with a Certified Energy Star rating, which includes a Rinnai natural gas tankless water heater, a high-efficiency 15+ SEER AC system, low-e windows, and excellent insulation. You will love the light and bright open floor plan designed for today’s active lifestyle, with a spacious living area that flows effortlessly into the open kitchen with an abundance of cabinets and a generous center island with plenty of prep space, and a study or flex space. The master retreat has high ceilings and an ensuite bath with dual sinks, a large shower with a bench, and a huge walk-in closet. Step outside to a covered patio overlooking your private, oversized backyard, perfect for morning coffee, grilling, or simply relaxing. Just outside your doorstep, Whitewing Trails offers something for everyone, including a cabana with hammocks, a beach-entry swimming pool & splash pad, sports facilities, playground, green spaces, and serene walking & bike trails. You will enjoy nearby shopping, dining, plus excellent schools in the highly regarded Princeton ISD. This home is a perfect blend of comfort & modern features that is designed for an active, healthy lifestyle. Come see it today...

2113 Camellia St, Princeton

908 First St, Princeton
$465,000
3 Beds ⋅ 2 Baths ⋅ 21351804 MLS
Brand-new custom home in the heart of Princeton! You will fall in love with this thoughtfully designed 3-bedroom 2-bathroom two-story home with versatile flex room upstairs and sprawling additional space for a game room, media room, home gym, storage, or whatever you can imagine! Enjoy the custom cabinetry, desirable hardwood flooring, and high-end finishes all throughout. Situated right across the street from Lacy Elementary and walking distance from Caldwell Community Park. The master suite is a show-stopper! High vaulted ceiling, large windows, and a roomy master bath with custom tile and cabinetry, dual-sink vanity, and walk-in closet. Tall ceilings and ample windows all throughout make the whole home feel so serene. A beautiful kitchen opens out to a spacious living area, desk space, mudroom, family dining, and gorgeous views of your verdant backyard! White cabinets with delicately veined quartz countertops, ceramic tile backsplash, stainless-steel appliances and oversized custom island. The property also features a laundry room, attached 2-car garage and a large fenced backyard with lovely covered porch. NO HOA FEES OR RESTRICTIONS! Conveniently located just minutes from Hwy 380 with easy access to McKinney’s shopping, dining, and entertainment, this dreamy move-in-ready home offers the perfect combination of comfort, luxury, and flexibility.

908 First St, Princeton

8032 County Road 436, Princeton
$850,000
5 Beds ⋅ 4 Baths ⋅ 21360576 MLS
Priceless lakefront custom home with a residential home elevator serving both floors, panoramic lake views, and expansive indoor and outdoor living areas. Step inside to an inviting floorplan featuring vaulted ceilings, wood-look tile floors & stunning lake views throughout. The kitchen features custom white cabinetry, granite countertops, under-cabinet lighting, a 5-burner induction cooktop, new double ovens, stainless appliances, built-ins, a huge walk-in pantry & oversized island with breakfast bar. The spacious primary suite offers breathtaking views & patio access. The luxurious primary bath includes granite counters, dual shower heads with bench, separate soaking tub, dual sinks, framed mirrors & abundant cabinetry. The first level also includes a second bedroom down or private study, two full bathrooms & a media room wired for 9.1 surround sound. Bedrooms enjoy spectacular lake views & patios. Second primary suite with ensuite bath. Thoughtful upgrades include designer fixtures, radiant barrier, Generac generator, tankless water heater, HomePro system, exterior staircase & wired Cat 6 access points. The laundry room includes a laundry chute, space for a refrigerator with water line & utility sink. Outside, enjoy a fenced yard, electric gate entrance, oversized & extra-long 3-car garage, storage shed & peaceful lakefront setting. The property benefits from neighboring Corps of Engineers land & lake access, providing the true lake lifestyle with no HOA & no city taxes. Current tax rate is just 1.44%. Enjoy fishing, boating, swimming, kayaking & picnics at the shores of Lake Lavon while remaining conveniently located in DFW. This is a rare opportunity to own a private waterfront retreat outside the city limits with room to breathe & breathtaking views! New upstairs HVAC compressor May’26.

8032 County Road 436, Princeton

1810 Prairie View Dr, Princeton
$299,990
4 Beds ⋅ 3 Baths ⋅ 21360438 MLS
Welcome to this beautifully remodeled single-story home in Princeton, TX, where fresh updates and a comfortable, open layout make this home truly move-in ready. Major improvements include a new roof installed in September 2025, along with a beautifully remodeled kitchen and baths and new flooring. Inside, neutral colors throughout provide the perfect backdrop for your personal style, while hard flooring throughout creates a clean, cohesive look with easy maintenance. The open floorplan allows the main living spaces to flow effortlessly together, creating a bright and inviting atmosphere for both everyday living and entertaining. The beautifully updated kitchen is the heart of the home, featuring stainless steel appliances and an island with seating and a farm sink. Whether you're preparing dinner or gathering with friends and family, this stylish and functional space is designed to be enjoyed. Retreat to the primary suite, where the updated en suite bath features a garden tub and separate shower for the best of both worlds. The bath leads to a huge walk-in closet, providing plenty of room for clothing, shoes, and additional storage. Step outside to the covered back patio, perfect for relaxing with your morning coffee, enjoying an evening breeze, or dining outdoors while overlooking the wood-fenced backyard. With its extensive updates, newer roof, single-story design, and easy access to major roads, this Princeton home offers the perfect combination of style, comfort, and convenience. All that's left to do is move in and make it yours!

1810 Prairie View Dr, Princeton

Listings provided by North Texas Real Estate Information Systems (NTREIS). Listing data has been deemed reliable but is not guaranteed to be accurate by the MLS.

Last updated: