Refine Search
Sort by
178 Warner Ln, Waxahachie
$741,676
5 Beds ⋅ 5 Baths ⋅ 21434596 MLS
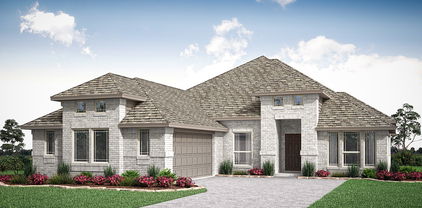
NEW! NEVER LIVED IN. Estimated completion February 2027. Glass-front kitchen cabinets and wrought iron railing give Bloomfield Homes’ Lily IV a distinctive look, with 5 bedrooms, 4 full baths, a powder bath and a 3-car garage in Sunrise at Garden Valley. Wood flooring extends through the main living areas and primary bedroom, while 8-foot doors add scale across the first floor. The family room makes a statement with a tile-to-ceiling fireplace and open views toward the upper level. Railings along the catwalk and game-room overlook keep the architecture in view. The Deluxe Kitchen features painted cabinets with coordinating pulls, quartz countertops and an extended island that gives prep and serving more room. Glass-front upper cabinets add display space, complemented by an upgraded pull-down faucet, pot filler, cooktop and double electric ovens. The breakfast area connects to a covered patio with a gas stub, and a separate dining area near the entry provides another place to gather. The main-floor primary suite has separate vanities, a soaking tub, separate shower and a large walk-in closet. A second bedroom and full bath are nearby, with a tiled shower replacing the standard tub in that secondary bath. Three additional bedrooms occupy the upper level, including a spacious suite with a walk-in closet and adjoining bath. A game room and enclosed, raised media room give recreation separate spaces. Wood fencing defines the backyard. Brick and stone, a brick-paver front porch, an upgraded 8-foot front door and exterior lighting complete this interior homesite. Visit Bloomfield Homes at Sunrise at Garden Valley today to explore the Lily IV! *Photos are a representation of finished product. Materials will vary.*

178 Warner Ln, Waxahachie

1897 Wellspring Way, Waxahachie
$430,000
4 Beds ⋅ 3 Baths ⋅ 21432909 MLS
NEW! NEVER LIVED IN. Estimated completion January 2027. Bloomfield Homes’ Rockcress showcases a split-bedroom layout with 4 bedrooms, 3 full baths and a side-entry 2-car garage, all on one level in Oasis at North Grove. The primary suite takes a rear corner, with a sitting area and window seat giving you a reason to linger over morning coffee. Double doors lead to a bath with dual sinks, quartz countertops, a deck-mounted soaking tub and separate shower. A generous walk-in closet completes the space. The secondary bedrooms are spread across the front of the home rather than grouped along a single hallway, and 2 additional full baths keep the layout practical. One bedroom includes a walk-in closet, while another has an ensuite bath. The family room makes its own impression with a wood-burning fireplace featuring a gas starter and tile extending to the ceiling. Laminate flooring carries through the shared living spaces, with carpet and tile providing additional finishes. The Deluxe Kitchen opens directly to the family room and breakfast area, keeping the island central to prep and conversation. Quartz countertops, a gas cooktop, double ovens, a vent hood, microwave and dishwasher support the setup, and a walk-in pantry gives groceries their own place. Set out snacks along the breakfast bar or settle in at the table. The breakfast area also opens to the covered patio, extending the gathering space into the backyard. Quartz countertops continue through the secondary baths. A covered front porch, wood garage doors, landscaping, sprinklers and wood fencing round out this interior homesite. Visit Bloomfield Homes at Oasis at North Grove to learn more about the Rockcress today! *Photos are a representation of finished product. Materials will vary.*

1897 Wellspring Way, Waxahachie

537 Red Maple Rd, Waxahachie
$415,000
4 Beds ⋅ 2 Baths ⋅ 21432712 MLS
NEW! NEVER LIVED IN. Estimated completion December 2026. A greenbelt next door and a generous backyard give this Cypress by Bloomfield Homes an outdoor advantage, with 4 bedrooms, 2 full baths, a private study and a 2-car garage arranged on one level in Retreat at North Grove. The covered rear patio deserves a spot on your weekend agenda. Add a dining table and comfortable chairs for another place to spend the evening. The family room answers with a wood-burning fireplace dressed in stone to the ceiling and finished with a mantel. Wood-look tile carries the design through the shared spaces, adding texture without competing with the room’s natural light. Cooking gets an upgrade, too. The Deluxe Kitchen pairs granite countertops with an island, breakfast bar and walk-in pantry, plus an electric cooktop, electric oven, built-in microwave, vent hood and dishwasher. A window seat gives the adjoining breakfast area a little extra personality. Set apart from the secondary bedrooms, the primary suite includes its own window seat and a bath with dual sinks, granite surfaces, a garden tub and separate shower. The walk-in closet sits just off the bedroom. A hall connects 3 secondary bedrooms to a full bath with a tub and shower combination, while the study near the entry closes behind double doors for a quieter place to concentrate. Laundry is positioned along the route from the garage to the kitchen. A brick exterior, wood garage doors and an 8-foot front door create a polished first impression, with landscaping, sprinklers, exterior lighting and wood fencing completing the setting. Visit Bloomfield Homes at Retreat at North Grove today to see what makes this Cypress stand out!

537 Red Maple Rd, Waxahachie

256 Pine Leaf Trl, Waxahachie
$674,990
4 Beds ⋅ 4 Baths ⋅ 21431386 MLS
MLS# 21431386 - Built by Coventry Homes - Const. Completed Oct 22 2026 ~ Welcome to this beautiful home featuring the Marietta floor plan in the sought-after Myrtle Creek community of Waxahachie, TX! This stunning 4-bedroom, 3.5-bathroom home offers 4,125 sqft of upgraded living space filled with natural light and thoughtfully designed features throughout. The great room makes a statement with its soaring ceilings, creating a bright and open feel. A private office, media room, and game room provide plenty of space for working, relaxing, and entertaining. The spacious primary suite is a true retreat, featuring elegant tray ceilings, two walk-in closets, and an ensuite bathroom with dual vanities. The dining room also showcases beautiful tray ceilings, while the kitchen features stainless steel appliances. Step outside to enjoy the large backyard and Texas-sized patio complete with an outdoor fireplace, perfect for entertaining or relaxing outdoors. Located in the amenity-rich Myrtle Creek community, residents can enjoy a resort-style pool, lazy river, pickleball courts, playgrounds, parks, walking trails, and community events. With its impressive size, thoughtful upgrades, and incredible outdoor living space, this home is one you won't want to miss!

256 Pine Leaf Trl, Waxahachie

2311 Maywood Ln, Waxahachie
$587,538
4 Beds ⋅ 3 Baths ⋅ 21430726 MLS
MLS# 21430726 - Built by Impression Homes - Ready Now! ~ At Estates of Palmer, the Sycamore floorplan is part of the Hill Country Series, offering 2,702 square feet of single-story, open-concept living with 4 bedrooms, 3 bathrooms, a flex space, and a 2-car garage. The plan pairs generous gathering spaces with a private split-bedroom layout designed for everyday ease. A covered front porch welcomes you inside, where the family room, dining area, and modern kitchen connect beneath a vaulted ceiling, creating a bright, open main living space at the heart of the home. The dining area gives the open layout a natural place for meals, conversation, and everyday connection. The kitchen is anchored by a large center island and walk-in pantry for function, storage, and flow. Set privately on one side of the home, the primary suite offers a comfortable retreat with a spacious primary bath and walk-in closet. Three secondary bedrooms are positioned on the opposite side, including a bedroom with convenient access to a nearby full bath. A flex space near the entry adds room for a home office, sitting area, or quiet retreat, while a covered backyard patio extends the living space outside. *Representative Image – Features, colors & specifications may differ per home

2311 Maywood Ln, Waxahachie

216 Pine Leaf Trl, Waxahachie
$653,579
4 Beds ⋅ 4 Baths ⋅ 21430493 MLS
MLS# 21430493 - Built by Coventry Homes - March 2027 completion ~ Welcome to the beautiful Bremond floorplan in the sought-after Myrtle Creek community of Waxahachie, TX! This stunning 4-bedroom, 4-bathroom home makes an impression from the moment you step inside, featuring soaring tall ceilings and thoughtfully designed living spaces. A private study offers the perfect space for working from home, while the dedicated media room provides the ideal setting for movie nights and entertaining. The spacious primary suite is a true retreat, featuring a luxurious ensuite bathroom with dual vanity sinks, a beautiful freestanding tub, and the added convenience of two walk-in closets. Take your entertaining outdoors to the upgraded Texas-sized patio, overlooking a large backyard with plenty of room to relax, play, and gather with family and friends. Located in the amenity-rich Myrtle Creek community, residents can enjoy a variety of neighborhood amenities and a welcoming community atmosphere. With its impressive architectural details, spacious layout, and upgraded outdoor living space, this home is one you won't want to miss. Schedule your showing today!

216 Pine Leaf Trl, Waxahachie

265 Rosemallow Ln, Waxahachie
$756,900
5 Beds ⋅ 5 Baths ⋅ 21428508 MLS
Elegant two-story design featuring a 20-foot rotunda ceiling. Home office with French doors and a formal dining room set at the entry. Spacious family room with a 19-foot ceiling, a wood mantel fireplace, and a wall of windows. Kitchen features a 5-burner gas cooktop, double wall ovens, a large island with built-in seating space, a walk-in pantry, and a Butler's pantry. Private primary suite boasts a curved wall of windows. Primary bath includes a freestanding tub, separate glass-enclosed shower, dual vanities, and two large walk-in closets. Downstairs guest suite with a full bath and a walk-in closet. Upstairs game room with an adjoining media room. Secondary bedrooms, a linen closet, and a Hollywood bath complete the second floor. Extended covered backyard patio. Mud room just off the three-car garage.

265 Rosemallow Ln, Waxahachie

651 Polaris Ln, Waxahachie
$488,900
4 Beds ⋅ 3 Baths ⋅ 21424161 MLS
Welcome home to 651 Polaris Lane, a 2024 brick and stone beauty in Garden Valley. An arched stone entry, a glass-inlay front door and cedar carriage-style doors on the 3-car garage make a striking first impression. Inside, wide-plank wood floors and an open, light-filled layout lead from the foyer past a private front office to the heart of the home. The kitchen is made for gathering, with crisp white shaker cabinetry, a contrasting espresso island with breakfast bar, quartz counters, a marble-look tile backsplash, stainless steel appliances, a built-in oven and microwave tower, an electric cooktop and a walk-in pantry. It flows into the dining area and a spacious living room anchored by a stone corner fireplace with a wood mantel, with a wall of windows looking out to the open green space behind the home. The main-level primary suite is a true retreat, with room for a sitting area, a walk-in closet and a spa-style bath featuring dual sinks, a soaking tub and a frameless glass walk-in shower. Two more bedrooms on the main level share a full bath, and a built-in desk nook makes a handy homework or work-from-home spot. Upstairs, a large game room with built-in shelving, a fourth bedroom and a full bath offer flexible bonus space. Step into a fully fenced backyard featuring privacy wood on the sides and a wrought iron fence across the back, offering uninterrupted views of the adjacent greenbelt. The covered patio with a stained wood ceiling is ready for morning coffee or evening grilling, and a sprinkler system keeps the lawn lush. Community amenities include a playground, park and walking trails. Waxahachie ISD.

651 Polaris Ln, Waxahachie

440 Brushwood Ln, Waxahachie
$529,900
4 Beds ⋅ 4 Baths ⋅ 21426844 MLS
OWNERS HAVE MOVED SO COME TAKE A LOOK AND MAKE THIS ONE YOU OWN!MOVE-IN READY, QUICK CLOSE OKAY! Step into elegance with this exceptional 4-bedroom, 3.5-bath residence offering over 3,700 square feet of thoughtfully designed living space in North Grove. From the moment you enter, soaring ceilings, designer lighting, rich wood flooring, & impressive architectural details create a lasting first impression. Designed for both everyday living & entertaining, this home features 3 spacious living areas, including an inviting family room with a dramatic floor-to-ceiling stone fireplace, an upstairs game room, & dedicated media room perfect for movie nights or game day gatherings. Home office with custom accent wall provides an ideal work-from-home space, while the elegant formal dining room is ready to host holidays & special occasions. The gourmet kitchen is truly the heart of the home, showcasing an oversized quartz island, upgraded cabinetry extending to the ceiling with glass display cabinets, designer vent hood, stainless steel appliances, double ovens, cooktop, walk-in pantry, & abundant storage. The adjoining breakfast area overlooks the beautifully landscaped backyard. Retreat to the luxurious primary suite featuring a tray ceiling with wood beams, spa-inspired bath with oversized walk-in shower, soaking tub, dual vanities, & an impressive walk-in closet with custom organization. Additional features include spacious secondary bedrooms, a convenient mudroom with built-in storage, utility room with cabinetry, and a 3-car garage. Step outside to your private backyard oasis where the expanded covered patio with custom pergola creates the perfect setting for relaxing evenings or entertaining family and friends. Community, residents enjoy parks, walking trails, a resort-style community pool, an on-site elementary school, and convenient access to shopping, dining, Baylor Scott & White Medical Center, and major highways for an easy commute.

440 Brushwood Ln, Waxahachie

221 Lariat Trl, Waxahachie
$469,900
3 Beds ⋅ 2 Baths ⋅ 21420991 MLS
POOL & PUTTING GREEN CUSTOM UPGRADES THROUGHOUT 2025 ROOF • CUSTOM PANELING • FLOATING CABINETRY • DESIGNER EPOXY FLOORING • OVERSIZED CUSTOM WALK-IN CLOSET • RESORT-STYLE POOL • OUTDOOR ENTERTAINING Some homes offer a place to live. This one offers a lifestyle! This thoughtfully customized 3-bedroom, 2-bathroom home combines distinctive finishes, modern style, and an incredible backyard designed for entertaining. Inside, an inviting open-concept layout connects the kitchen and living areas. The kitchen features granite countertops and a spacious walk-in pantry, while custom paneling, sound-dampening acoustic accent walls, and sleek floating cabinetry add character throughout. The primary suite features an expansive custom walk-in closet created by transforming a former bedroom into a dedicated dressing and designer-styled closet. The ensuite bathroom includes dual vanities, a garden tub, and a separate walk-in shower. Marble-look epoxy flooring adds a stylish finishing touch to both the garage and primary closet. Step outside to your own private retreat! Enjoy a sparkling swimming pool, low-maintenance artificial turf, and a personal putting green. The covered outdoor entertaining area features a grill and refrigerator, creating the perfect setting for gatherings, summer afternoons, and evenings with friends and family. A 2025 roof replacement adds peace of mind, while the convenient location near schools, shopping, dining, and major roadways makes everyday living easy. From the custom interior details to the resort-style backyard, this home delivers a unique combination of comfort, personality, and entertainment. Schedule your private showing and experience it for yourself!

221 Lariat Trl, Waxahachie

533 Red Maple Rd, Waxahachie
$407,000
4 Beds ⋅ 2 Baths ⋅ 21421060 MLS
NEW! NEVER LIVED IN. Estimated completion December 2026. Bloomfield Homes' Cypress offers 4 bedrooms, 2 full baths, and a 2.5-car garage in a one-story design on an interior lot in The Retreat at North Grove. The garage earns its extra space, with a half-bay for storage or a work area and an access door leading to the backyard. Out front, brick, wood garage doors, and uplights frame a covered porch and 8-foot front door. The layout gives the study its own place off the foyer behind double doors, then opens into connected kitchen, breakfast, and family spaces. Laminate wood flooring carries through the shared areas, while carpet and tile finish other rooms. In the family room, a corner woodburning fireplace makes a strong focal point with stone reaching the ceiling, a mantel, and a raised hearth. The kitchen keeps everyday function close at hand with granite counters, an island, breakfast bar, and walk-in pantry. Under-counter lighting illuminates the work surfaces, and an electric range and microwave complete the cooking setup. The breakfast area beside it includes a window seat. The primary suite occupies a separate section of the plan, with a window seat, walk-in closet, and bath featuring dual sinks, granite counters, linen storage, and an enlarged shower in place of the tub. Another 3 bedrooms share a full bath with a tub and shower combination, and 2 have walk-in closets. Near the garage entry, the laundry room keeps daily tasks close to the kitchen. A covered patio extends the living space outside to a wood-fenced yard with landscaping and sprinklers. Visit Bloomfield Homes' model at The Retreat at North Grove to explore 533 Red Maple Road today!

533 Red Maple Rd, Waxahachie

1913 Wellspring Way, Waxahachie
$560,000
5 Beds ⋅ 4 Baths ⋅ 21419596 MLS
NEW! NEVER LIVED IN. Estimated completion December 2026. Bloomfield Homes' Rose II offers 5 bedrooms, 4 full baths, and a 3-car garage in a two-story design on a landscaped interior lot in The Oasis at North Grove. Green Shaker cabinets and a white herringbone backsplash give the Deluxe Kitchen a distinctive look, with granite counters, an island, gas cooktop, separate oven, pantry, and under-cabinet lighting supporting daily use. Wood flooring carries into the family room, where raised ceilings frame a fireplace with herringbone tile reaching the ceiling and an oak box mantel. Double doors open to a study nearby, offering a defined workspace close to the shared living areas. The kitchen's connection to the breakfast area keeps meals and conversation together. Tucked toward the back, the primary suite includes a window seat, dual sinks, an enlarged shower, and a walk-in closet with direct laundry access. A second downstairs bedroom and full bath add flexibility to the layout. Upstairs, a game room and separate media room create space to spread out, while 3 bedrooms share 2 full baths, including a Jack-and-Jill arrangement. Wrought iron railing follows the stairs and upstairs overlook. Outside, upgraded brick and white sawn stone complement a covered porch, 8-foot front door, and front uplights. The covered back patio overlooks a fenced yard with a sprinkler system, and a garage access door provides another route outside. Granite bath counters and a mix of tile and carpet round out the finishes. Visit Bloomfield Homes' model at The Oasis at North Grove to explore 1913 Wellspring Way today!

1913 Wellspring Way, Waxahachie

1917 Wellspring Way, Waxahachie
$550,000
4 Beds ⋅ 4 Baths ⋅ 21419532 MLS
NEW! NEVER LIVED IN. Estimated completion December 2026. Bloomfield Homes' Magnolia II offers 4 bedrooms, 3 full baths, 1 half bath, and a 2.5-car garage in a two-story design on an interior lot in The Oasis at North Grove. A front balcony adds an outdoor perch to a brick-and-stone exterior detailed with uplights, a covered porch, and an 8-foot door with frosted glass. Formal dining opens off the foyer, while double doors enclose a study across the entry. Wood flooring connects the shared areas to the family room, where a gas fireplace with tile to the ceiling and an oak box mantel anchors the space. The Deluxe Kitchen pairs white Shaker cabinets, granite countertops, and a mosaic backsplash around an island. Under-cabinet lighting illuminates the counters, with a gas cooktop, separate oven, and pantry supporting the cooking setup. The breakfast area connects to an extended covered patio, giving outdoor dining a place beside the kitchen. Upstairs changes the pace: wrought iron railing extends along the overlook, a game room provides gathering space, and double doors open to a raised media room. The 3 secondary bedrooms are also upstairs, including a bedroom with an ensuite shower bath and 2 more served by another full bath. The primary suite stays downstairs with a window seat, separate vanities, granite counters, a garden tub, and a separate shower. An extended walk-in closet and mud room add useful storage, while the laundry room sits near the garage entry and a powder bath serves the main level. Painted cabinetry, upgraded tile, and carpet carry the finishes through the home. Visit Bloomfield Homes' model at The Oasis at North Grove today!

1917 Wellspring Way, Waxahachie

528 Sanctuary Dr, Waxahachie
$550,000
5 Beds ⋅ 4 Baths ⋅ 21416493 MLS
NEW! NEVER LIVED IN. Estimated completion December 2026. Bloomfield Homes' Rose II offers 5 bedrooms, 4 full baths, and a 3-car garage in a two-story design on an oversized interior lot in The Retreat at North Grove. The Deluxe Kitchen sets the tone with quartz countertops, an island, and double electric ovens that give baking and meal prep their own space. An electric cooktop with a pot filler keeps the cooking area practical, while cabinet pulls finish the look. Dining sits beside a window seat and connects to the covered patio, keeping shared meals and outdoor gatherings close together. Wood-look tile carries through the main living areas, where raised ceilings and a woodburning fireplace with tile extending to the ceiling give the family room dramatic height. The layout has room to change pace, too. A separate flex room behind double doors can serve as a study, while the upstairs game room features added open railing and a media room provides a dedicated setting for movie nights. The primary suite stays downstairs with a window seat, dual sinks, an enlarged shower in place of a tub, and a walk-in closet with direct laundry access. A secondary bedroom and full bath near the entry add another bedroom on the main level. Upstairs, 3 bedrooms share 2 full baths, including a Jack and Jill arrangement. Cedar garage doors, a covered front porch, an upgraded 8-foot entry door, and exterior lighting frame the arrival, while a garage access door to the backyard adds everyday convenience. The oversized lot sits on a quiet street with a covered patio ready for seating and dining. Visit Bloomfield Homes' model at The Retreat at North Grove today!

528 Sanctuary Dr, Waxahachie

1517 Grimmauld Pl, Waxahachie
$331,900
3 Beds ⋅ 2 Baths ⋅ 21413227 MLS
MLS# 21413227 - Built by Camden Homes LLC - November 2026 completion ~ New construction by Camden Homes in Camden Park Estates! The 1740 plan offers 1,740 sq ft of single-story living with a brick and stone exterior, 3 bedrooms, 2 full baths, and an attached 2-car garage. Luxury vinyl plank flooring runs through the home. The kitchen opens to an 18x16 living area and features a large island with sink and a pantry. The 16x13 main suite includes a walk-in closet and a bath with dual sinks and a walk-in shower with built-in seat. Two secondary bedrooms, 14.5x13 and 13.5x12.5, share a full bath with tub. A separate utility room, covered front porch, and covered back patio complete the home. Located in Waxahachie ISD with Oliver Clift Elementary just down the road, and quick access to I-35E and US-287 for commuting to Dallas, Fort Worth, and Midlothian. Ask about current builder incentives!

1517 Grimmauld Pl, Waxahachie

548 Washington Ave, Waxahachie
$329,000
4 Beds ⋅ 2 Baths ⋅ 21410196 MLS
More space. More flexibility. More home for your money. Built in 2019 and offering over 2,000 square feet, this refreshed 4-bedroom, 2-bath home delivers an impressive combination of space, comfort, and value. Fresh luxury vinyl plank flooring runs throughout the main living areas and bedrooms, giving the home a clean, updated feel. The open-concept kitchen features granite countertops, white cabinetry, stainless steel appliances, and a generous island overlooking the living and dining areas. A separate flex room provides additional space for a home office, playroom, or whatever suits your needs. The split-bedroom design offers privacy for the spacious primary suite, complete with dual sinks, a soaking tub, and a separate shower. Enjoy a fenced backyard, rear-entry two-car garage, and access to neighborhood amenities including a community pool, park, and walking trail. Conveniently located near Waxahachie's growing selection of shopping, dining, and everyday conveniences. At $329,000, this home deserves a closer look!

548 Washington Ave, Waxahachie

645 Winters Dr, Waxahachie
$499,777
3 Beds ⋅ 3 Baths ⋅ 21407361 MLS
WELCOME HOME TO STYLE, SPACE, AND SERENITY! This stunning single-story stone and brick home has timeless curb appeal, a striking black-framed glass entry door, and rich stained carriage-style garage doors. Inside, a graceful rotunda-style foyer sets the tone with a statement chandelier, curved walls, and wood-look tile flooring throughout the main living areas. The open living room features soaring vaulted ceilings, a floor-to-ceiling stone fireplace with a rustic wood mantel, a wall of windows, and elegant arched niches. The kitchen is made for gathering, with an oversized granite island, herringbone backsplash, built-in oven and microwave, stainless dishwasher, glass-front cabinets, and a walk-in pantry. A sunny breakfast nook overlooks the backyard. The formal dining room has a gorgeous chandelier and recessed lighting. A dedicated home office with vaulted ceiling, built-in shelving, and abundant natural light makes working from home a pleasure. The primary suite is a true retreat, with a tray ceiling, a large picture window, and a spa-style bath featuring dual vanities with LED-lit mirrors, a garden tub, a frameless glass shower with bench seat, and an oversized walk-in closet. Two additional bedrooms offer vaulted ceilings, built-in shelving, and ceiling fans. Three full baths make hosting guests easy. A drop zone with built-in bench and hooks and a utility room with sink, folding counter, and pet door add everyday function. The 3-car garage with an extra bay provides room for vehicles, storage, or a workshop. Outside is where this home truly stands out. The spacious backyard backs to a peaceful park and greenbelt for added privacy and scenic views, with no rear neighbors. Enjoy the large covered back porch, relax under the timber pergola, or tend your garden in the several individual raised planters. The fenced yard is perfect for play, pets, and entertaining. Move-in ready and beautifully located. Schedule your showing today!

645 Winters Dr, Waxahachie

216 Mountain Laurel Dr, Waxahachie
$524,999
4 Beds ⋅ 3 Baths ⋅ 21411504 MLS
MLS# 21411504 - Built by Risewell Homes - December 2026 completion ~ This beautifully designed home combines spacious living areas, modern finishes, and thoughtful details to create an inviting setting for everyday living and entertaining. A welcoming foyer leads into the open-concept kitchen, dining area, and family room, where an electric fireplace adds warmth and character to the main living space. The seamless layout provides plenty of room for gathering, while the covered patio extends the living space outdoors for relaxation and entertaining. Privately situated, the primary suite offers a comfortable retreat with a well-appointed ensuite bath. Three additional bedrooms and two full baths provide ample space and convenience for family members or guests. A dedicated study offers a quiet space for working from home or pursuing hobbies, while the three-car garage provides additional room for parking and storage. With four bedrooms, three baths, versatile living spaces, and thoughtfully selected features throughout, this home delivers an ideal balance of comfort, style, and functionality.

216 Mountain Laurel Dr, Waxahachie

524 Sanctuary Dr, Waxahachie
$558,000
4 Beds ⋅ 4 Baths ⋅ 21402632 MLS
NEW! NEVER LIVED IN. Estimated completion November 2026! Bloomfield Homes’ Seaberry II offers 4 bedrooms, 4 full baths, and a 2-car garage in a two-story design at The Retreat at North Grove. Upstairs, the game room’s added open railing connects it visually to the family room below, while a separate media room creates an enclosed setting for movie nights. The main living area answers with raised ceilings and a woodburning fireplace wrapped in tile from floor to ceiling. Wood-look tile flows through the entry, kitchen, formal dining room, family room, study, and connecting halls, bringing a consistent finish to the shared spaces. The Deluxe Kitchen combines quartz counters with an island and upper cabinets finished with handle pulls. An electric cooktop, double electric ovens, and pot filler support the cooking setup, while a pantry keeps supplies tucked away and the breakfast area provides another place for meals beside the covered patio. A formal dining room and separate study sit near the foyer, giving the front of the plan defined spaces for hosting and focused work. The primary suite occupies the rear of the first floor with a walk-in closet, dual sinks, a garden tub, and a separate shower. 3 secondary bedrooms and the additional full baths give the layout more options for everyday use. Cedar garage doors, an 8-foot front door, a covered porch, and exterior lighting bring detail to the street-facing view. Set on an oversized interior lot along a quiet street, the home also includes a covered back patio and laundry space near the garage entry. Contact Bloomfield Homes at the North Grove model today!

524 Sanctuary Dr, Waxahachie

122 Coyote Run, Waxahachie
$289,500
3 Beds ⋅ 2 Baths ⋅ 21400715 MLS
Welcome to 122 Coyote Run! This inviting 3-bedroom, 2-bathroom home offers an open floor plan with comfortable living spaces and plenty of room to gather and entertain. The spacious living area flows seamlessly into the kitchen and dining space, creating a welcoming and connected feel. The kitchen features abundant white cabinetry, ample counter space, and a breakfast bar overlooking the living area. The primary suite offers a relaxing retreat with dual sinks, a soaking tub, and separate walk-in shower. Outside, the fenced backyard provides space to enjoy the outdoors and includes a storage shed for additional storage. Roof recently replaced for added peace of mind. Conveniently located near highway 287, schools, shopping, dining, and the Waxahachie Sports Complex. Schedule your showing today!

122 Coyote Run, Waxahachie

516 Red Maple Rd, Waxahachie
$450,000
4 Beds ⋅ 3 Baths ⋅ 21397545 MLS
NEW! NEVER LIVED IN! Estimated complete December 2026. Bloomfield Homes has built our Cypress II floor plan, an open and bright two-story home with 4 bedrooms, 3 baths, and a 3-car garage! The exterior sets a strong tone with brick wrapping a beautiful bay window, cedar-clad garage doors, fresh landscaping with stone edging, exterior uplighting, and an upgraded 8' front door. Inside, the layout opens around durable laminate wood flooring and oversized baseboards, with the study tucked behind double doors near the entry. The Family Room gets the focal point it deserves with a tile fireplace extending from floor to ceiling, while nearby windows and built-in shelving bring more character into the shared space. The kitchen keeps the finish level high with 42'' maple cabinets, quartz countertops, long pulls installed on cabinets, and stainless steel appliances, all opening naturally toward the dining area and Family Room. The first-floor Primary Suite is set apart from the secondary rooms and features upgraded 3cm counters and architectural shower glass in the bath. Upstairs, the plan shifts into a flexible Game Room with another bedroom and full bath, giving the second level its own defined purpose. Ceiling fans installed in every bedroom, the Game Room, and Family Room, while a whole-home automation package and central wiring enclosure with wireless access point pre-wires add practical technology behind the scenes. The Retreat at North Grove also includes a pool, splash park, playground, park, community center, basketball court, pavilion, and nature trails. Visit Bloomfield Homes at the North Grove model to see this Cypress II in person!

516 Red Maple Rd, Waxahachie

353 Resort Ln, Waxahachie
$449,990
4 Beds ⋅ 3 Baths ⋅ 21397273 MLS
Welcome to the Savannah, a thoughtfully designed 2,173 sq. ft. new construction home by John Houston Homes in The Oasis at North Grove. Featuring 4 bedrooms, 2.5 baths, and a front-entry 2-car garage, this home is situated on a generous 68' x 120' homesite offering plenty of room inside and out. Just off the welcoming foyer, a separate hallway leads to three secondary bedrooms and the conveniently located utility room, creating a distinct bedroom wing away from the main living areas. Continue through the foyer and the home opens into a spacious open-concept kitchen, dining, and family room filled with natural light from an abundance of windows. The kitchen is designed for both everyday living and entertaining, featuring a gas cooktop, separate built-in oven and microwave, generous storage, and a large island overlooking the family room. The adjoining dining nook keeps everything connected while still providing a defined space for meals. The generously sized primary suite is privately situated away from the secondary bedrooms and offers a comfortable retreat at the end of the day. The primary bath features dual vanities, a separate shower, freestanding tub, and walk-in closet. An upgraded trim package adds beautiful detail throughout the home, while Low-E windows with argon gas provide added energy efficiency. Outside, the larger homesite provides plenty of backyard space to enjoy, complete with a covered patio, fence, and sprinkler system. The attractive brick exterior is accented with stone and wood details for added curb appeal. The Oasis at North Grove offers an exceptional community lifestyle with a resort-style pool, amenity center, parks, playgrounds, picnic areas, and a scenic 5-mile trail system winding throughout the neighborhood. Conveniently located near shopping, dining, and everyday amenities while still offering the charm of Waxahachie living. Estimated completion November 2026.

353 Resort Ln, Waxahachie

437 Lost Creek Trl, Waxahachie
$585,000
4 Beds ⋅ 4 Baths ⋅ 21395186 MLS
Welcome home to this stunning, beautifully designed residence featuring a striking light brick and stone exterior, elegant architectural details, and exceptional curb appeal. Step inside to discover a spacious, open-concept floor plan with warm wood-look flooring, neutral finishes, and an abundance of natural light. The inviting living room features a beautiful stone fireplace, creating the perfect focal point for relaxing or entertaining. The gourmet-inspired kitchen boasts rich cabinetry, stainless steel appliances, a large center island with gorgeous countertops, and stylish pendant lighting, seamlessly flowing into the dining and living areas. The spacious primary suite offers a relaxing retreat, while the luxurious bathroom features a freestanding soaking tub, an oversized walk-in shower, and modern finishes. Step outside to enjoy the covered back patio, perfect for morning coffee or evening gatherings, overlooking a spacious, fenced backyard with room to relax, play, and entertain. With its thoughtful design, stylish finishes, and inviting indoor-outdoor living spaces, this home is a must-see! The home comes with major upgrades!! 300 additional square feet attic space, VersaLyft in the garage for attic access, Aqua softener Filtration System

437 Lost Creek Trl, Waxahachie

252 Rosemallow Ln, Waxahachie
$710,900
4 Beds ⋅ 4 Baths ⋅ 21388531 MLS
Two-story entry opens to a home office with French doors, leading past the dining room, rotunda, and curved staircase to the main living areas. The two-story family room features an 18-foot ceiling, a wood mantel fireplace, and a wall of windows. An inviting kitchen offers a 5-burner gas cooktop, double wall ovens, a generous island with built-in seating space and a corner walk-in pantry. The corner morning area embraced by windows offers access to the covered backyard patio. A secluded primary bedroom highlights a wall of windows. Double doors lead to the primary bath with dual vanities, a freestanding tub, a separate glass-enclosed shower, and two walk-in closets with a private access to the utility room. A half bath and guest suite with a private bath complete downstairs. Upstairs hosts a game room, media room, two secondary bedrooms, and a full bath. The mud room is off the three-car garage.

252 Rosemallow Ln, Waxahachie

207 Equestrian Dr, Waxahachie
$394,777
3 Beds ⋅ 3 Baths ⋅ 21387119 MLS
NO HOA! OFFICIAL APPRAISAL DONE! See in mls transaction desk! Welcome home to this STUNNING 3 bedroom, 2.5 bath beauty in a PRIME Waxahachie location close to Shopping & Restaurants!! Nestled in a highly sought-after neighborhood featuring a community park and catch & release pond that you can walk to with the family for Funday Sunday, this home offers the perfect blend of convenience and charm. This home is an ENTERTAINER'S DREAM with an SUPER OPEN FLOOR PLAN & Perfect for the Growing Family! The kitchen has tons of gorgeous 42 inch white cabinets, decorative lighting, and a spacious eat-in area that flows seamlessly into the living space to entertian all of your guests. With TWO LIVING AREAS — one downstairs and a second up — there's room for everyone to spread out and relax. Check out the FLEX ROOM OFF THE ENTRY...you could use it as a THIRD LIVING SPACE, an OFFICE or a FORMAL DINING ROOM...use your imagination! Retreat to the HUGE OVERSIZED PRIMARY SUITE, complete with a HUGE PRIMARY BATH designed for ultimate relaxation. Two additional bedrooms and bath complete the second floor. Step outside to your PRIVATE BACKYARD OASIS — a HUGE COVERED PATIO UNDER A BEAUTIFUL PERGOLA equipped with electricity, perfect for year-round gatherings, plus a storage shed for all your extra needs & still tons of space for the kids to play or the dogs to run. Schedule your showing & Submit your offer today!

207 Equestrian Dr, Waxahachie

129 Sundance Cir, Waxahachie
$399,900
4 Beds ⋅ 3 Baths ⋅ 21381090 MLS
Set on a quiet cul-de-sac in an established neighborhood, this home is wrapped with windows for plenty of natural light. The cedar-style garage door along with the landscaping really make this feel inviting before you even step inside. With 4 bedrooms, 3 full baths, and an open floor plan filled with windows and natural light. A first-floor office keeps work close at hand. The bonus space upstairs adds flexibility for guests, play, or a media room. The kitchen is built for gatherings and showcases tall cabinets, a large island, and an oversized coffee bar. Out back, an oversized covered patio is ready for lounging and entertaining, with generous green space wrapping the home. You are close to entertainment, highly rated schools, and highways for an easy commute Dallas and FT Worth. Schedule a showing before this one is gone

129 Sundance Cir, Waxahachie

103 Buckskin Dr, Waxahachie
$314,996
3 Beds ⋅ 2 Baths ⋅ 21375390 MLS
BEAUTIFULLY UPDATED, ONE-OWNER HOME, BUILT BY CLASSIC CENTURY HOMES. Starting with the pretty landscaped yard, you will find so much to love here! Step inside to find a well maintained, remodeled home with wood flooring. Large living room features stunning custom cabinetry and a wood burning fireplace to cozy up to this winter! A DREAM kitchen boasting gorgeous granite countertops, farm sink, updated cabinets and backsplash plus breakfast bar and island making entertaining fun and easy! Massive laundry room has a full study inside with more custom built ins! There is extra storage EVERYWHERE including the garage! Primary suite is lovely and offers an updated ensuite bath, garden tub for soaking the day away, separate shower and HUGE closet with even more built ins for added storage! Secondary bedrooms are large with great closet space as well! If you are ready for Fall BBQ's, this backyard will be the place to play! Open patio, ample yard space for kiddos and pets PLUS a raised vegetable garden to enjoy! NEW ROOF IN 2019! This impressive community offers a fenced recreational area featuring a basketball court, batting cage, pickleball court and FABULOUS covered playground with swings! Waxahachie is a vibrant, authentic small town Texas community and the “Crape Myrtle Capital of Texas!” Waxahachie stands out as one of the best places to retire in Texas due to its small-town charm, affordable cost of living, and access to quality senior care. This historic city combines peaceful living with modern conveniences, making it an ideal retirement destination for those seeking comfort and community. Located just 30 miles south of Dallas, Waxahachie provides the perfect balance between small-city living and big-city access. The historic downtown was recognized as one of the most beautiful cities in Texas! Waxahachie has distinctive character, charm and rich cultural heritage, making it more than a place to live, it's a place to call home! HURRY!

103 Buckskin Dr, Waxahachie

245 Pine Leaf Trl, Waxahachie
$579,999
4 Beds ⋅ 4 Baths ⋅ 21383065 MLS
MLS# 21383065 - Built by Risewell Homes - Nov 2026 completion! ~ This expansive 4-bedroom, 3.5-bath home offers a timeless floor plan designed for both comfort and functionality. The welcoming foyer opens to a private study with French doors and a formal dining room, creating the perfect setting for work and entertaining. The open-concept kitchen features a large island and flows seamlessly into the breakfast nook with a charming window seat and the spacious family room with a cozy fireplace. The private primary suite provides a relaxing retreat, while upstairs, three secondary bedrooms and a versatile game room offer plenty of space for family and guests. Enjoy outdoor living on the covered patio, while the 3-car garage provides ample space for vehicles, storage, and hobbies.

245 Pine Leaf Trl, Waxahachie

518 Stillwater Dr, Waxahachie
$479,990
4 Beds ⋅ 2 Baths ⋅ 21381395 MLS
NO HOA! Don't forget to ask about all of the buyer incentives! Welcome home to your own private retreat in Waxahachie! Move-in ready and meticulously maintained, this pristine home offers the space, storage, and freedom that NO HOA buyers dream of. Enjoy resort-style living with a gorgeous in-ground pool overlooking a peaceful, private pond, the perfect backdrop for morning coffee or evening entertaining. Built-in outdoor lighting sets the mood after dark, making the backyard just as stunning at night as it is during the day. Car enthusiasts, hobbyists, and RV owners will love the oversized 3-car garage, the separate shed wired with electricity, and the dedicated parking spot for a camper, RV, or boat, a rare find this close to town. Inside, the home has been lovingly cared for and shows like a model. Properties like this don't come around often. Schedule your private showing today!

518 Stillwater Dr, Waxahachie

Listings provided by North Texas Real Estate Information Systems (NTREIS). Listing data has been deemed reliable but is not guaranteed to be accurate by the MLS.

Last updated:

How much is your home worth?

Get instant property value now!