Share this with your friends


+12057928781
Oak & Key Realty
1321 Chesterton Dr, Richardson, TX 75080
- $995,000
- 3
- BD
- 3
- BA
- 2,616
- SqFt




- List Price
- $995,000
- Price Change
- ▼ $80,000 1791224201
- MLS#
- 21361283
- Status
- ACTIVE
- Type
- Single Family Residential
- Subtype
- Residential
- Style
- Contemporary, Detached
- Year Built
- 1979
- Construction Status
- Preowned
- Bedrooms
- 3
- Full Baths
- 2
- Half Baths
- 1
- Acres
- 0.21
- Living Area
- 2,616
- County
- Dallas
- City
- Richardson
- Subdivision
- J J Pearce Sec 02
- Number of Stories
- 1
- Architecture Style
- Contemporary, Detached
Property Description
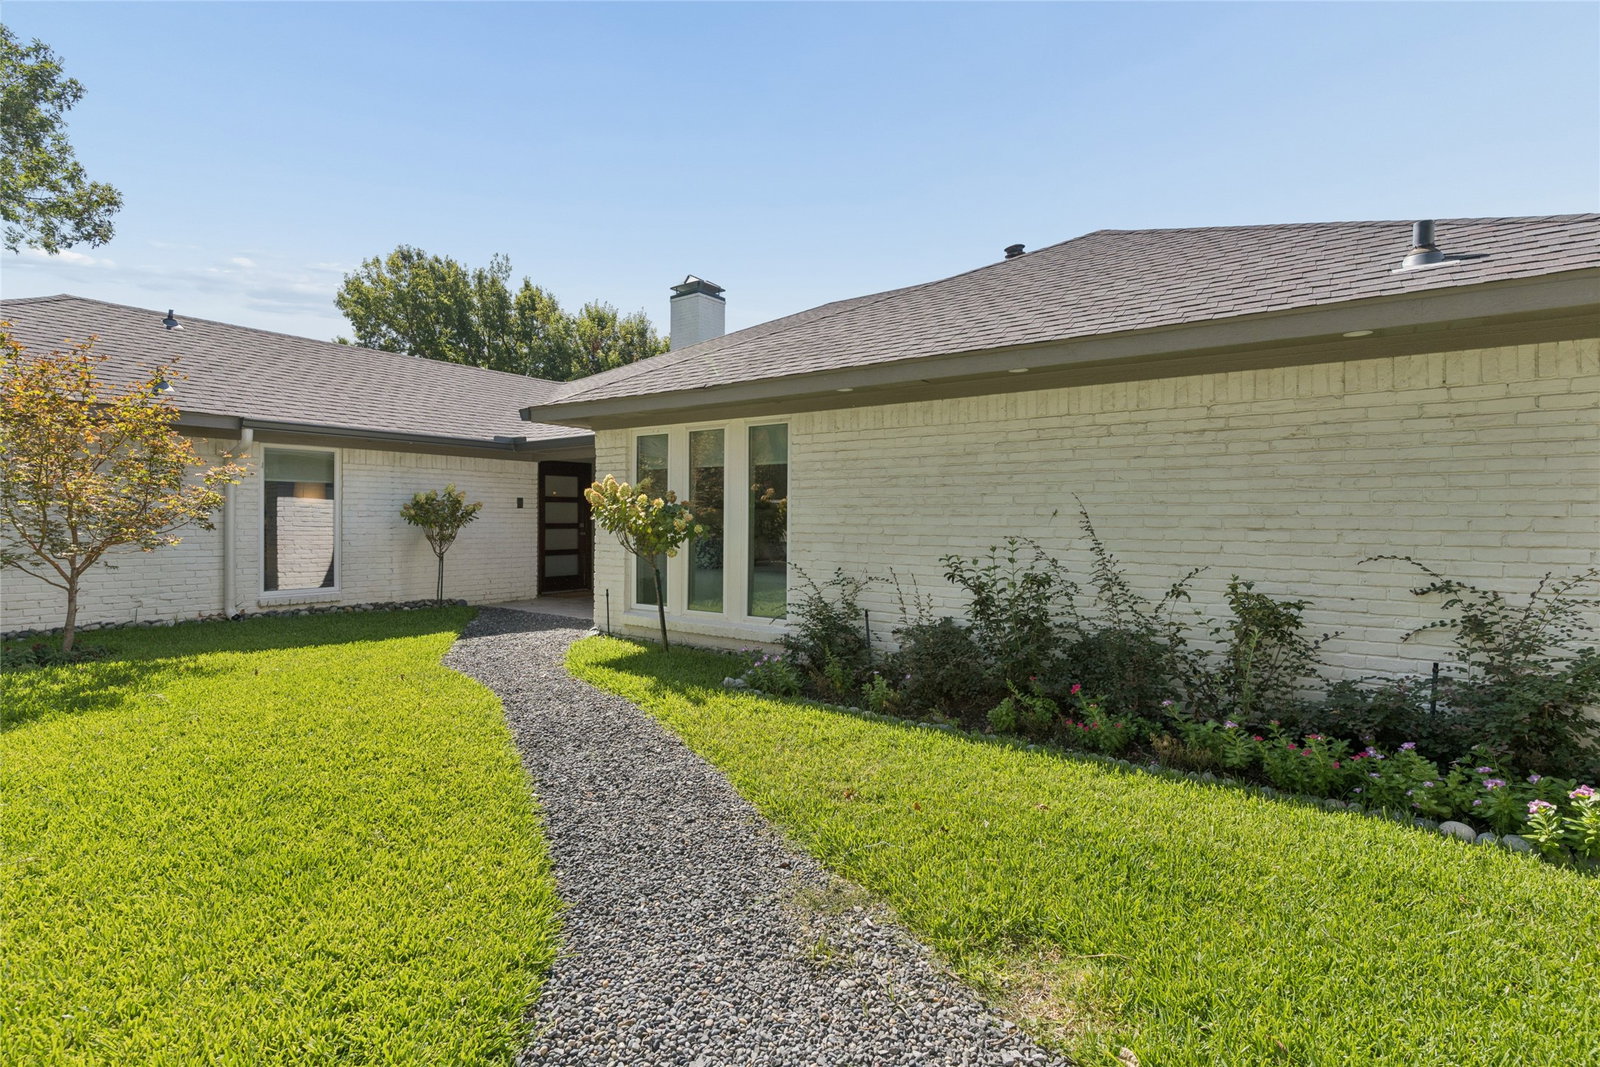
This stunning 1980's ranch with modern influences has been completely updated, and ready for a new owner who wants a home that will not require any expensive maintenance. This house is all about living in comfort and style in a pristine West Richardson neighborhood, walking distance to Mohawk Elementary and JJ Pearce High School, Mimosa Park, grocery stores, retail, eating, and drinking establishments. The floor plan has two large living areas, a 20 X 20 great room with 10 ft ceiling, large picture window looking to the gated front courtyard, and a wet bar with clear ice maker. This room is currently used as a dining room. The den has a 10 ' vaulted ceiling, wood burning fireplace wrapped in Venetian plaster, has views to the pool, rear garden to the south, and a lush side yard to the East. The dining room, currently used as a library has builtin bookcases, and two walls of glass, one looking to the indoor greenhouse-atrium equipped with a skylight, grow light, water, and oscillating fan. On one side of the house their are two bedrooms with a large updated Jack and Jill bath, and a half bath; this wing can be can be closed off by a sliding hall door, and it has its own HVAC system, new in 2026. The spacious primary suite is on the living side of the house has views both to the courtyard, and a wall of glass looking into the atrium. There are 2 walkin closets, sparate vanities.
Additional Information
- Unexempt Taxes
- $12,831
- Amenities
- Fireplace, Pool
- Lot Dimensions
- 72 x 125
- Lot Size
- 9,016
- Acres
- 0.21
- Lot Description
- Irregular Lot, Landscaped, Subdivision, Sprinkler System-Yard
- Interior Features
- Bar-Wet, Chandelier, Vaulted/Cathedral Ceilings, Decorative Designer Lighting Fixtures, Eat-In Kitchen, Granite Counters, High Speed Internet, Pantry, Paneling Wainscoting, Cable TV, Vaulted/Cathedral Ceilings, Walk-In Closet(s), Wired Audio
- Flooring
- Carpet, Laminate, Simulated Wood
- Foundation
- Slab
- Roof
- Composition
- Stories
- 1
- Pool
- Yes
- Pool Features
- Gunite, Heated, In Ground, Outdoor Pool, Pool, Pool Sweep, Pool/Spa Combo
- Fireplaces
- 1
- Fireplace Type
- Den, Gas, Gas Log, Gas Starter, Masonry, Raised Hearth, Wood Burning
- Exterior
- Barbecue, Courtyard, Garden, Lighting, Outdoor Grill, Private Yard, Rain Gutters
- Garage Spaces
- 2
- Parking Garage
- Additional Parking, Alley Access, Paved, Electric Gate, Garage, Garage Door Opener, On Site, Paved, Garage Faces Rear, On Street
- School District
- Richardson Isd
- Elementary School
- Mohawk
- Middle School
- Richardson North
- High School
- Pearce
- Possession
- CloseOfEscrow
- Community Features
- Curbs, Sidewalks
Mortgage Calculator
Listing courtesy of Clifford Wheeler from Allie Beth Allman & Assoc.. Contact: 214-991-4044

Listing provided by North Texas Real Estate Information Systems (NTREIS). Listing data has been deemed reliable but is not guaranteed to be accurate by the MLS.
Last updated: