Share this with your friends


+12057928781
Oak & Key Realty
3061 Bella Lago Dr, Fort Worth, TX 76177
- $450,000
- 4
- BD
- 3
- BA
- 2,713
- SqFt




- List Price
- $450,000
- Price Change
- ▼ $10,000 1784763431
- MLS#
- 21205772
- Status
- ACTIVE
- Type
- Single Family Residential
- Subtype
- Residential
- Style
- Traditional, Detached
- Year Built
- 2016
- Bedrooms
- 4
- Full Baths
- 2
- Half Baths
- 1
- Acres
- 0.13
- Living Area
- 2,713
- County
- Tarrant
- City
- Fort Worth
- Subdivision
- Riverside Place
- Number of Stories
- 2
- Architecture Style
- Traditional, Detached
Property Description
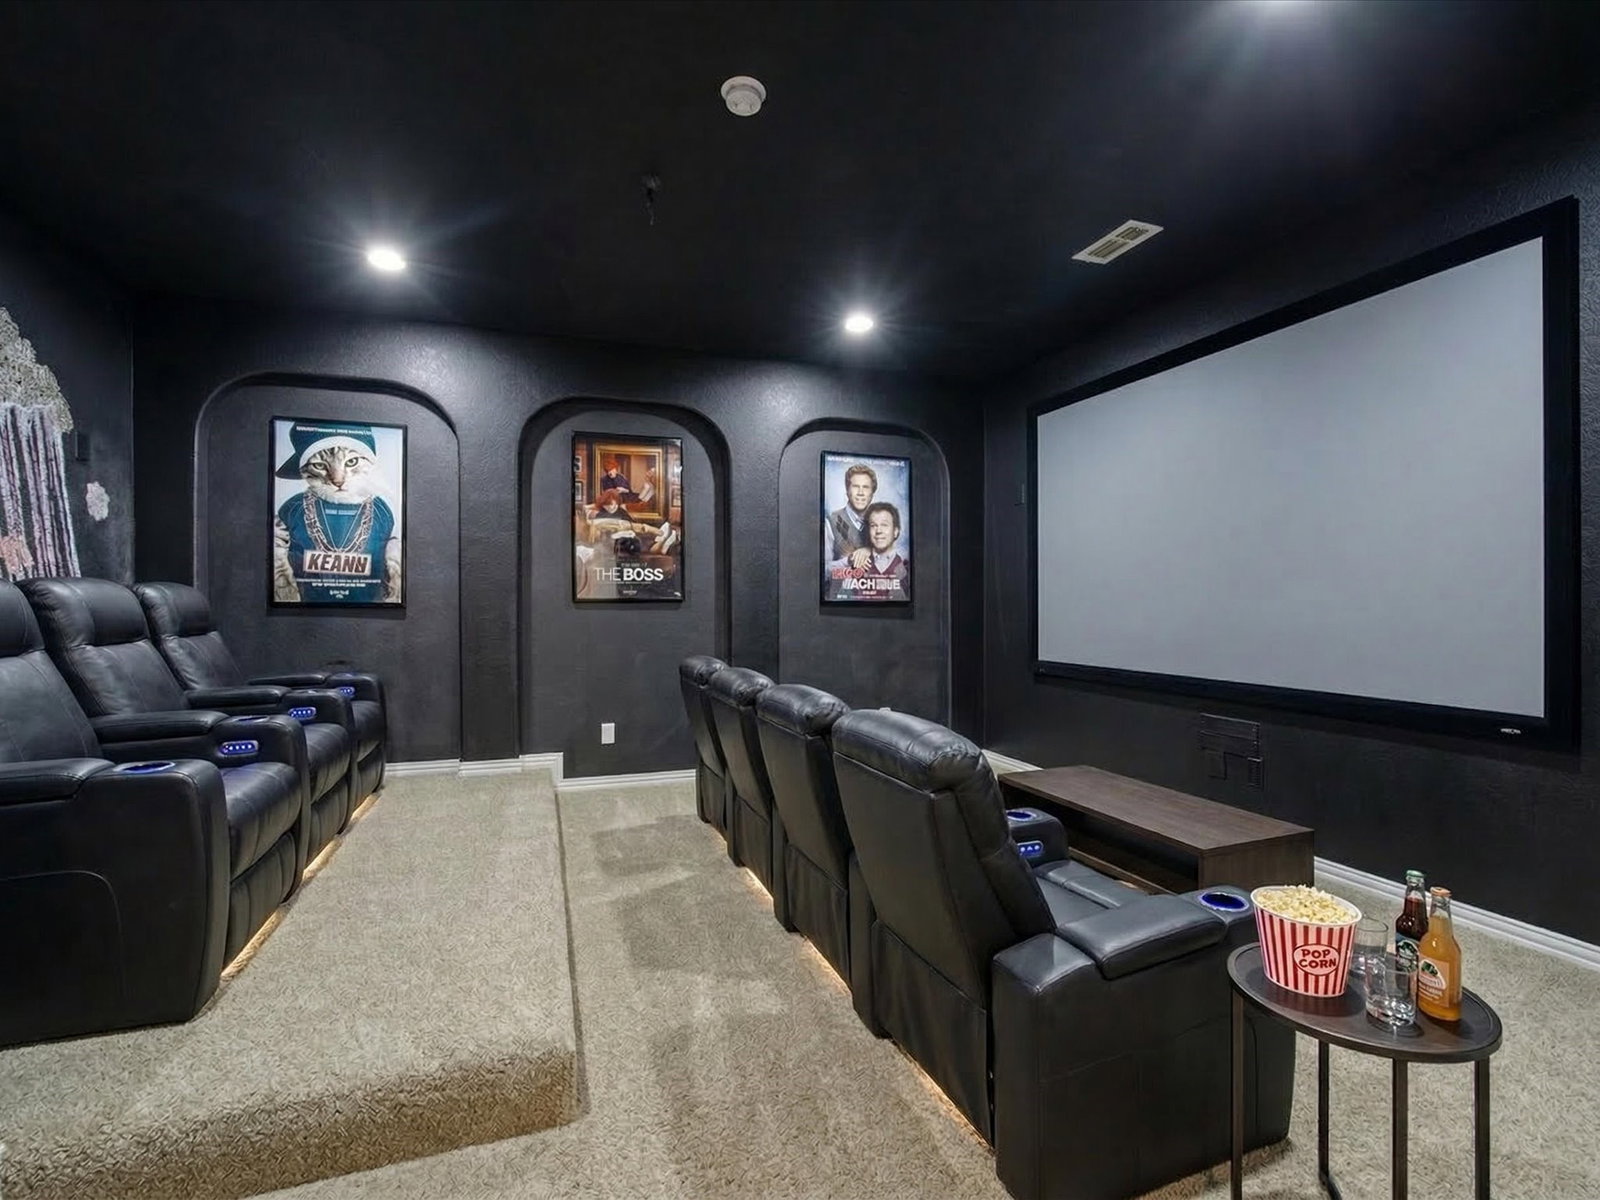
LOWER RATE. LOWER PAYMENT. MORE BUYING POWER! Ask how a 2-1 Interest Rate Buydown could help lower your monthly payment and make homeownership more affordable. Welcome to a spacious and thoughtfully designed two-story home located in the desirable north Fort Worth Alliance corridor. This home offers a functional layout with multiple living spaces, modern conveniences, & easy access to shopping, dining, & major highways, making everyday living both comfortable & convenient. Inside, the home features a bright, open layout with two living areas—one on each level—offering flexibility for everyday living & entertaining. The main living room flows seamlessly into the kitchen & dining area, creating a comfortable space for gatherings. The kitchen is designed for both style & functionality, featuring ample cabinetry, generous counter space, & abundant storage. A frosted glass door pantry with a provides additional organization while maintaining a clean, modern aesthetic. Stainless steel appliances, gas stove, pendant lighting, & a spacious layout. The primary suite offers a relaxing retreat, highlighted by an electric fireplace & built-in shelving, creating a cozy & inviting atmosphere. The ensuie bathroom & walk-in closet put the icing on the cake. All secondary bedrooms are located upstairs along with a sized full bathroom. Upstairs, a second living area serves as a game room or bonus room, while the dedicated media room with French doors creates a true theater-style experience for movies, sports, or gaming nights. Fresh paint & new carpet!! The home also features practical touches throughout, including additional storage beneath the staircase & EV charger outlet in the garage. A beautiful backyard with a covered patio, you can enjoy year round & low-maintenance landscaping.
Additional Information
- Unexempt Taxes
- $9,680
- HOA Fees
- $300
- HOA Freq
- Annually
- Amenities
- Fireplace
- Lot Size
- 5,488
- Acres
- 0.13
- Lot Description
- Back Yard, Irregular Lot, Lawn, Landscaped, Subdivision, Sprinkler System-Yard, Few Trees
- Interior Features
- Chandelier, Decorative Designer Lighting Fixtures, Eat-In Kitchen, Granite Counters, High Speed Internet, Open Floor Plan, Pantry, Cable TV, Walk-In Closet(s)
- Flooring
- Carpet, Tile, Laminate
- Foundation
- Slab
- Roof
- Composition, Shingle
- Stories
- 2
- Pool Features
- None
- Fireplaces
- 2
- Fireplace Type
- Bedroom, Electric, Gas Log, Gas Starter, Masonry
- Exterior
- Rain Gutters
- Garage Spaces
- 2
- Parking Garage
- Garage - Single Door, Electric Vehicle Charging Station(s), Garage Faces Front, Garage
- School District
- Northwest Isd
- Elementary School
- Hughes
- Middle School
- John M Tidwell
- High School
- Byron Nelson
- Possession
- CloseOfEscrow
- Community Features
- Community Mailbox, Curbs, Sidewalks
How much is your home worth?
...get instant property value now!
Mortgage Calculator
Listing courtesy of Billy Vaselo from Keller Williams Realty. Contact: 817-946-9789

Listing provided by North Texas Real Estate Information Systems (NTREIS). Listing data has been deemed reliable but is not guaranteed to be accurate by the MLS.
Last updated: